Minsheng Wharf Masterplan
As design lead for David Chipperfield Architects
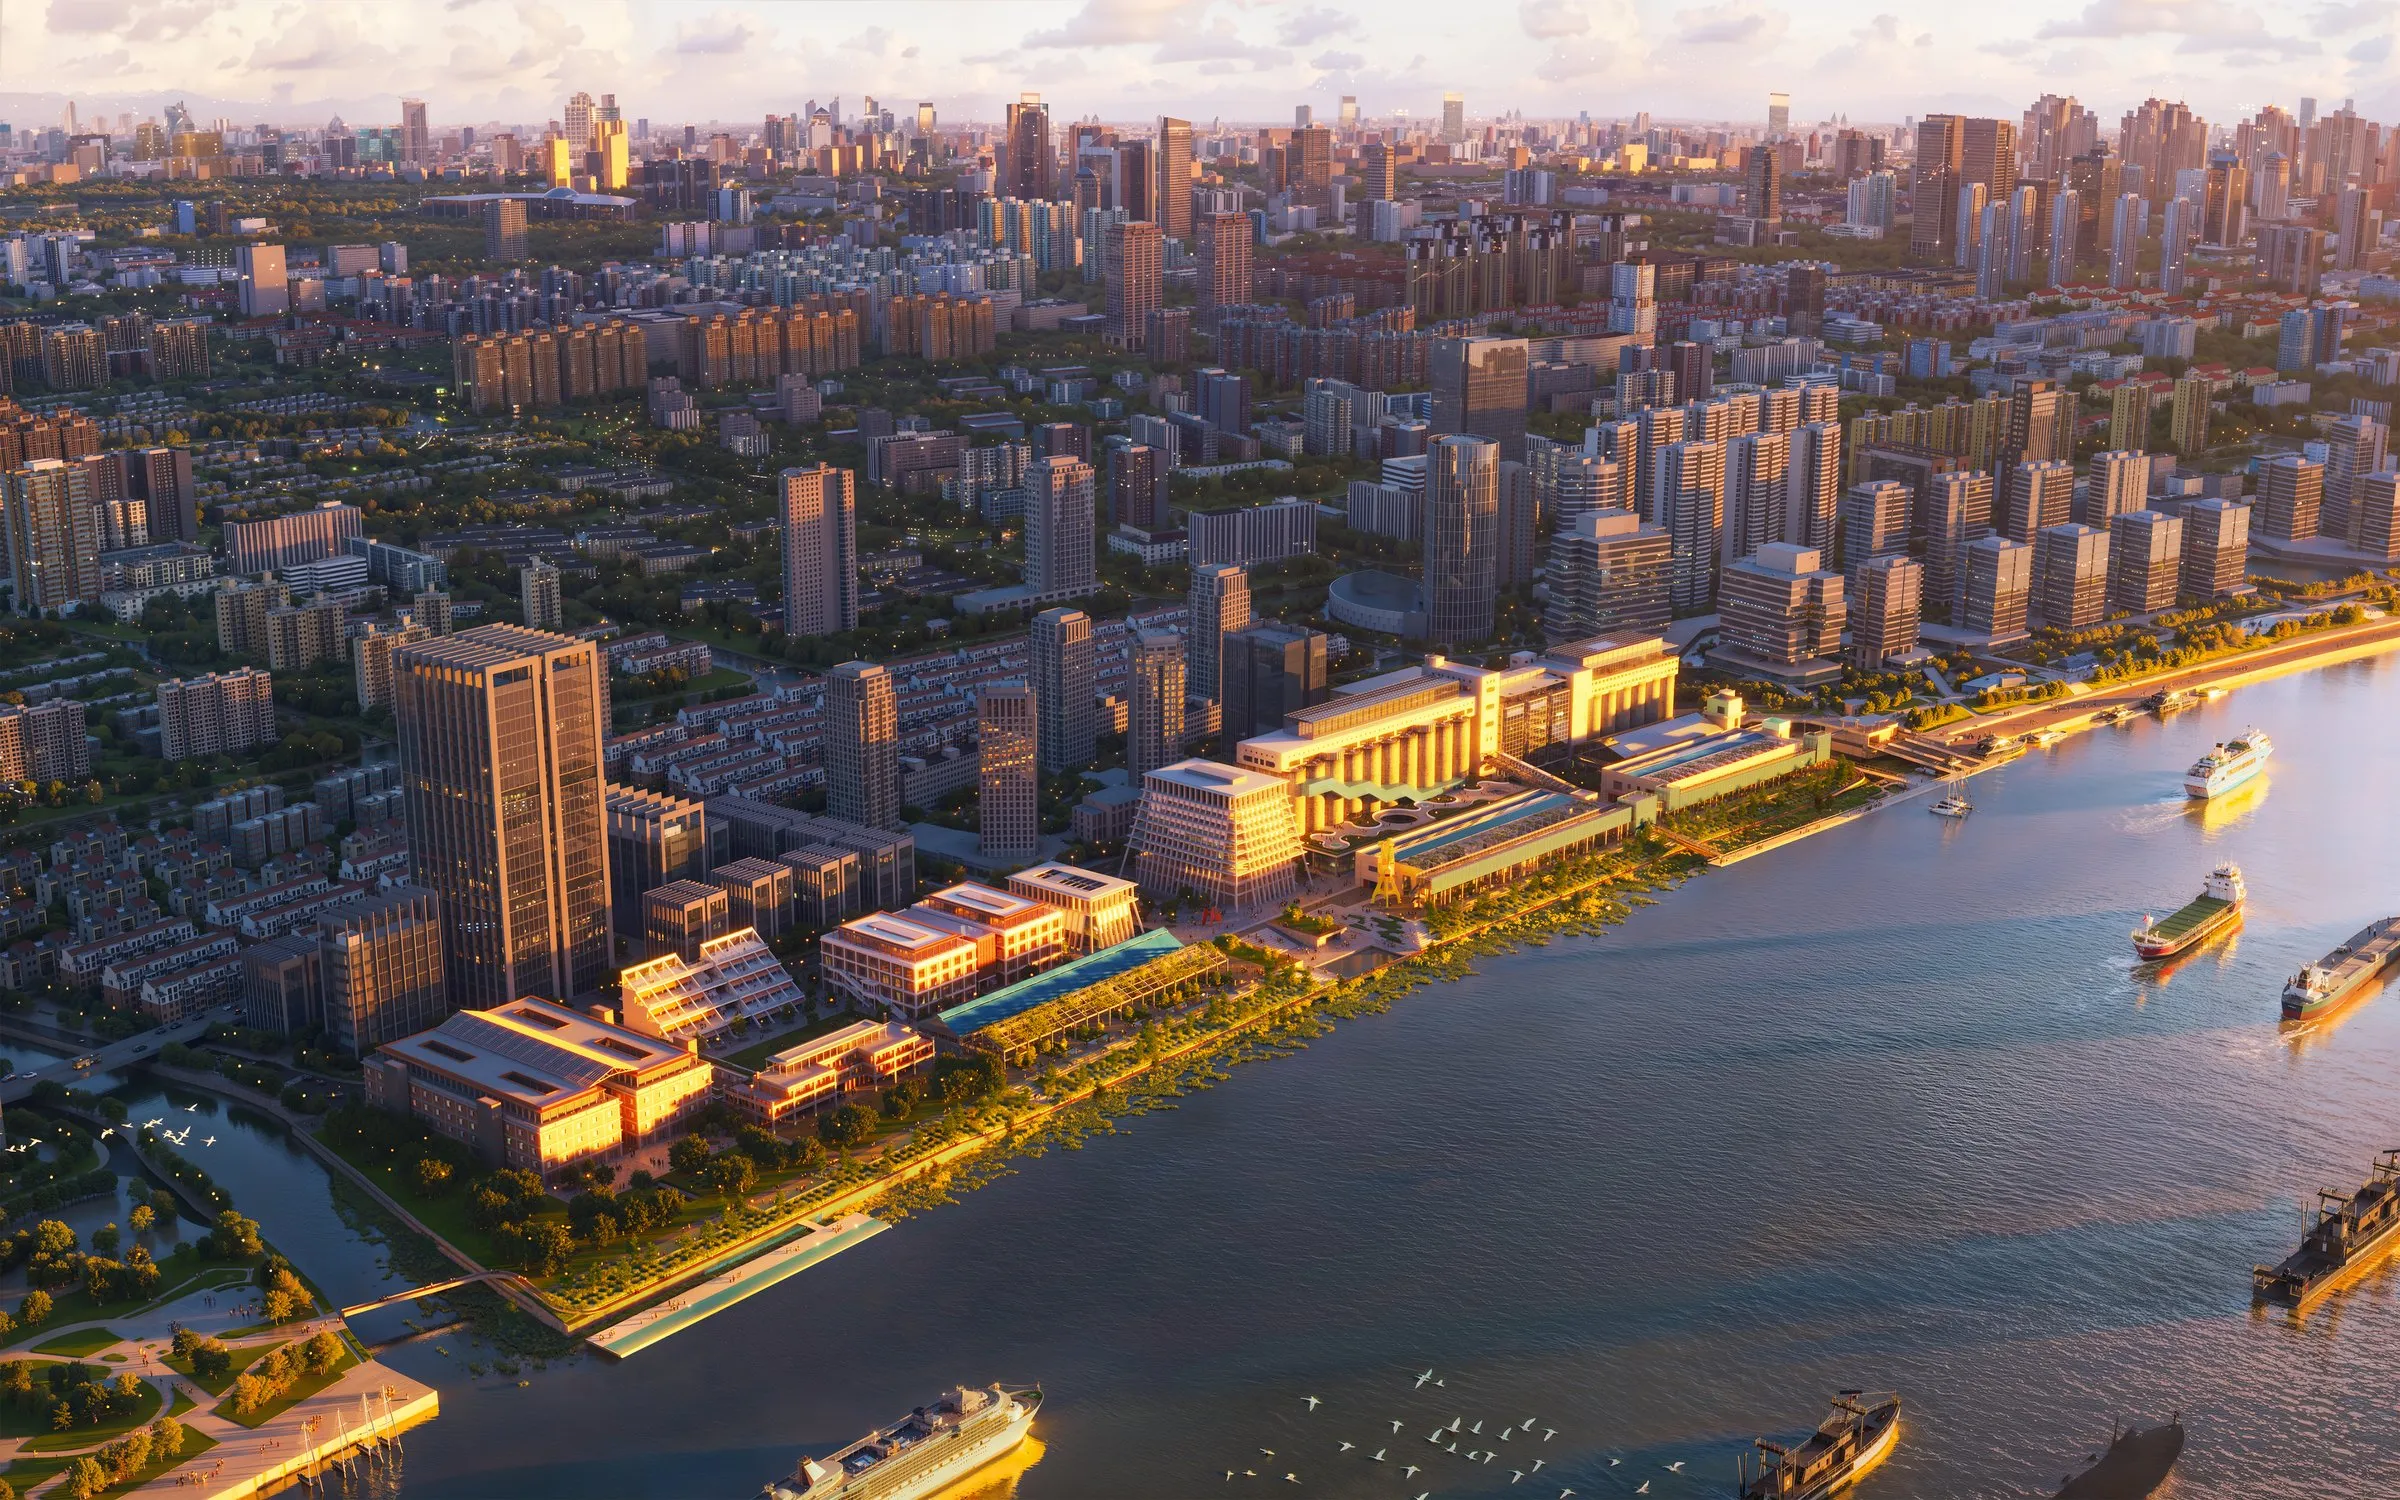
Minsheng Wharf is located in the northern part of Pudong, Shanghai, on the south bank of Huangpu River. The site is within 4 kilometres of the core area of Lujiazui, outlooking Yangpu Industrial Zone across the Huangpu River with a shoreline stretching approximately 740 metres.
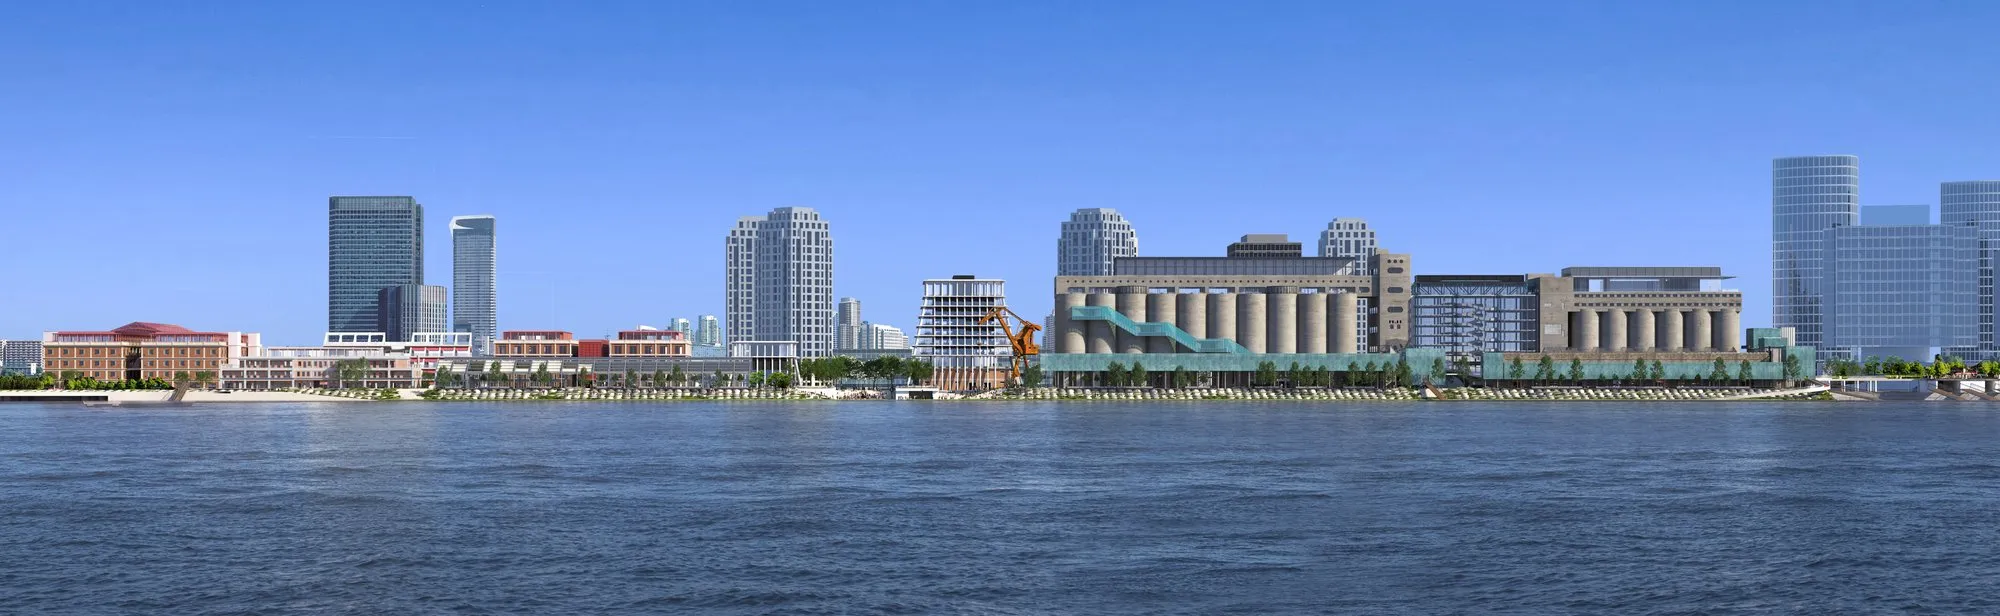
Minsheng Wharf was established in the early 1900s and used to be a industrial wharf for loading bulk grain and sugar in Shanghai Port. It currently contains more than ten functional industrial warehouses built in different periods, from the Neo-Classicist redbrick warehouses by early western colonizers to the PRC-built industrial landmarks of 80,000-ton and 40,000-ton silos on the east side, the largest grain silos in Asia. As an important witness to Shanghai’s port prosperity and industrial development, Minsheng Wharf carries unique historical value, and is at the threshold of a brand new urban transformation.
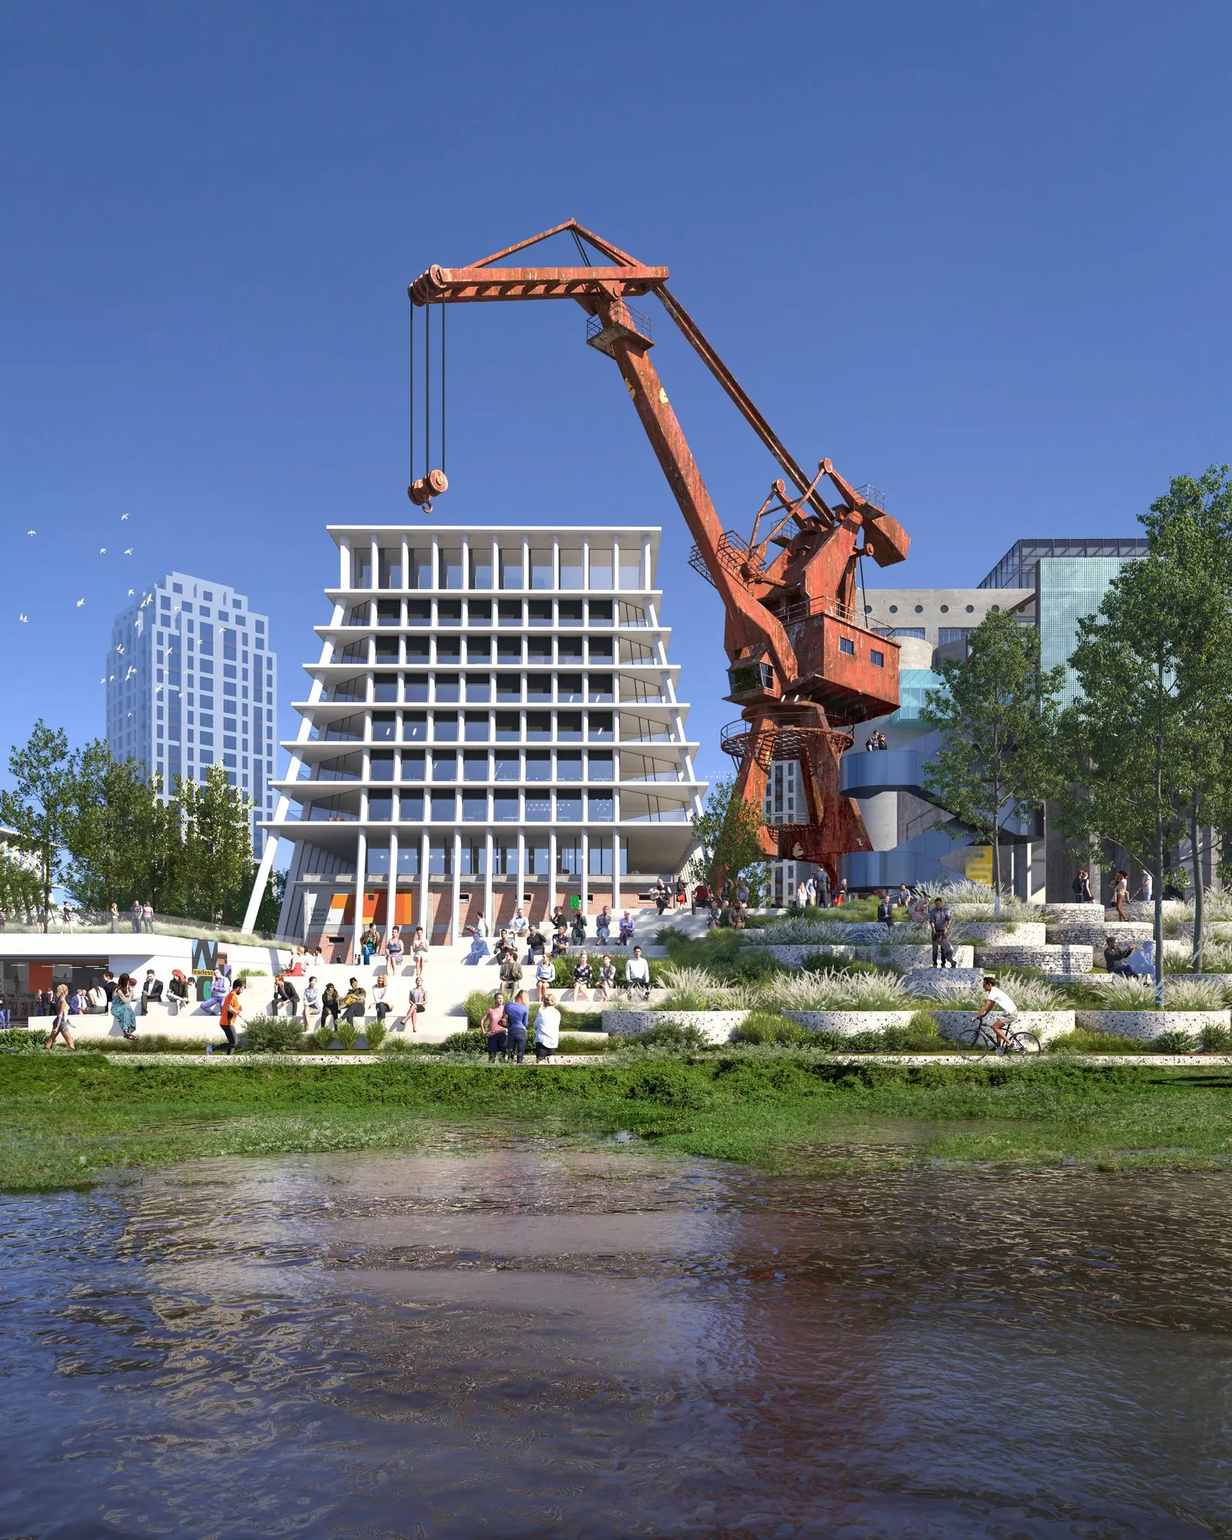
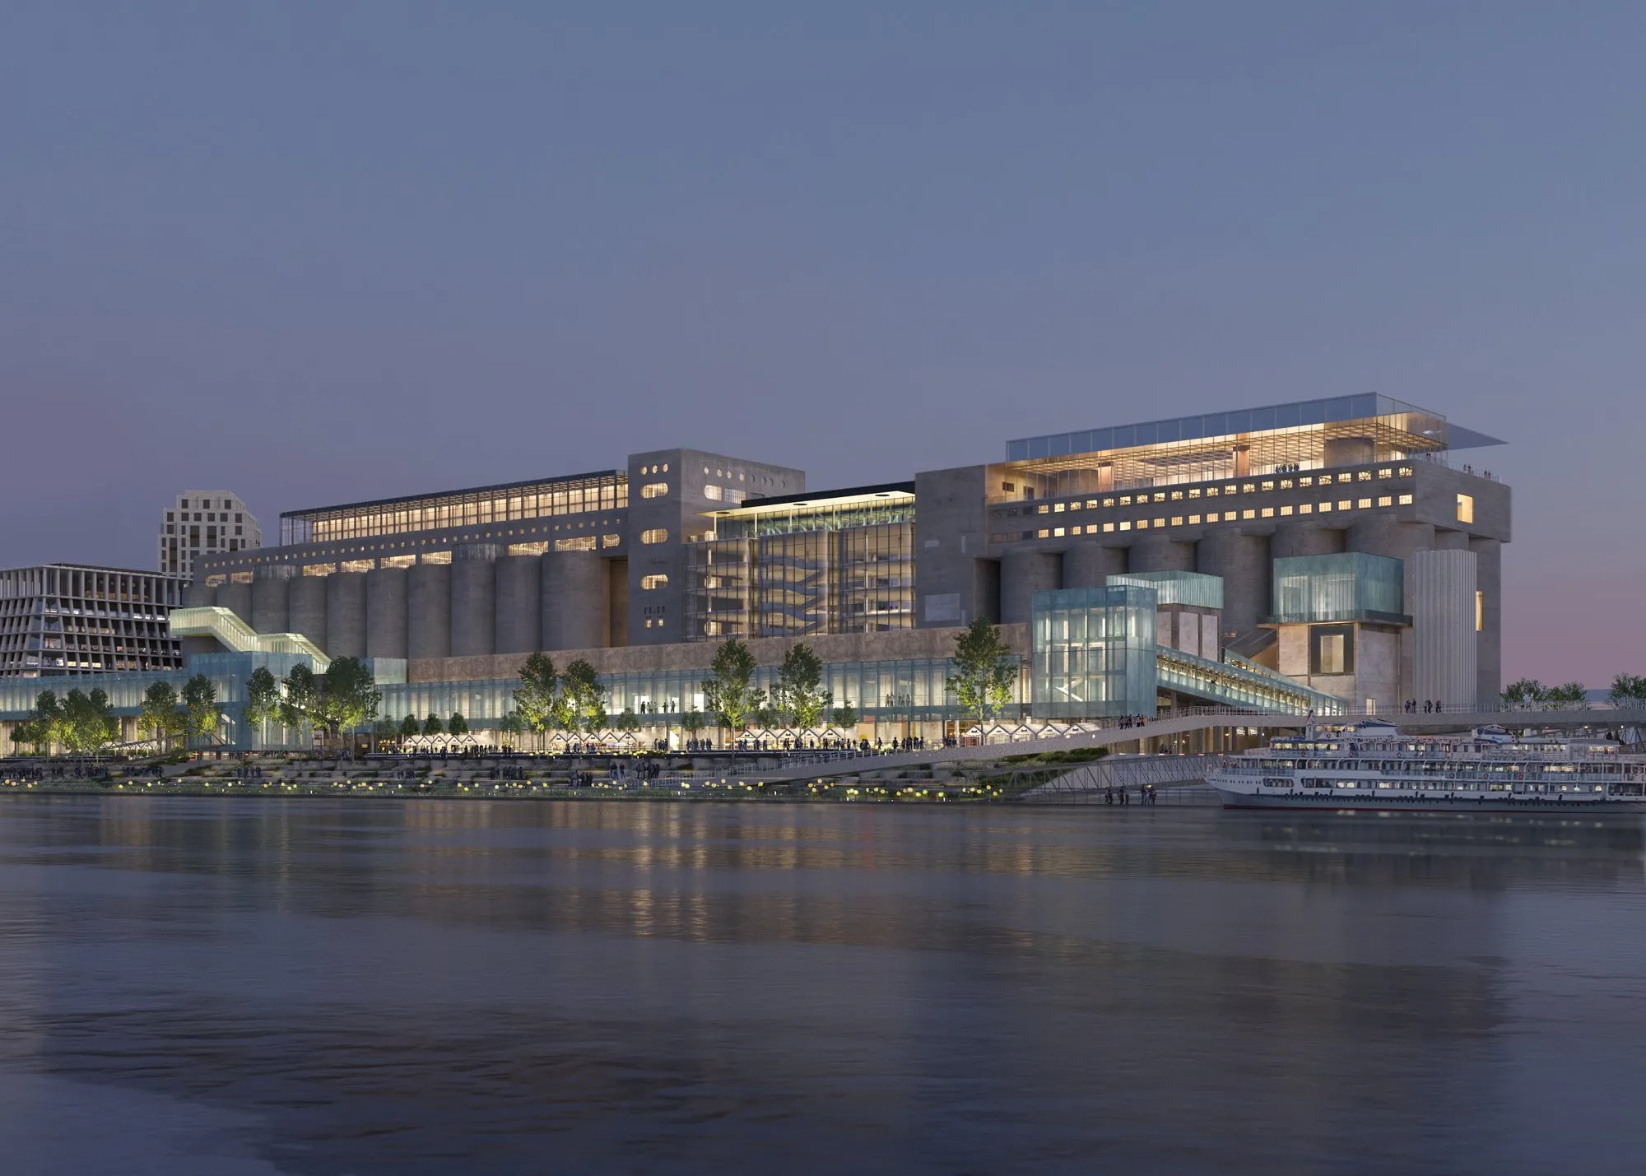
DCA Shanghai was invited to a competition for the redevelopment masterplan of Minsheng Wharf. Rather than replacing the industrial fabric, the proposal preserves it and works through subtraction and addition, easing the inhuman scale of the plant and knitting the site back into the city with a network of streets and plazas that runs from the avenue to the river. Programme is matched to the spaces that suit it: the silos become a museum and art depot, the red-brick warehouses hold hotel and offices, and the long-span riverfront warehouses open up to retail and recreation. Along the water, the flood barrier that once sealed off the site gives way to a cascading landscape, while the wharf’s old network of cargo corridors and conveyor ramps is reinhabited as an industrial heritage visit route that leads from the ferry barge, through the warehouses, to the museum inside the silos.
Rendering: ©SAN
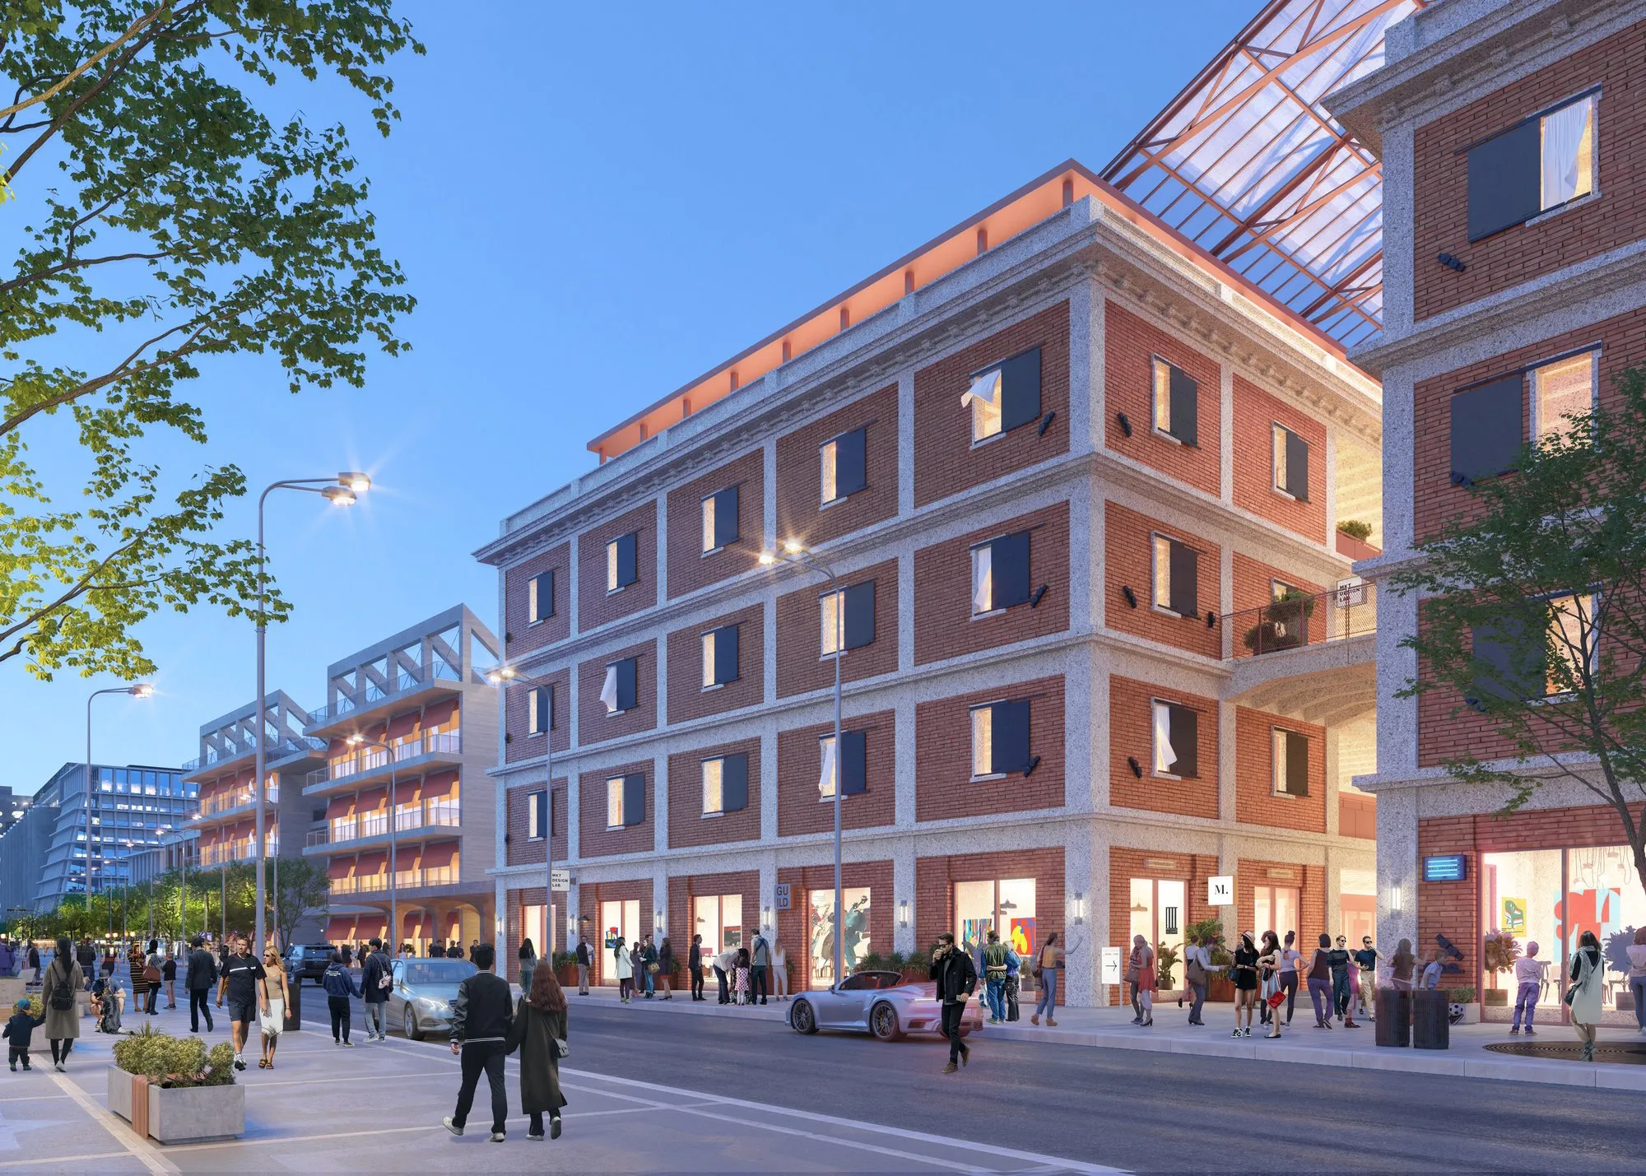
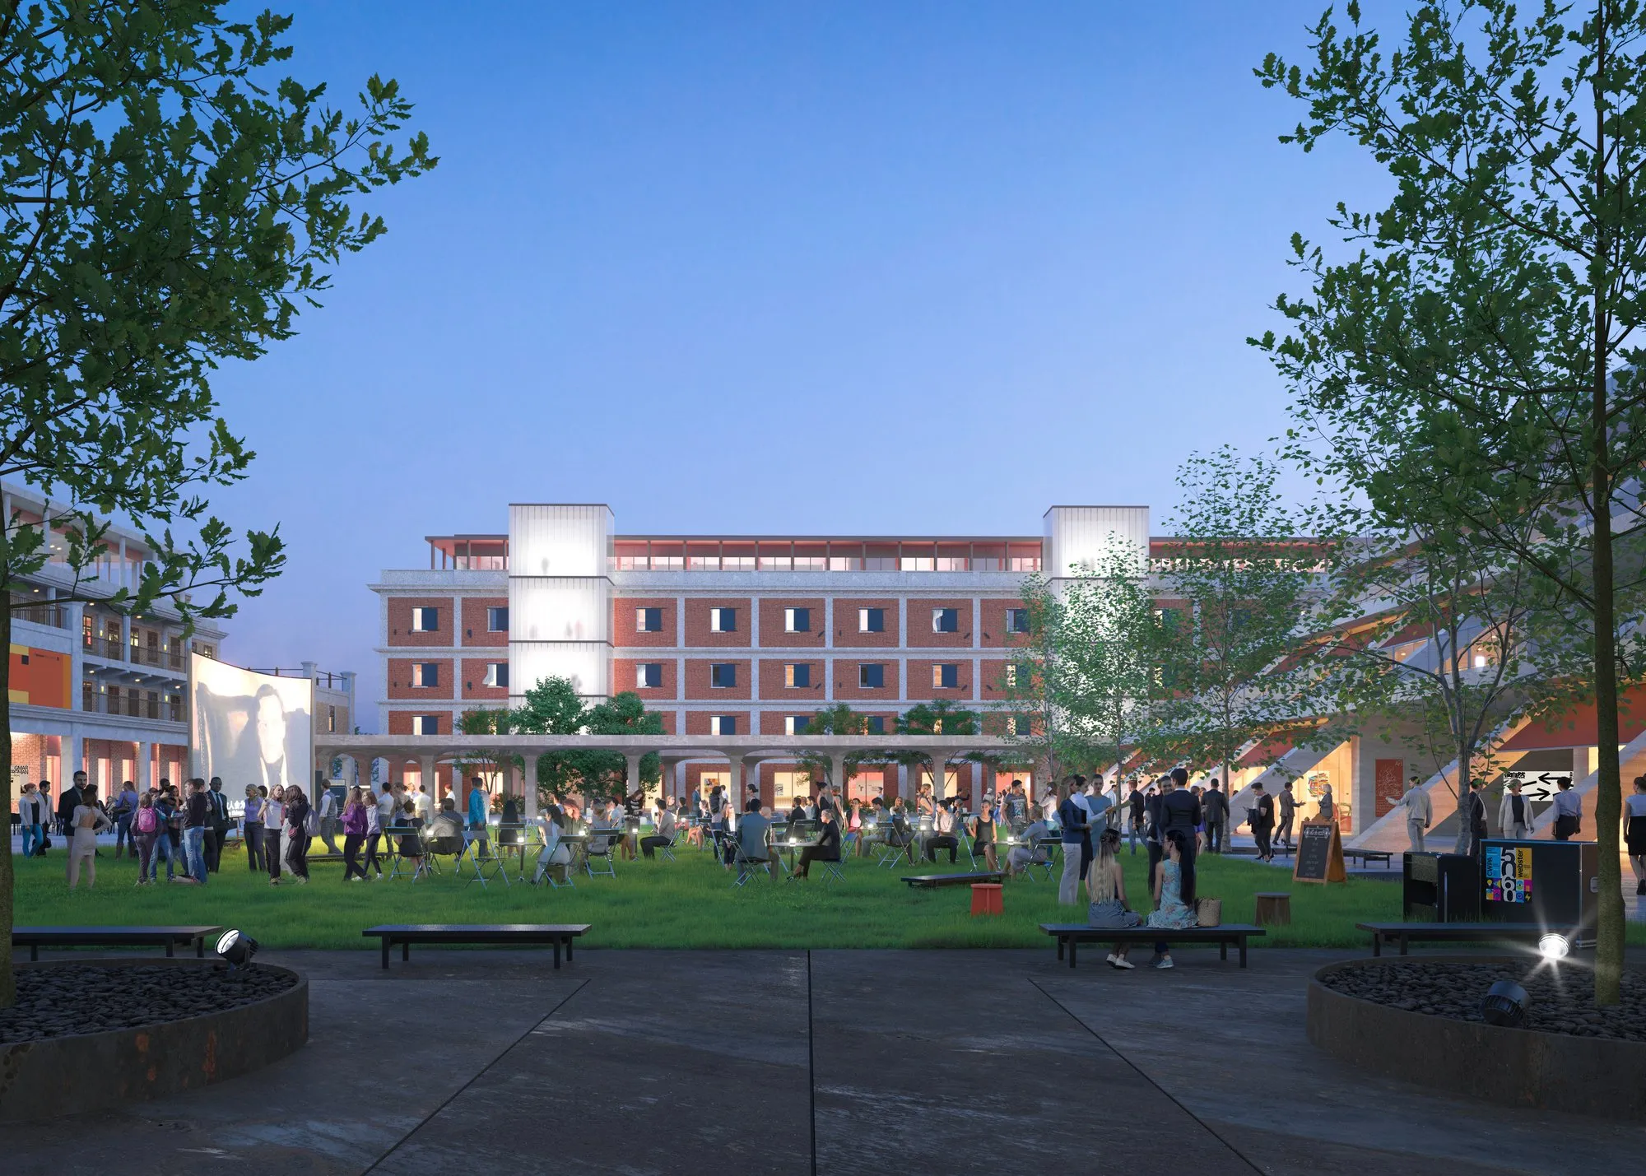
Minsheng wharf was first built in the 1910s by British enterpreneurs. The eastern zone of this industrial site contains its first buildings built in early 1900s: warehouses and office buildings constructed with red bricks and concrete featuring Victorian style decorations. The red brick warehouses are a vivid specimen of Shanghai’s colonial past.
Rendering: ©PENG Atelier
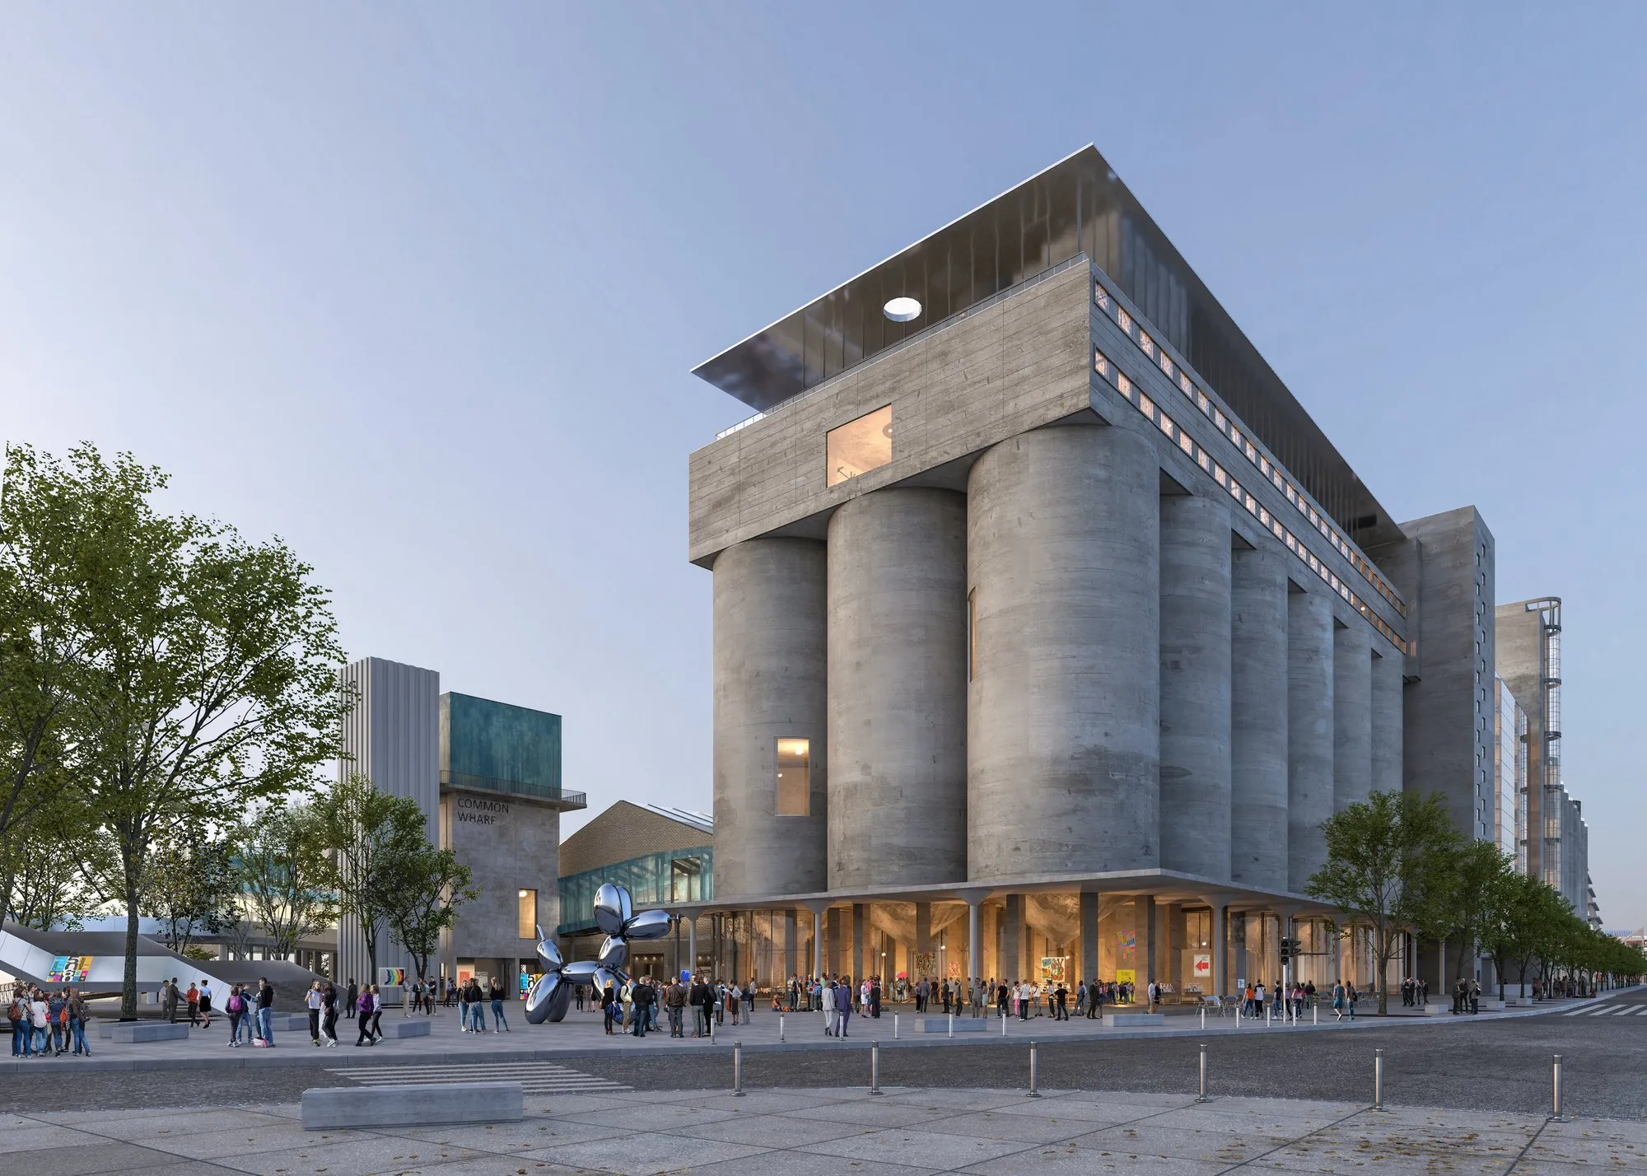
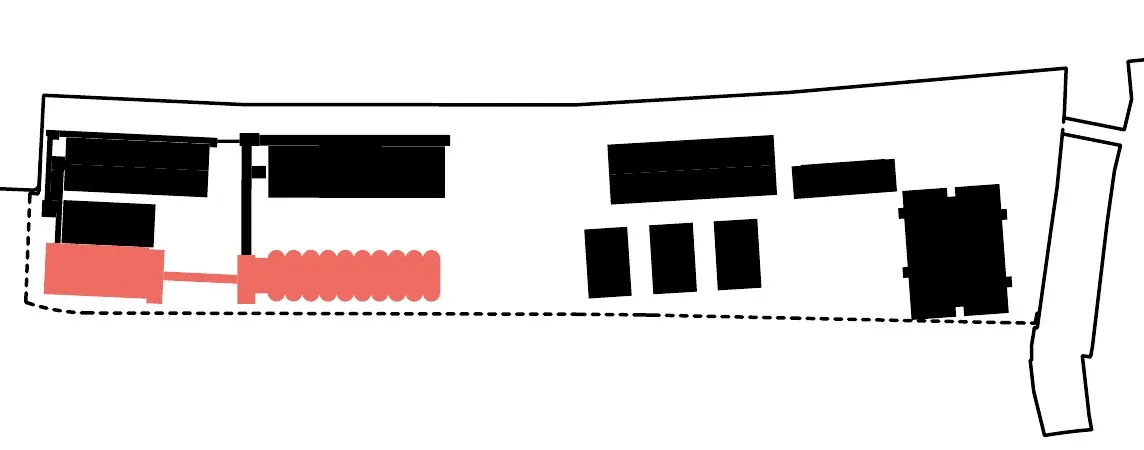
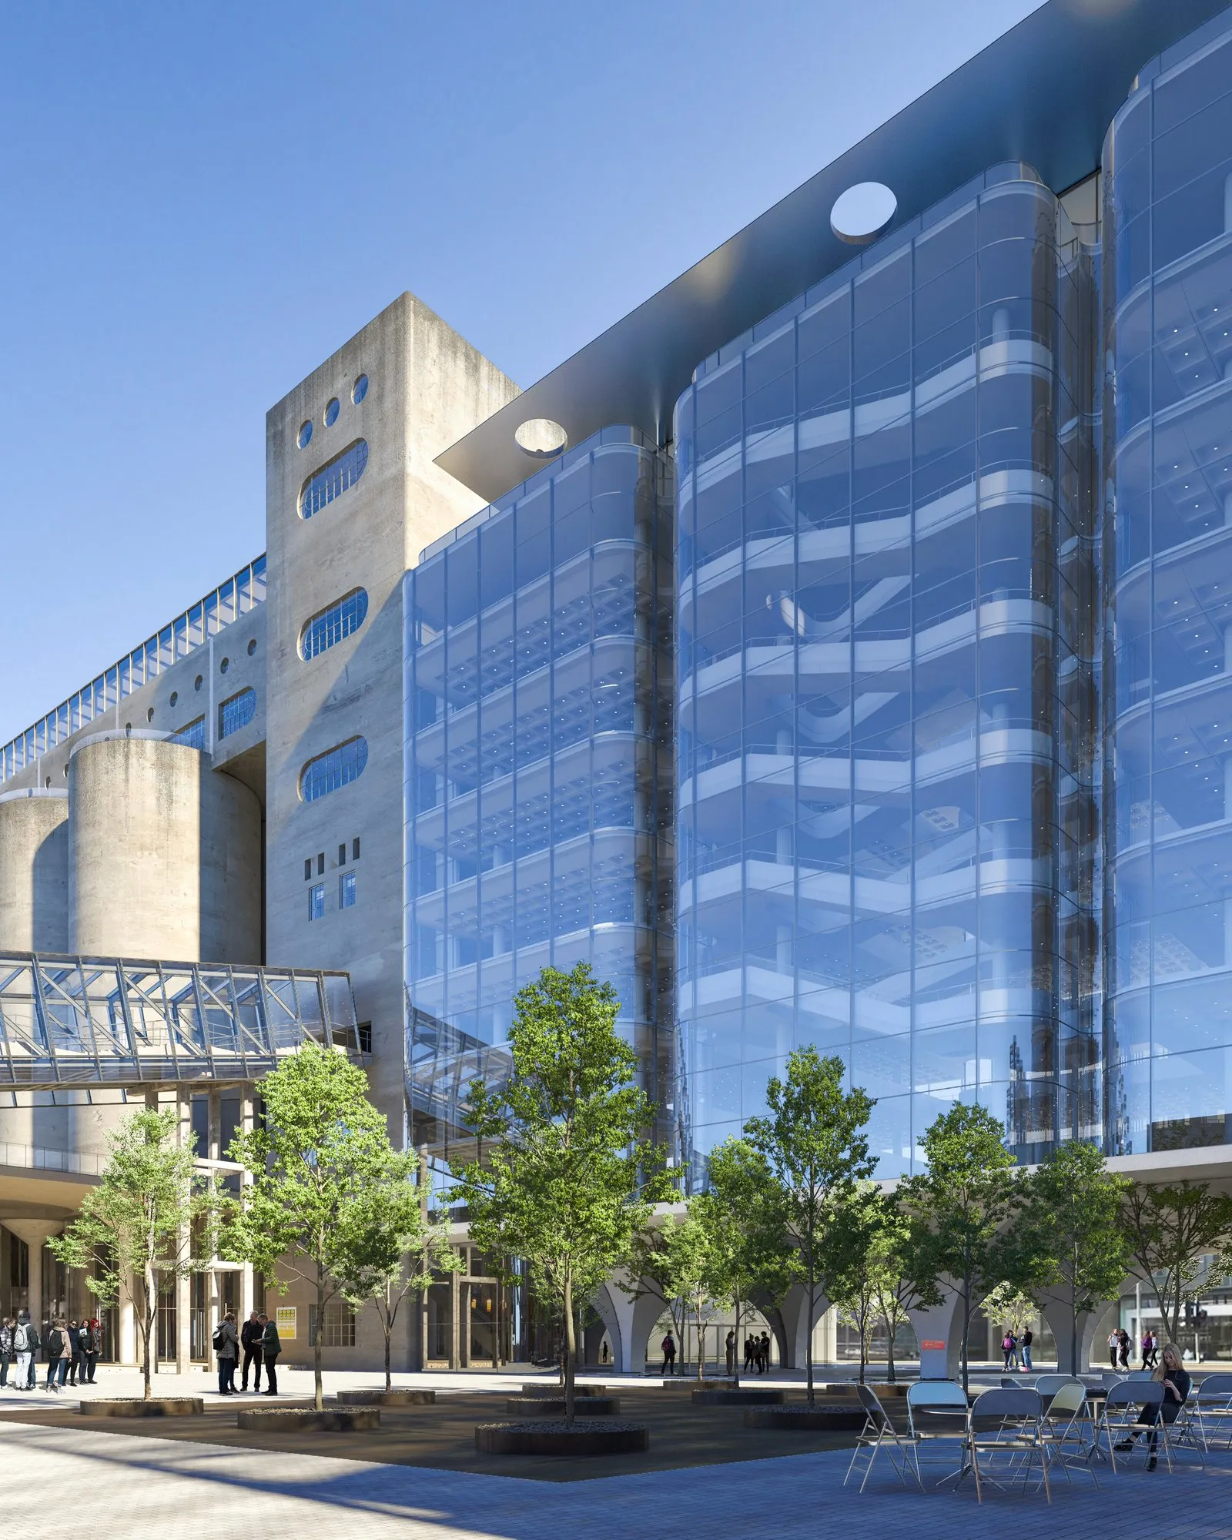
As Minsheng Wharf was taken over by the Chinese government folloiwng the establishment of the PRC, in the 1970s, a 40,000 ton grain silo building was built. Later, this was supplemented by another 80,000 ton grain silo building. These two silo buildings were the biggest grain storage facilities in Asia, and marked the industrial glory of Minsheng Wharf as powerful monuments.
Rendering: ©SAN
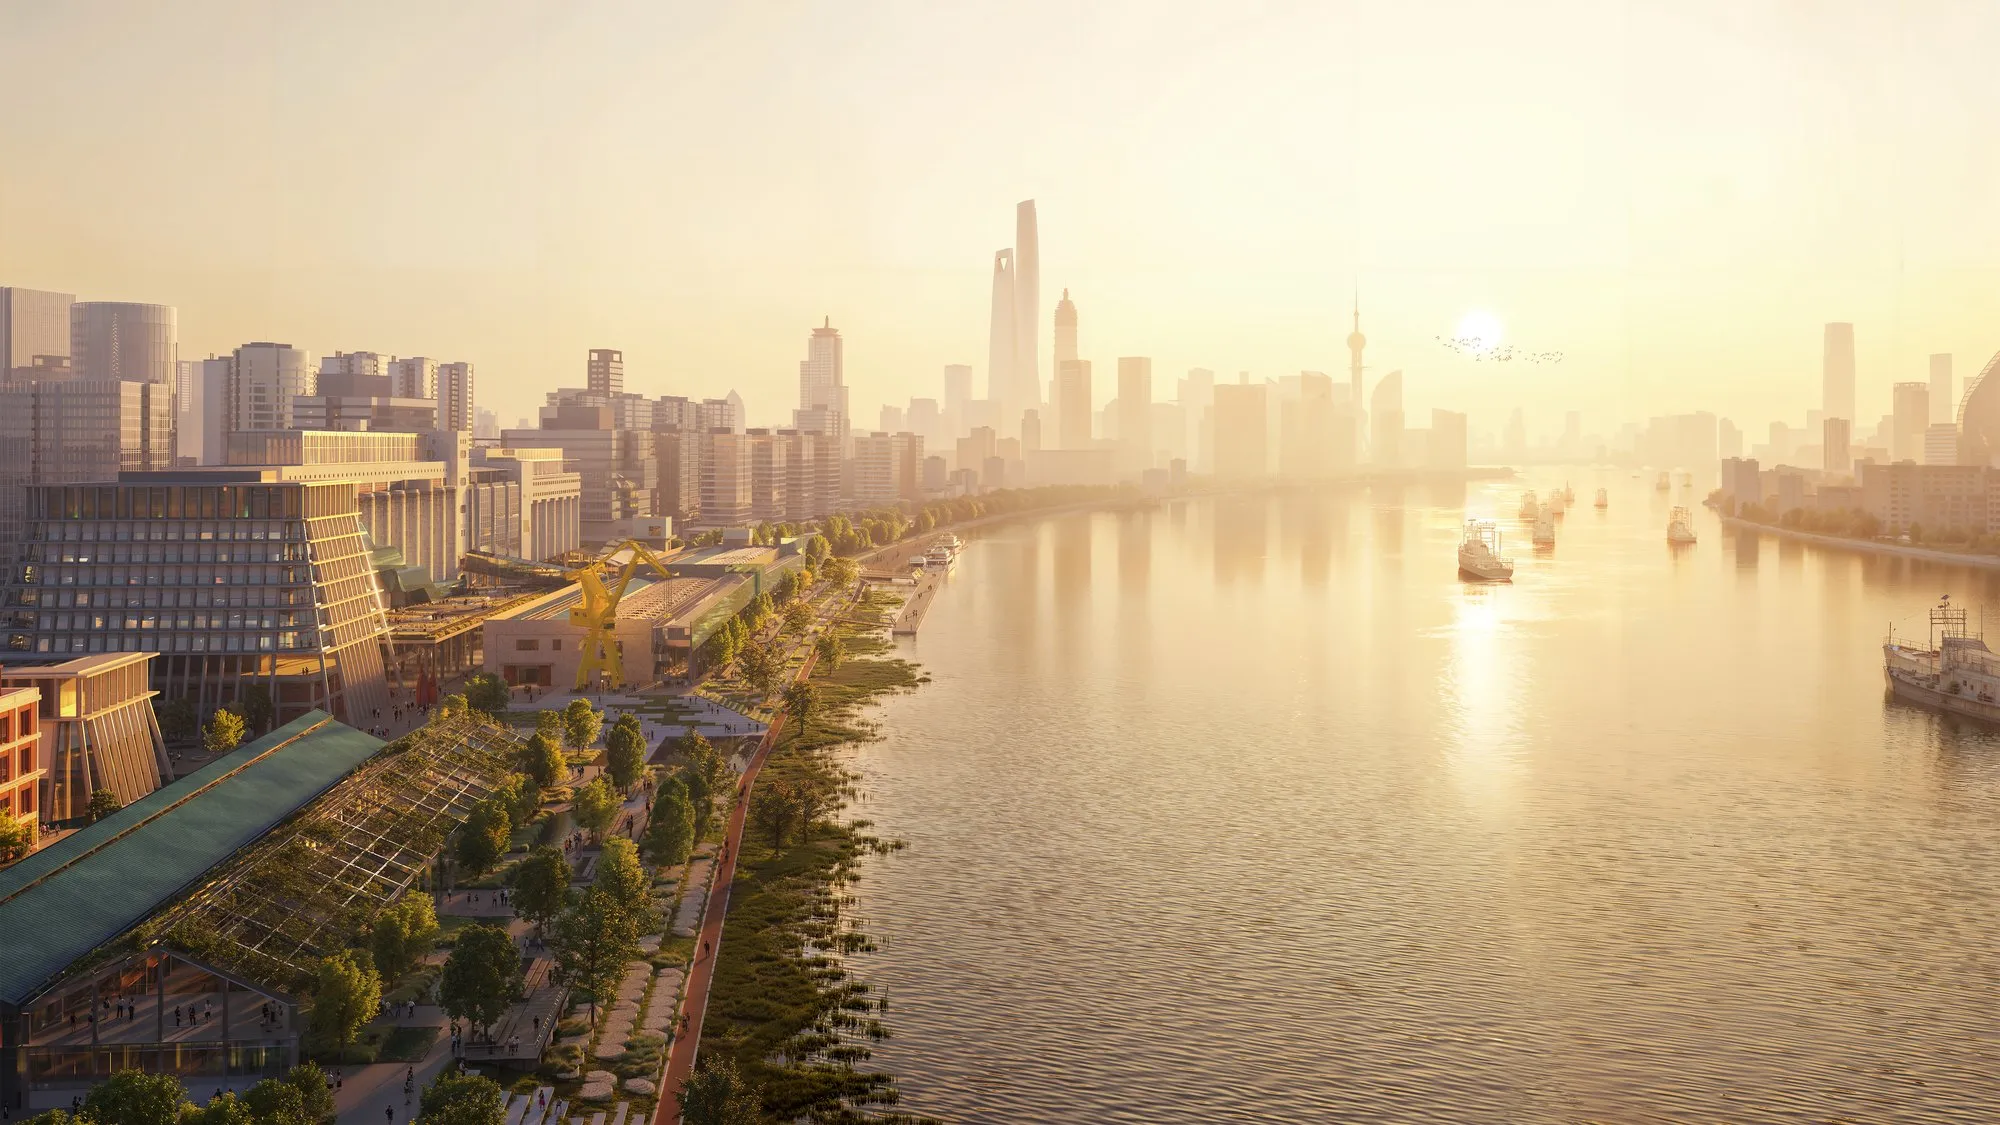
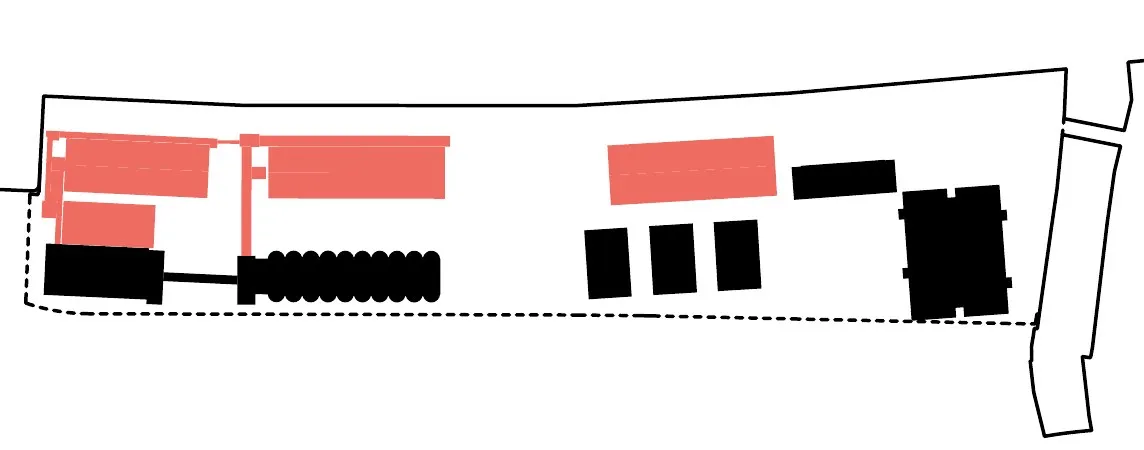
In the 1990s, a series of waterfront warehouses together with cargo transportation facilities were constructed together with the 80,000 ton silo. These warehouses feature large span bow-string trusses, and were built for temporary grain storage between the silos and the dock. Cargo transport corridors, conveyor belts and ramps, etc. connect them back to the silo buildings to form a loop of cargo movement.
Rendering: ©PENG Atelier
The redevelopment of Minsheng Wharf was driven by the collaboration between Taikoo and Lujiazui Group. The redevelopment aim to transform the industrial site as a vibrant urban center of commercial and cultural activities. The development plan will double the existing GFA by introducing offices, retails, F&B, as well as a contemporary art museum. All historical industrial structures are to be preserved to the largest extent. The reconnection of the wharf back to the city’s public life was also an important consideration in order to leverage the underutilized waterfront space.
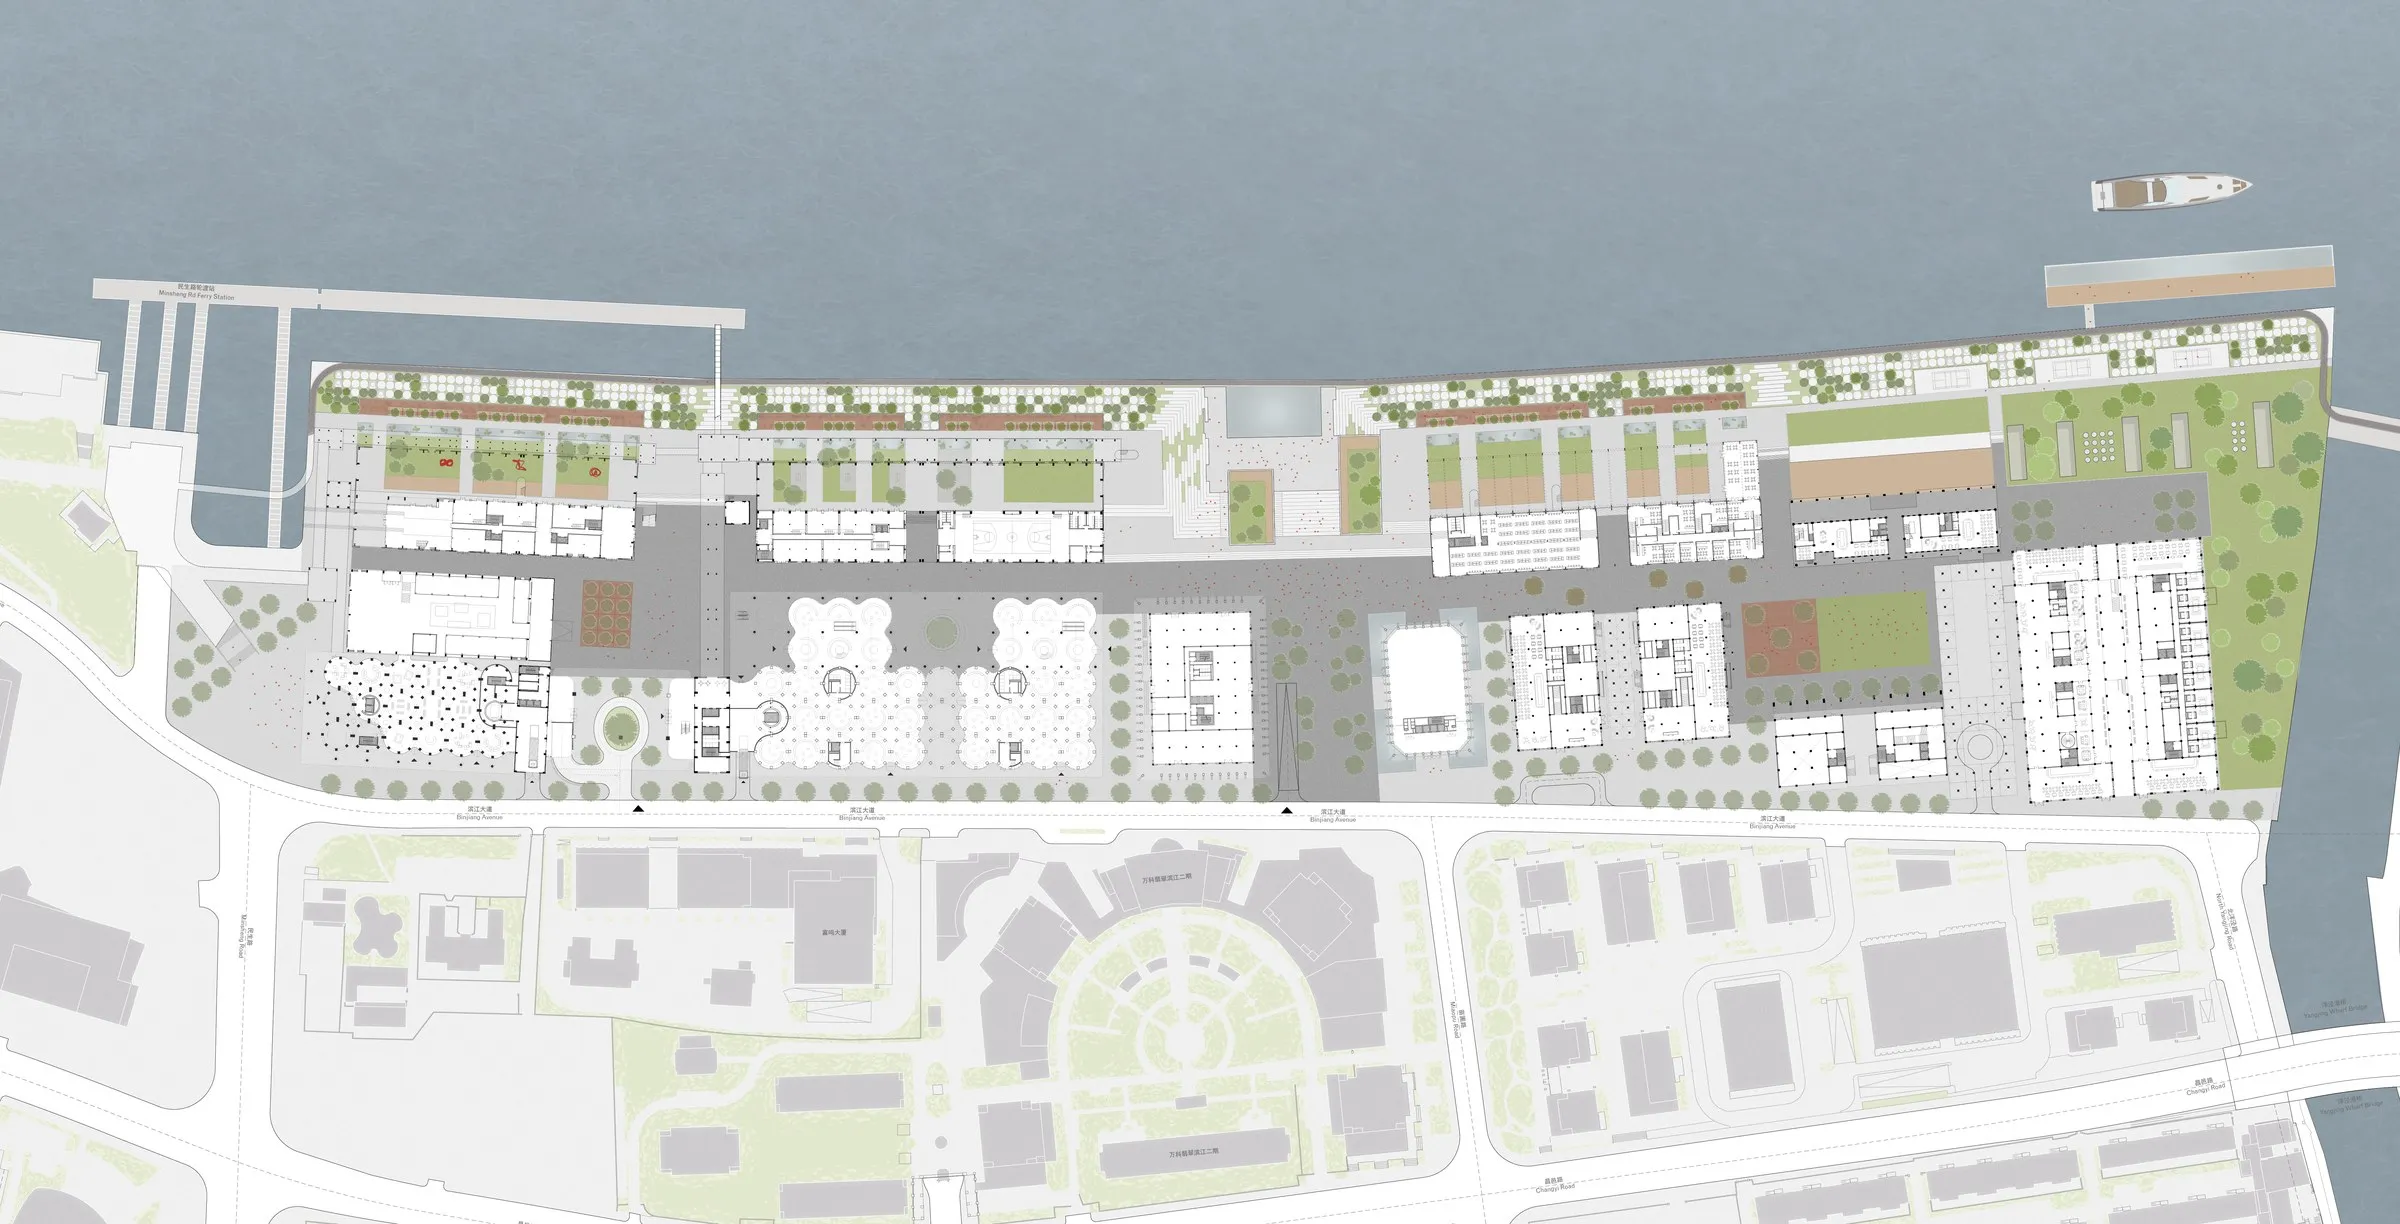
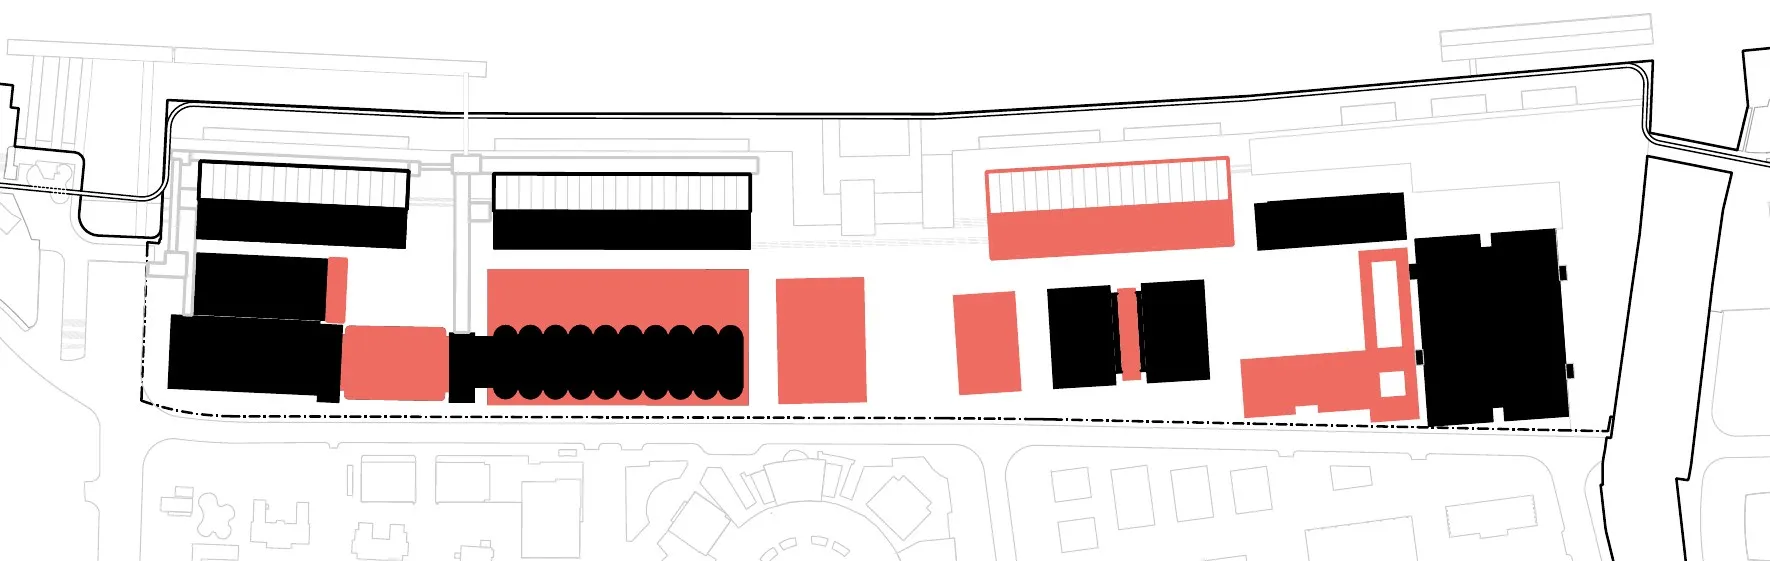
Old and New
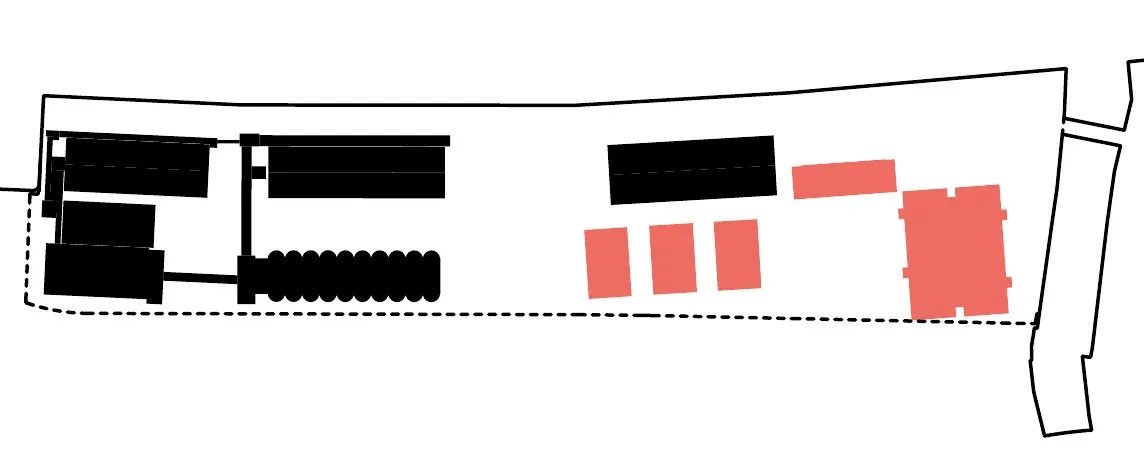
DCA’s proposal strategically modifies the existing industrial buildings with substractions and additions to mitigate the inhuman scale of the industrial site as well as rebuild the broken urban fabric. This in turn produces a renewed urban interface with the alternation of the old and the new.
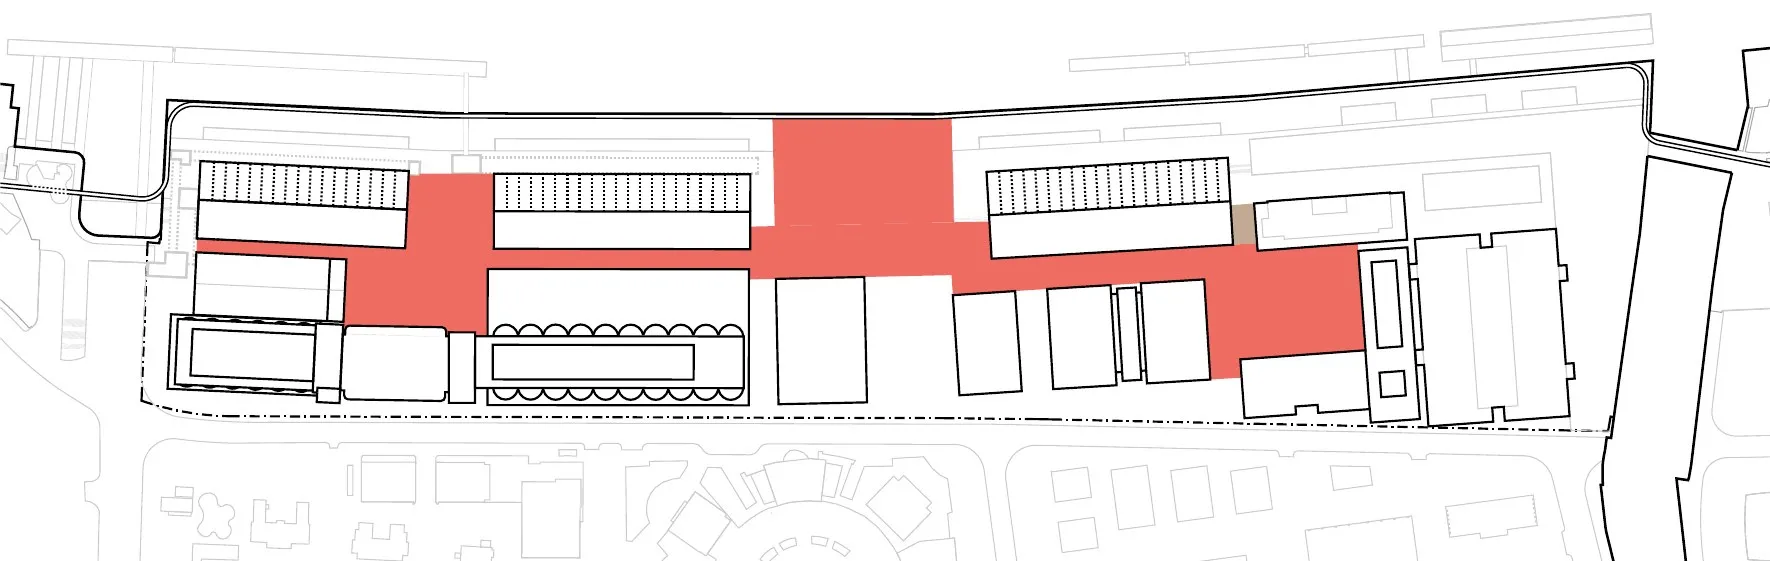
Internal Open Space
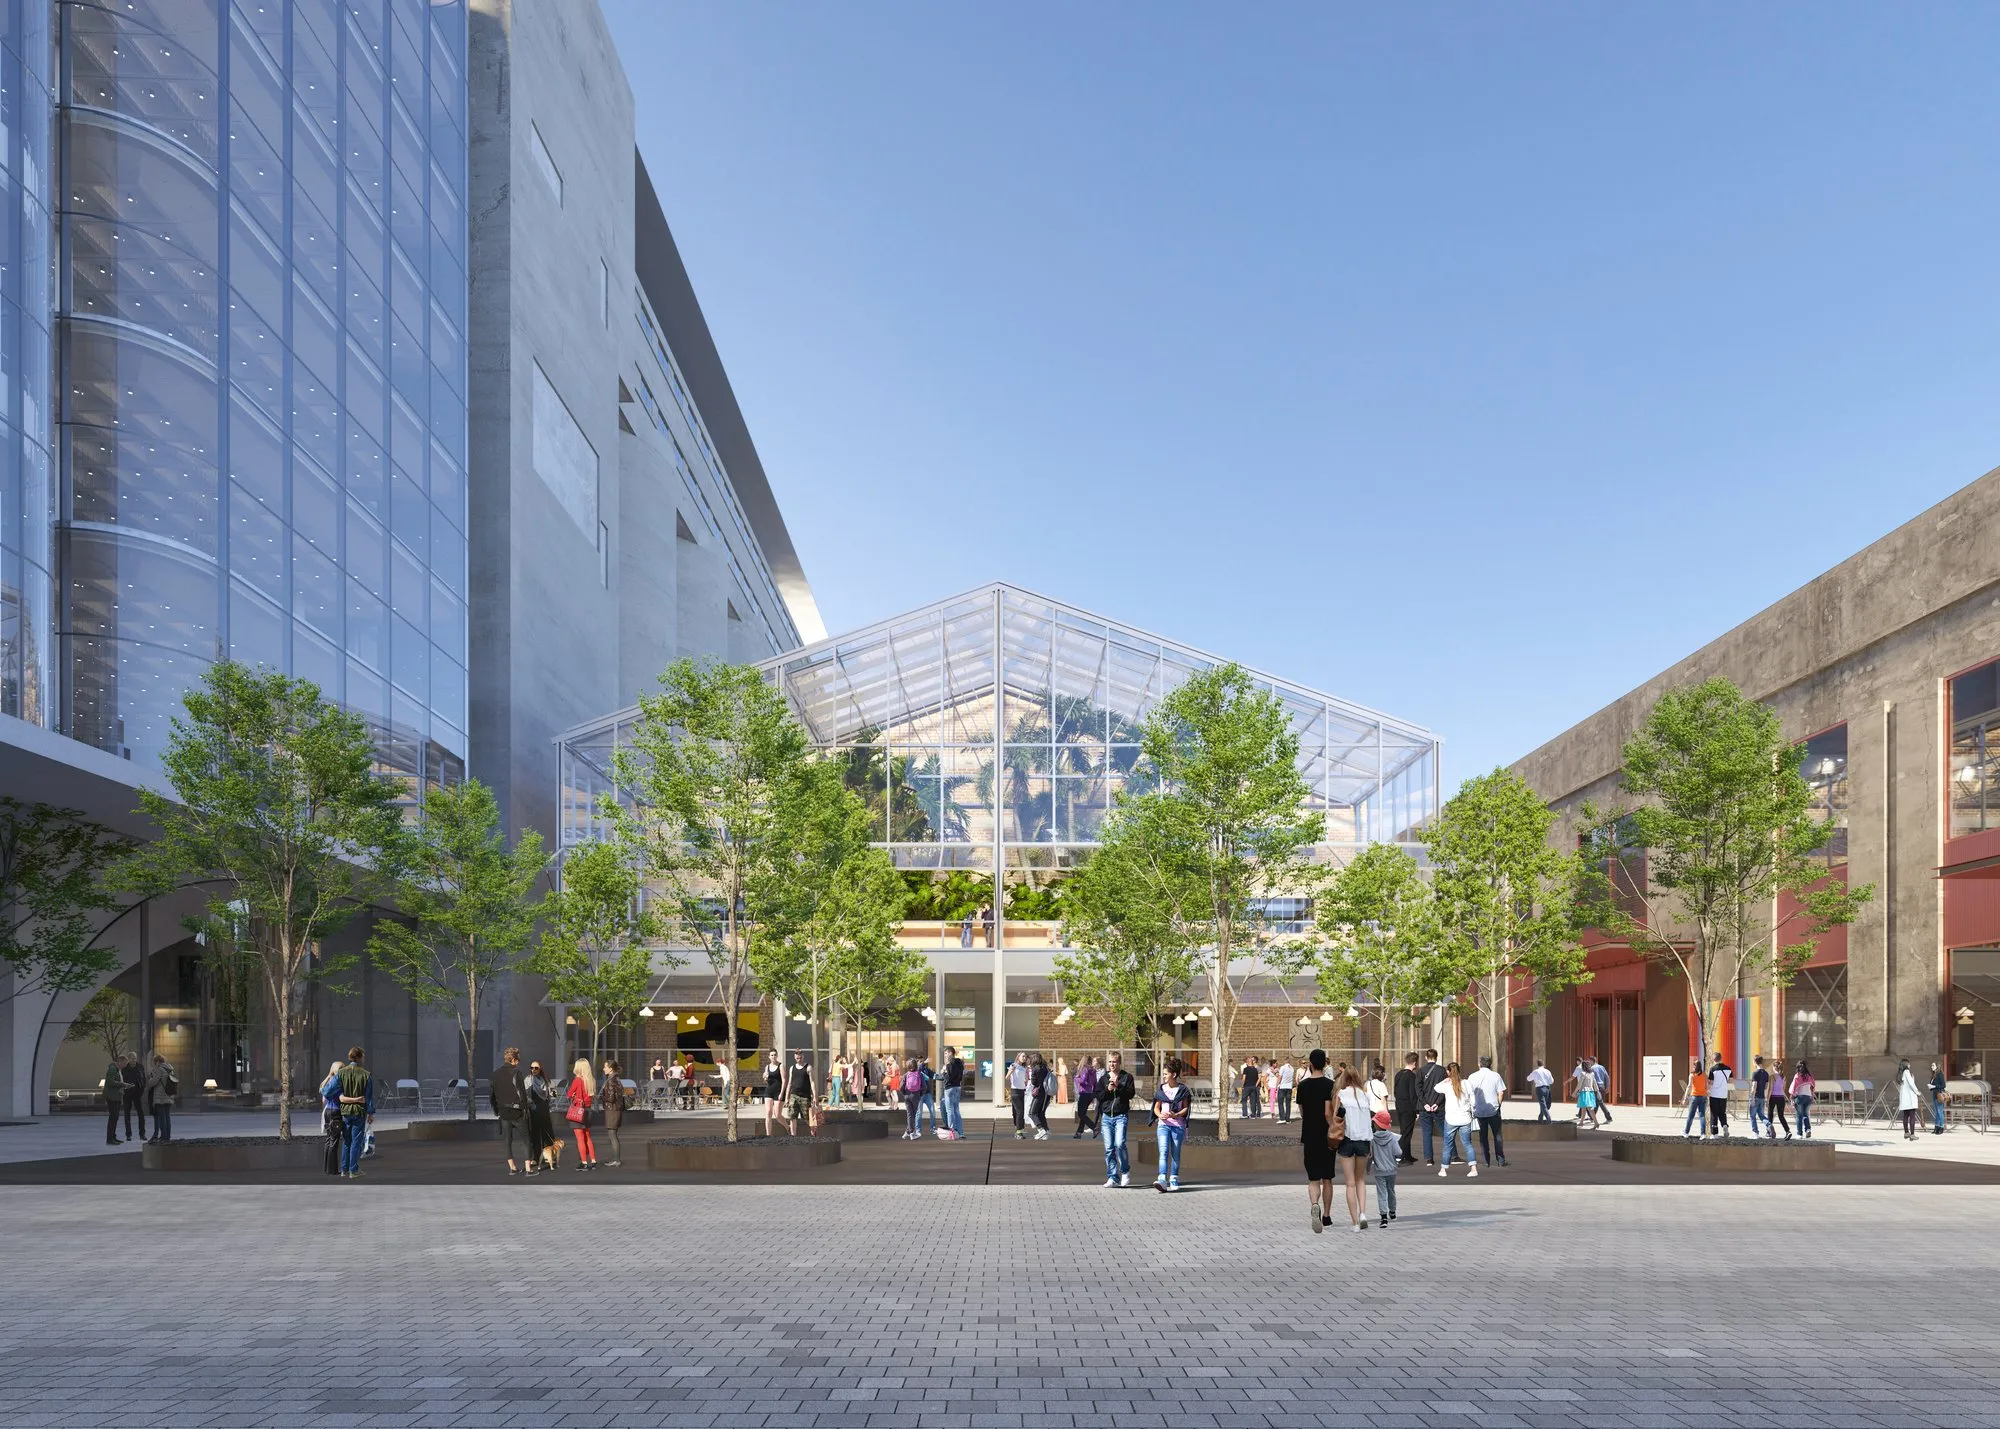
While the original site was planned for industrial and logistic operations, it fails to meet the demand of the present-day community. DCA’s masterplan reorganized the left-over space between industrial buildings into a open space system of streets and plazas with connectivity to both the riverfront and the street, priming the site for a human-centered redevelopment
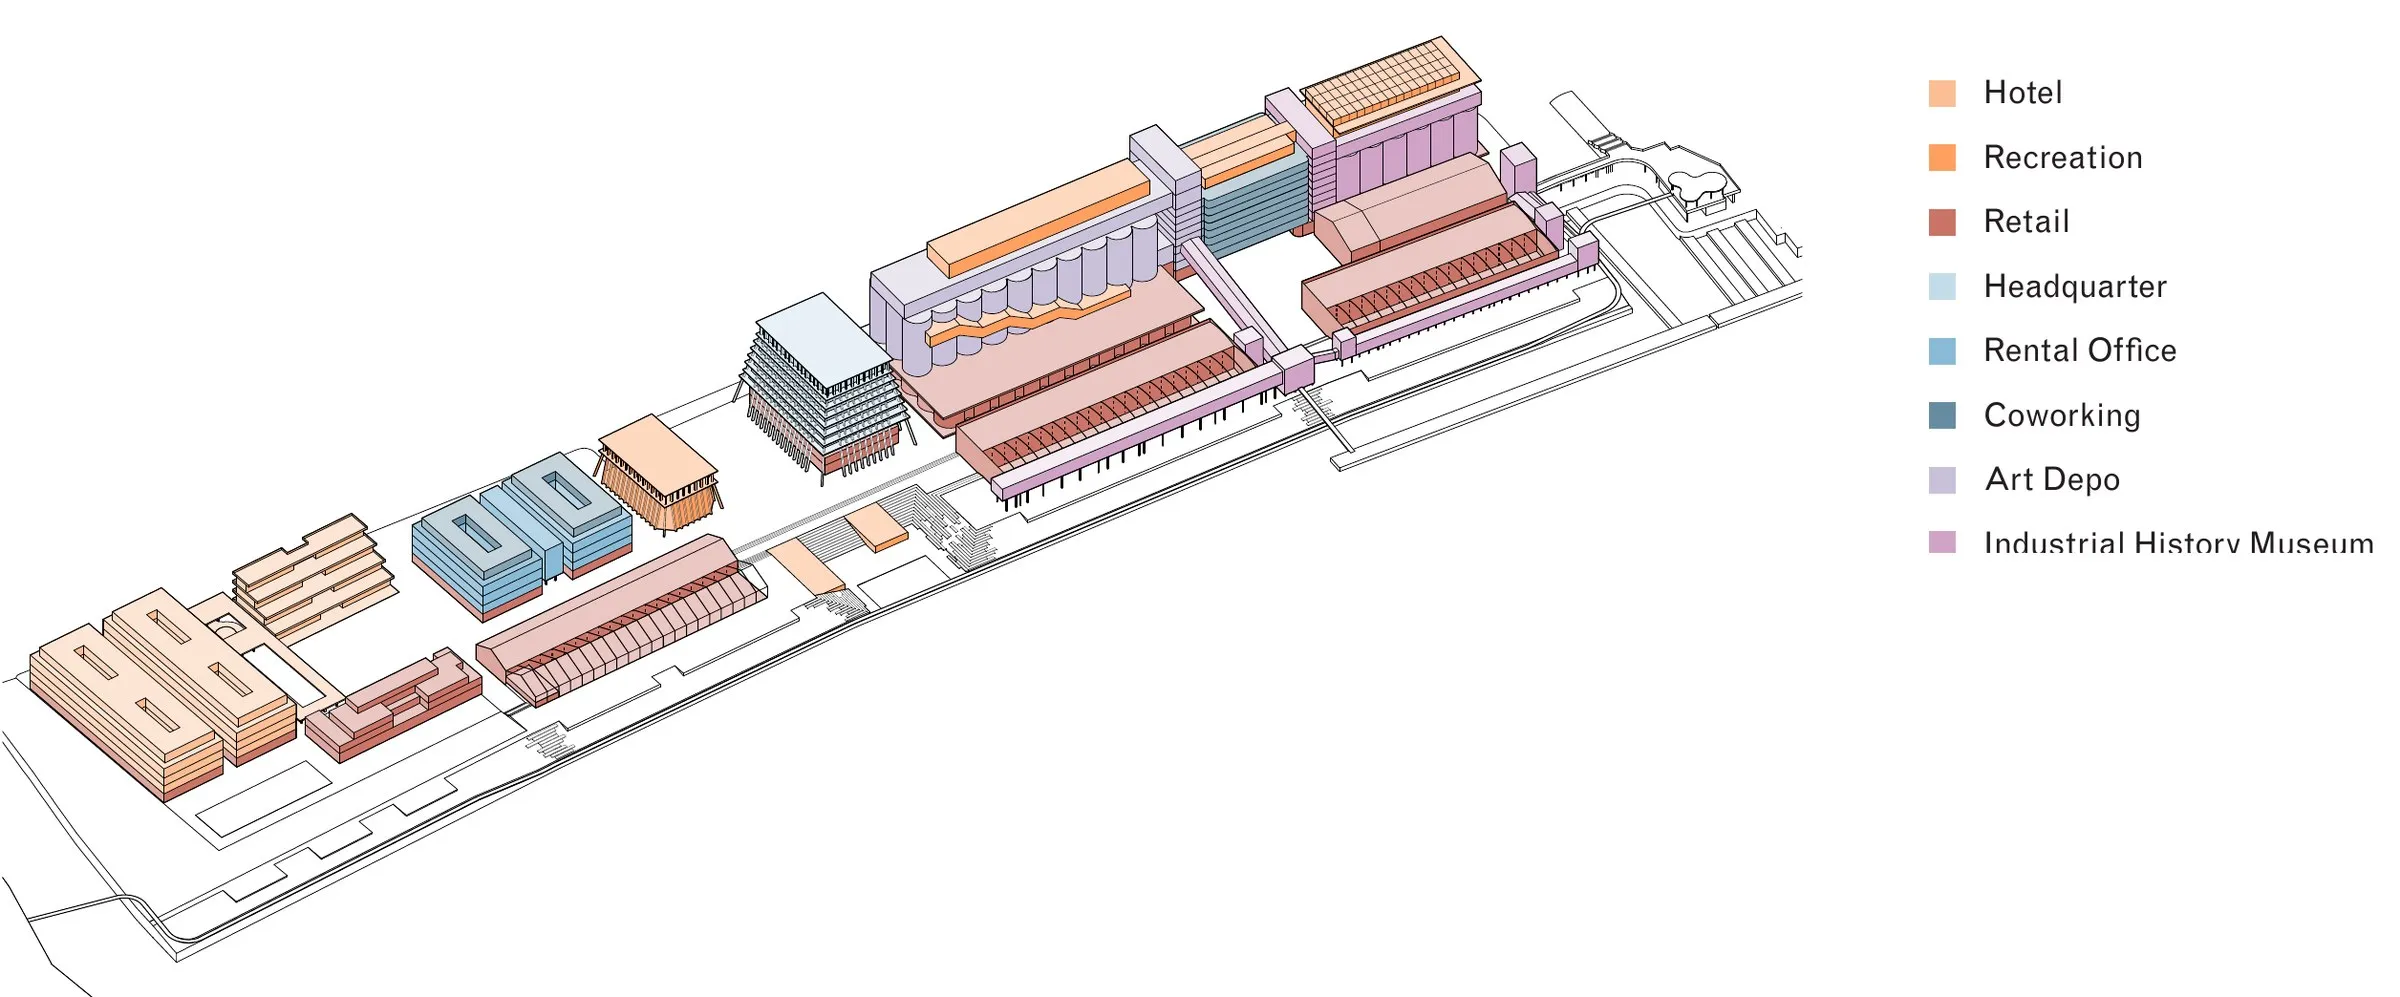
The programming of the redevelopment base on a mixed-use model to find the best matches between functionalities and industrial spaces. The opaque and concentrated spaces of the silo buildings are transformed into a cultural complex of museum and art depo. The red-brick warehouses on the eastern side of the site, with their smaller columns spans, contains hotel and office spaces. The large-span riverfront warehouses with direct adjacency to the waterfront are filled with retail and recreative programs.
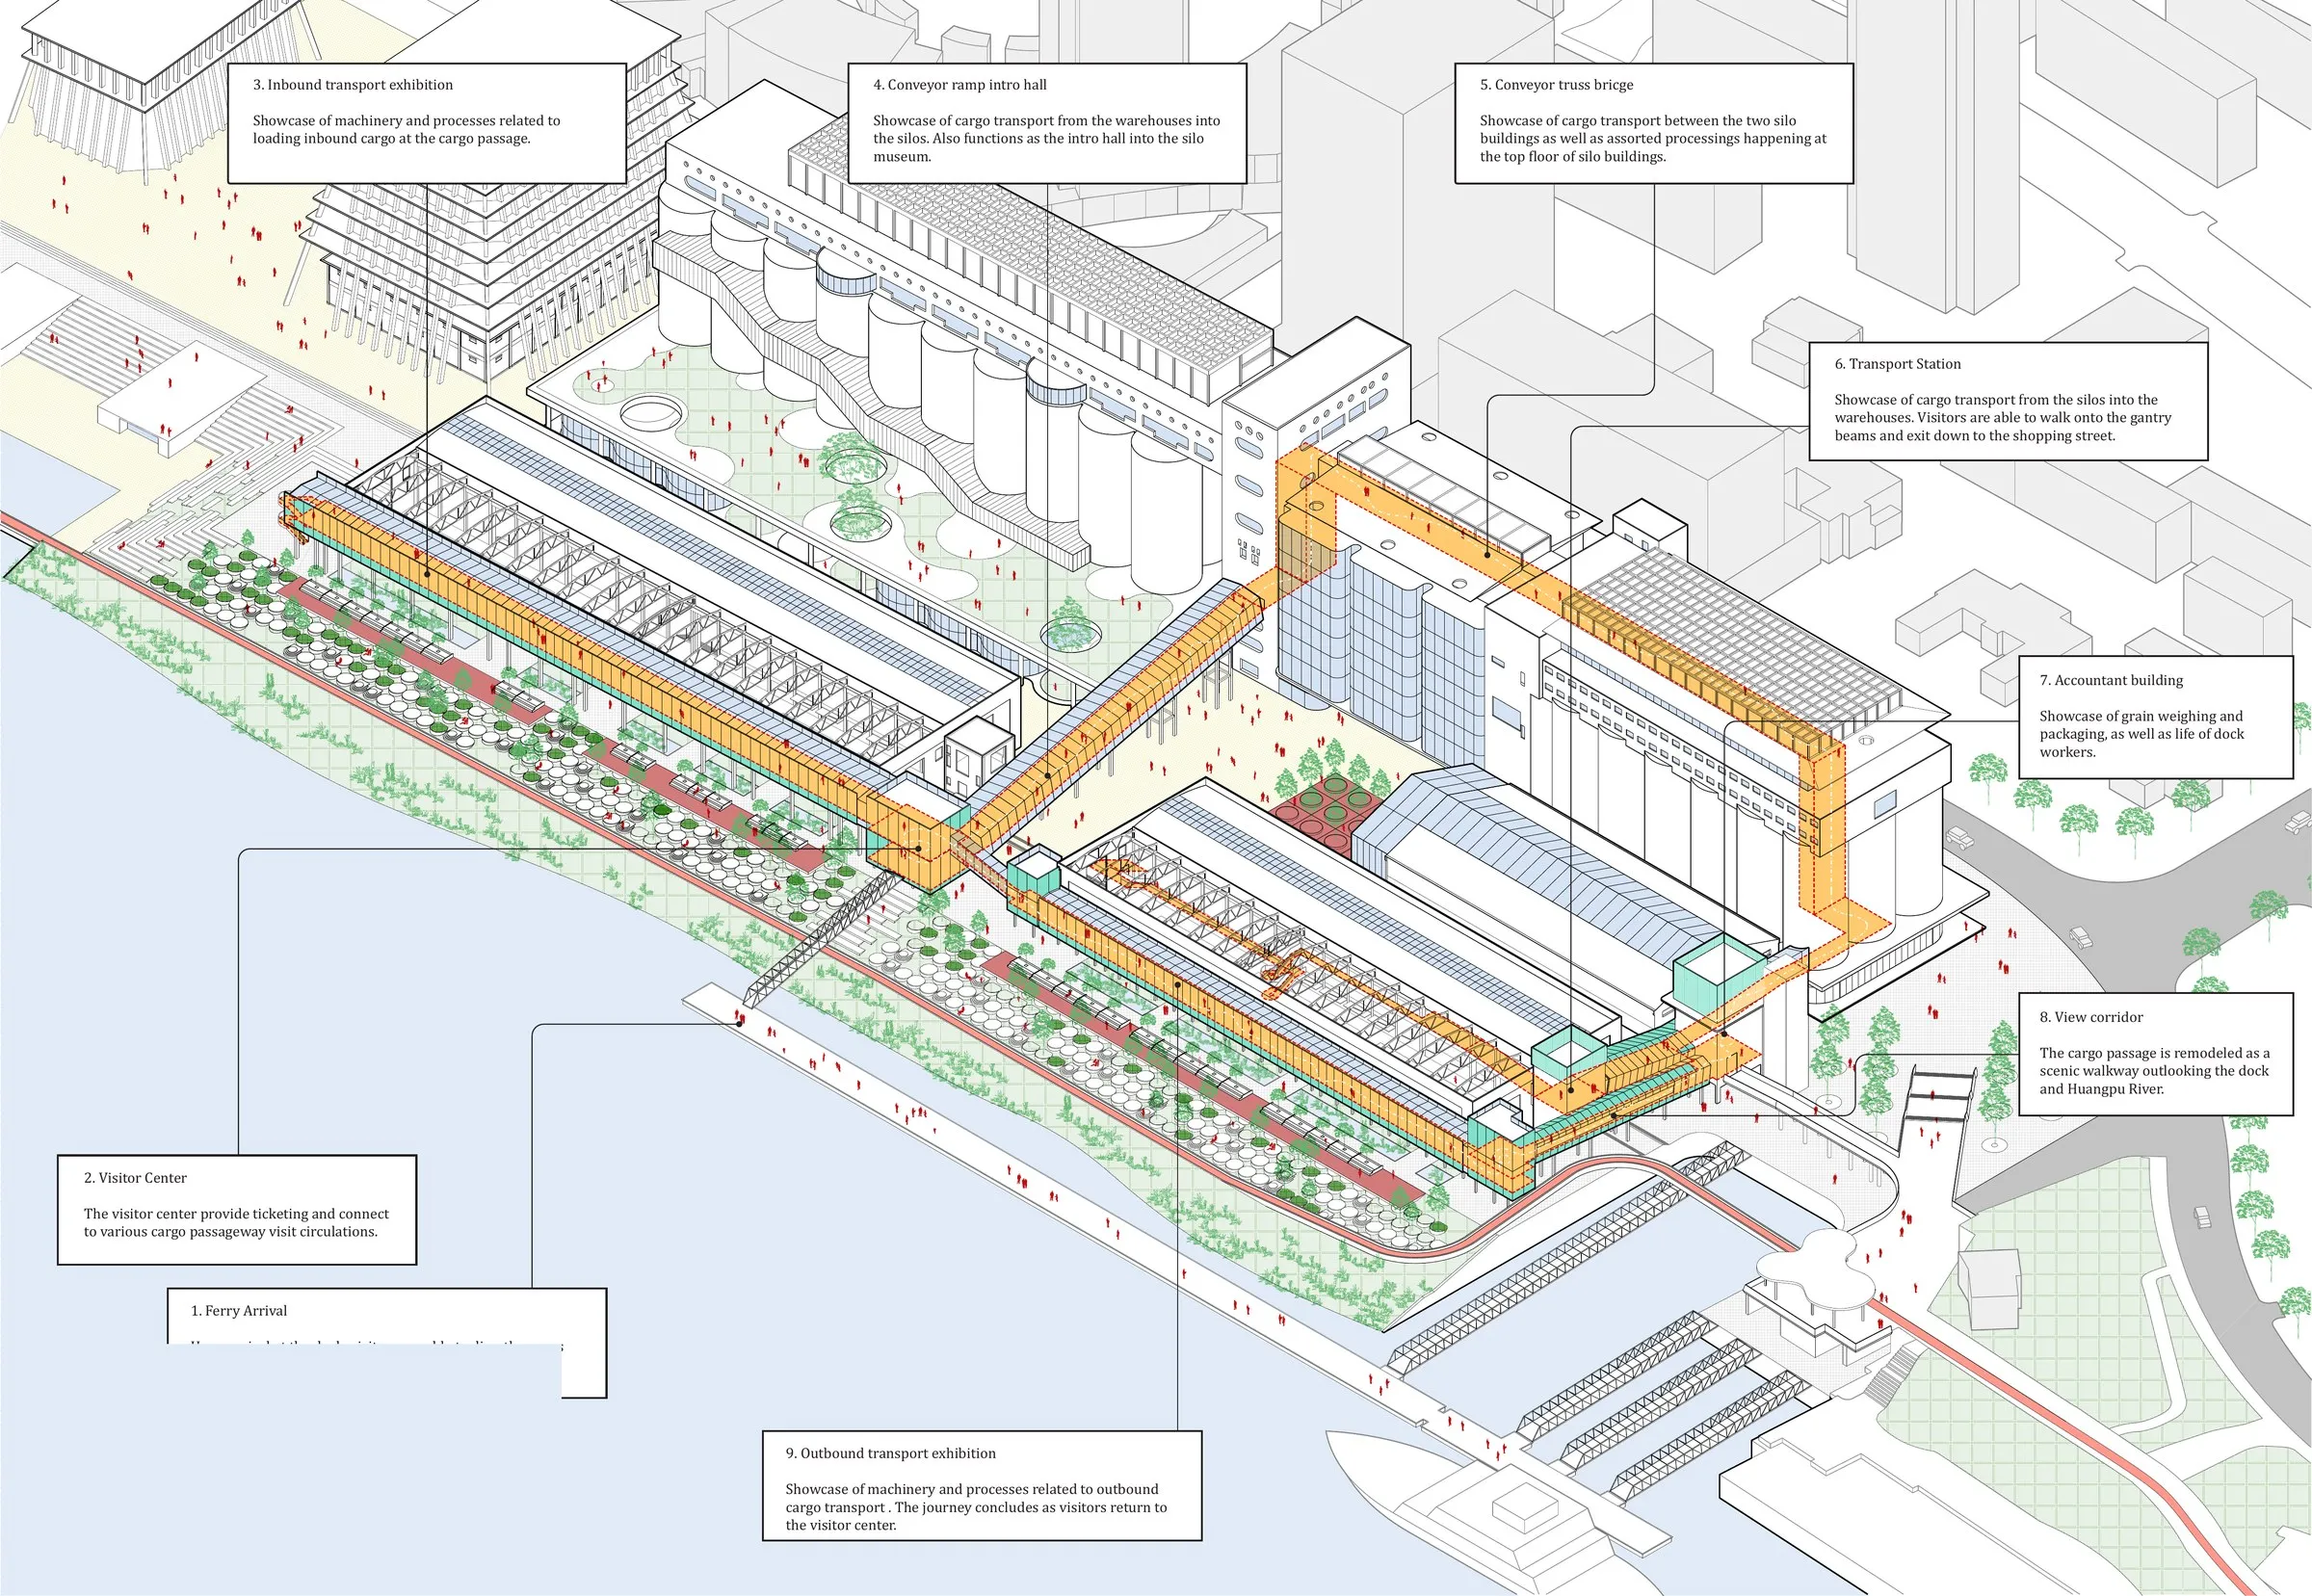
Industrial Heritage Visit Route
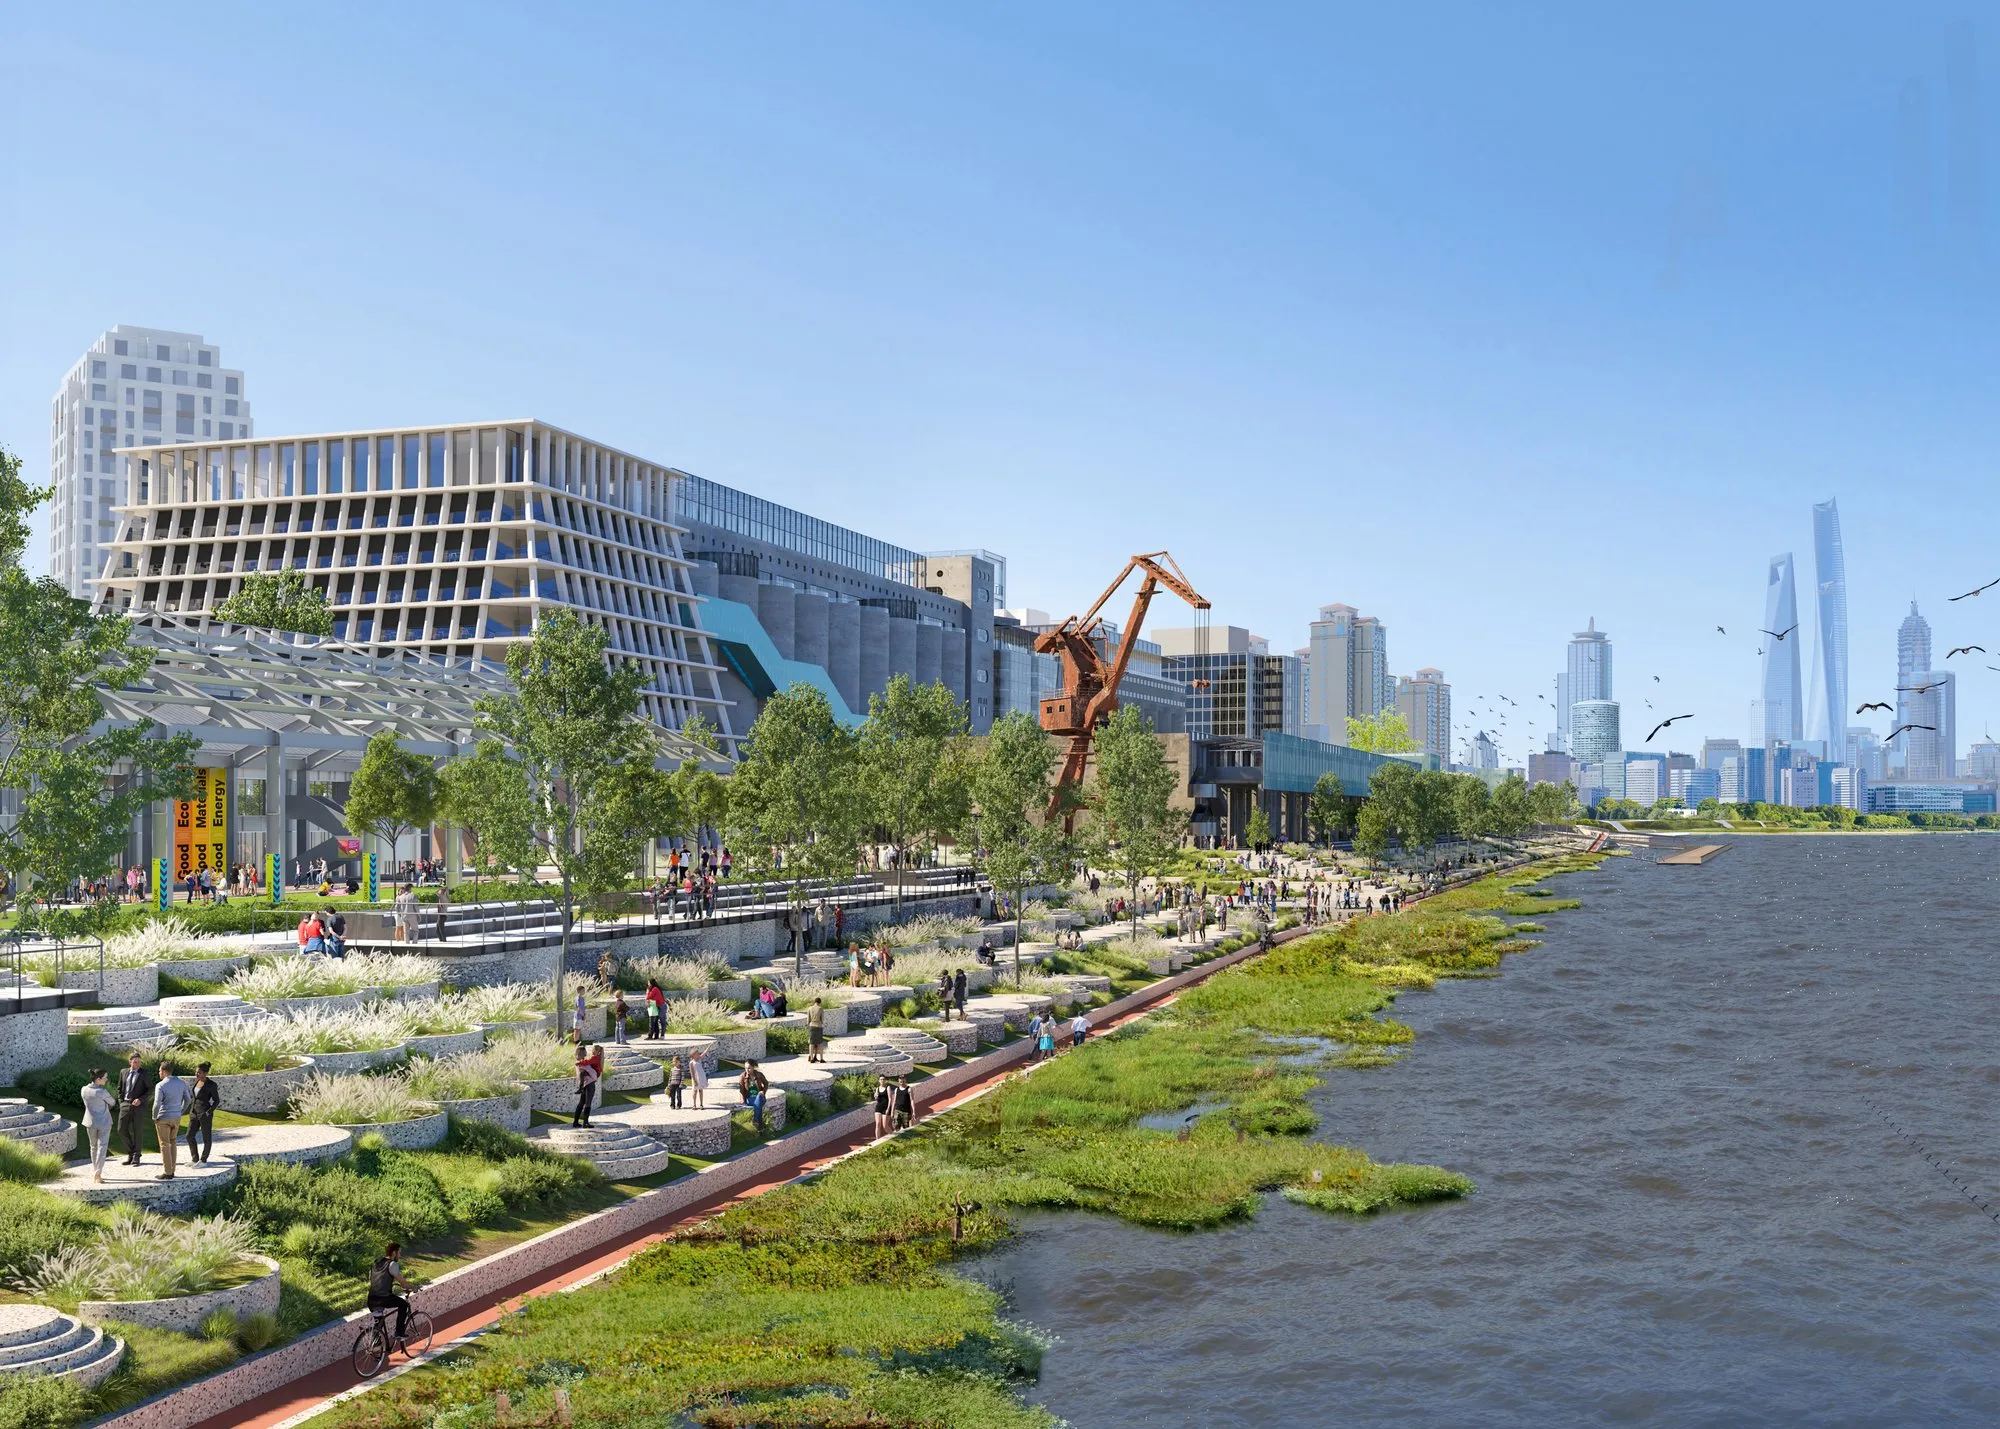
Rendering: ©PENG Atelier
The original dock platform is replaced with a new landscape system constructed with RCA (recycled concrete aggregate) concrete. The landscape design makes the waterfront accessible with cascading topography filled with variations of feaures and facilities, turning the once industrial riverbank into a place of nature and leisure in human scale.
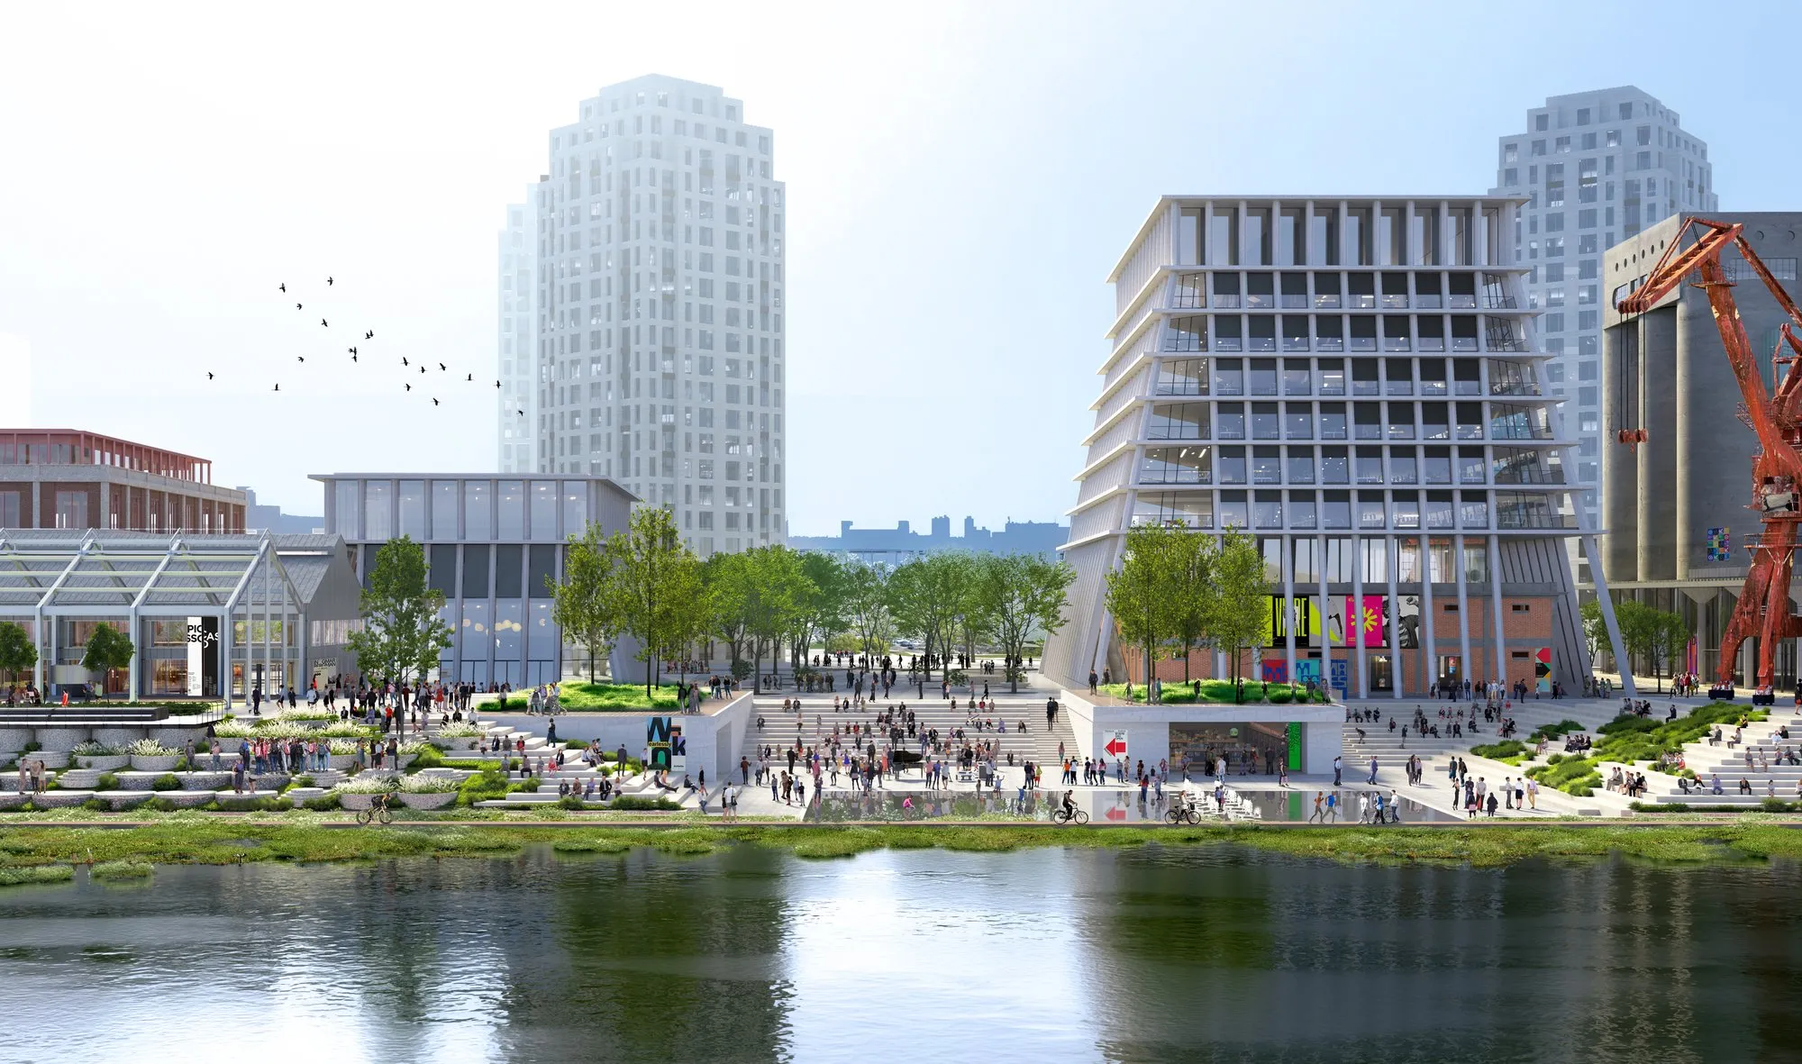
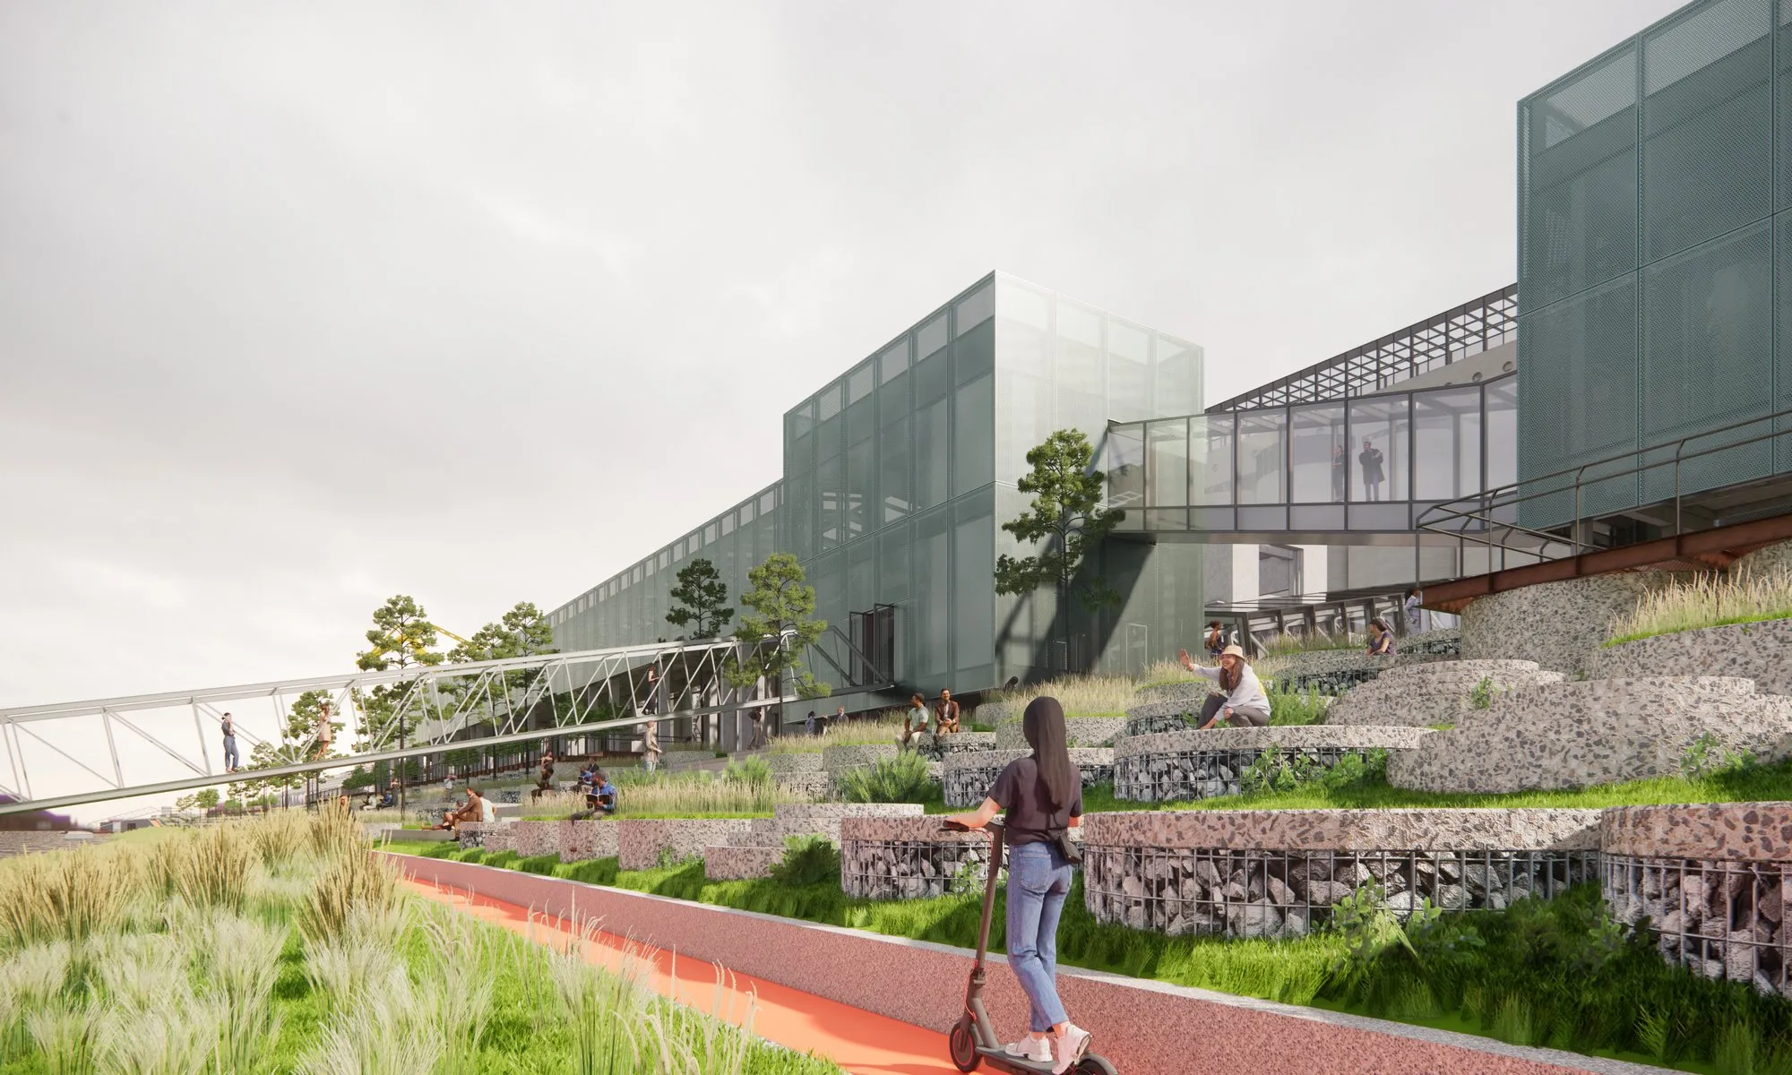
Rendering: ©Minquan Wang
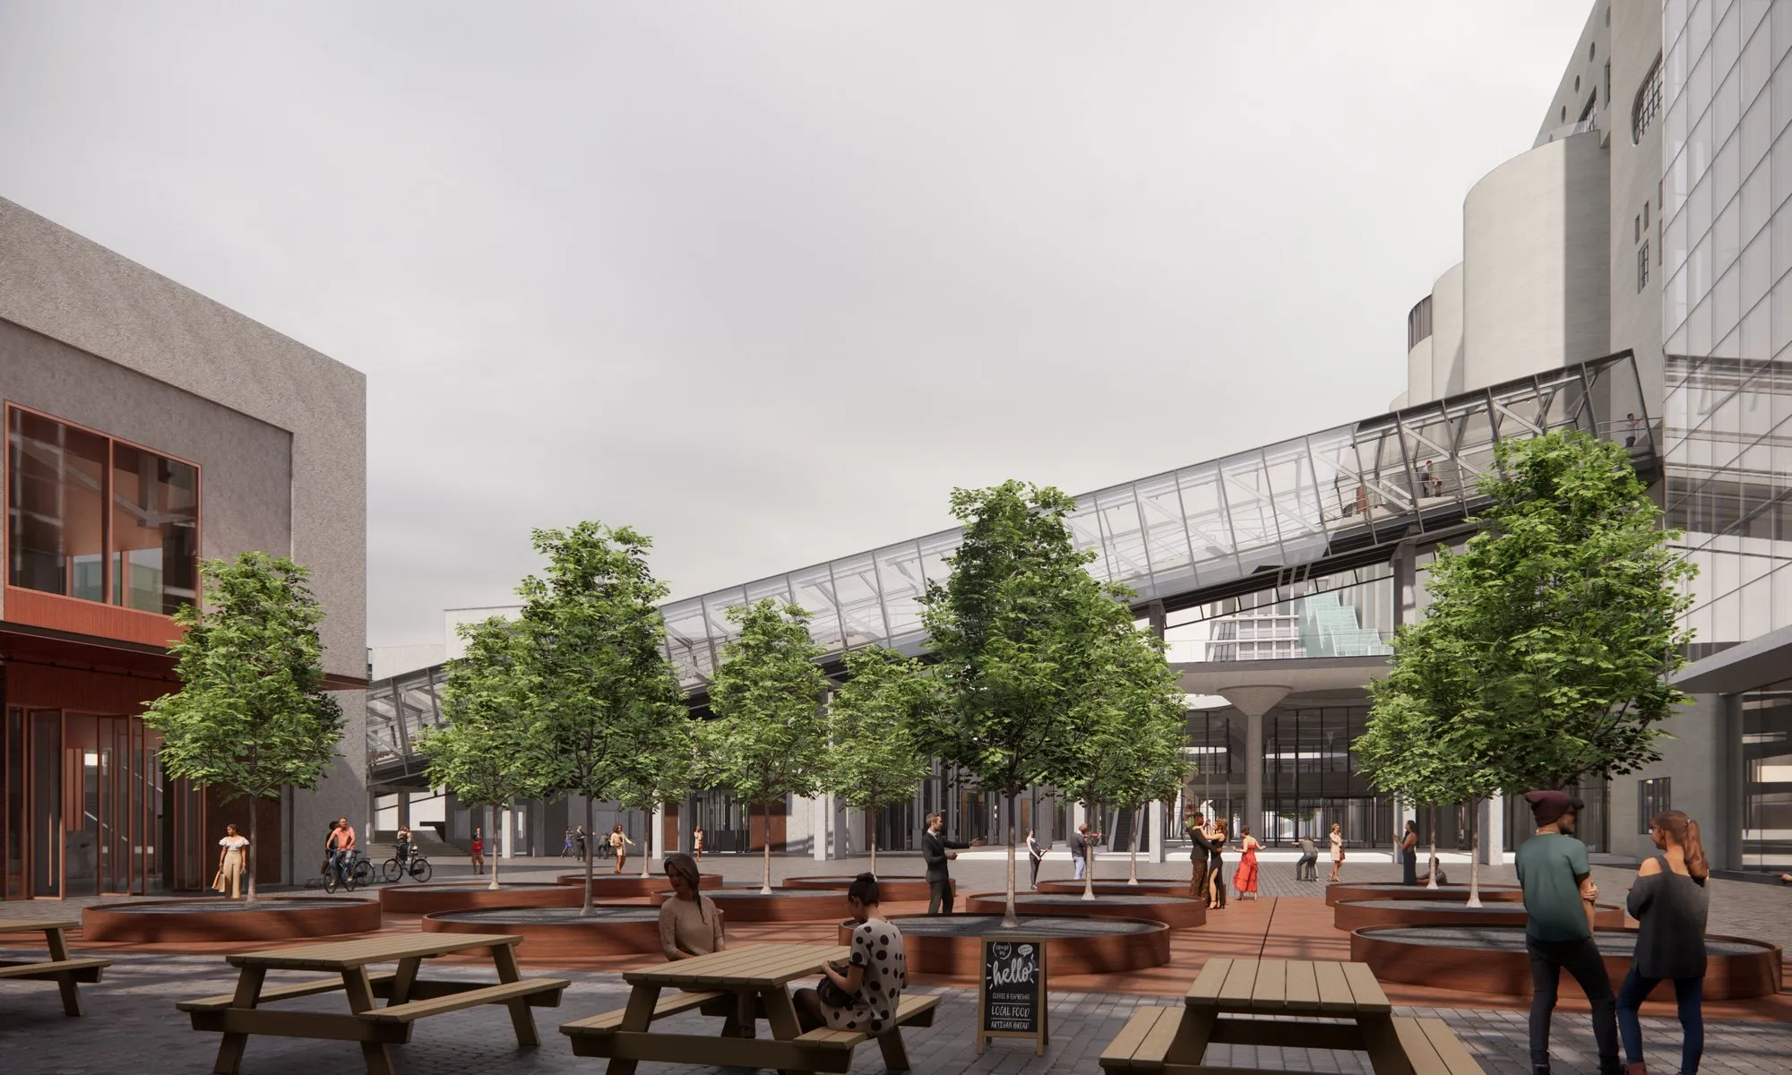
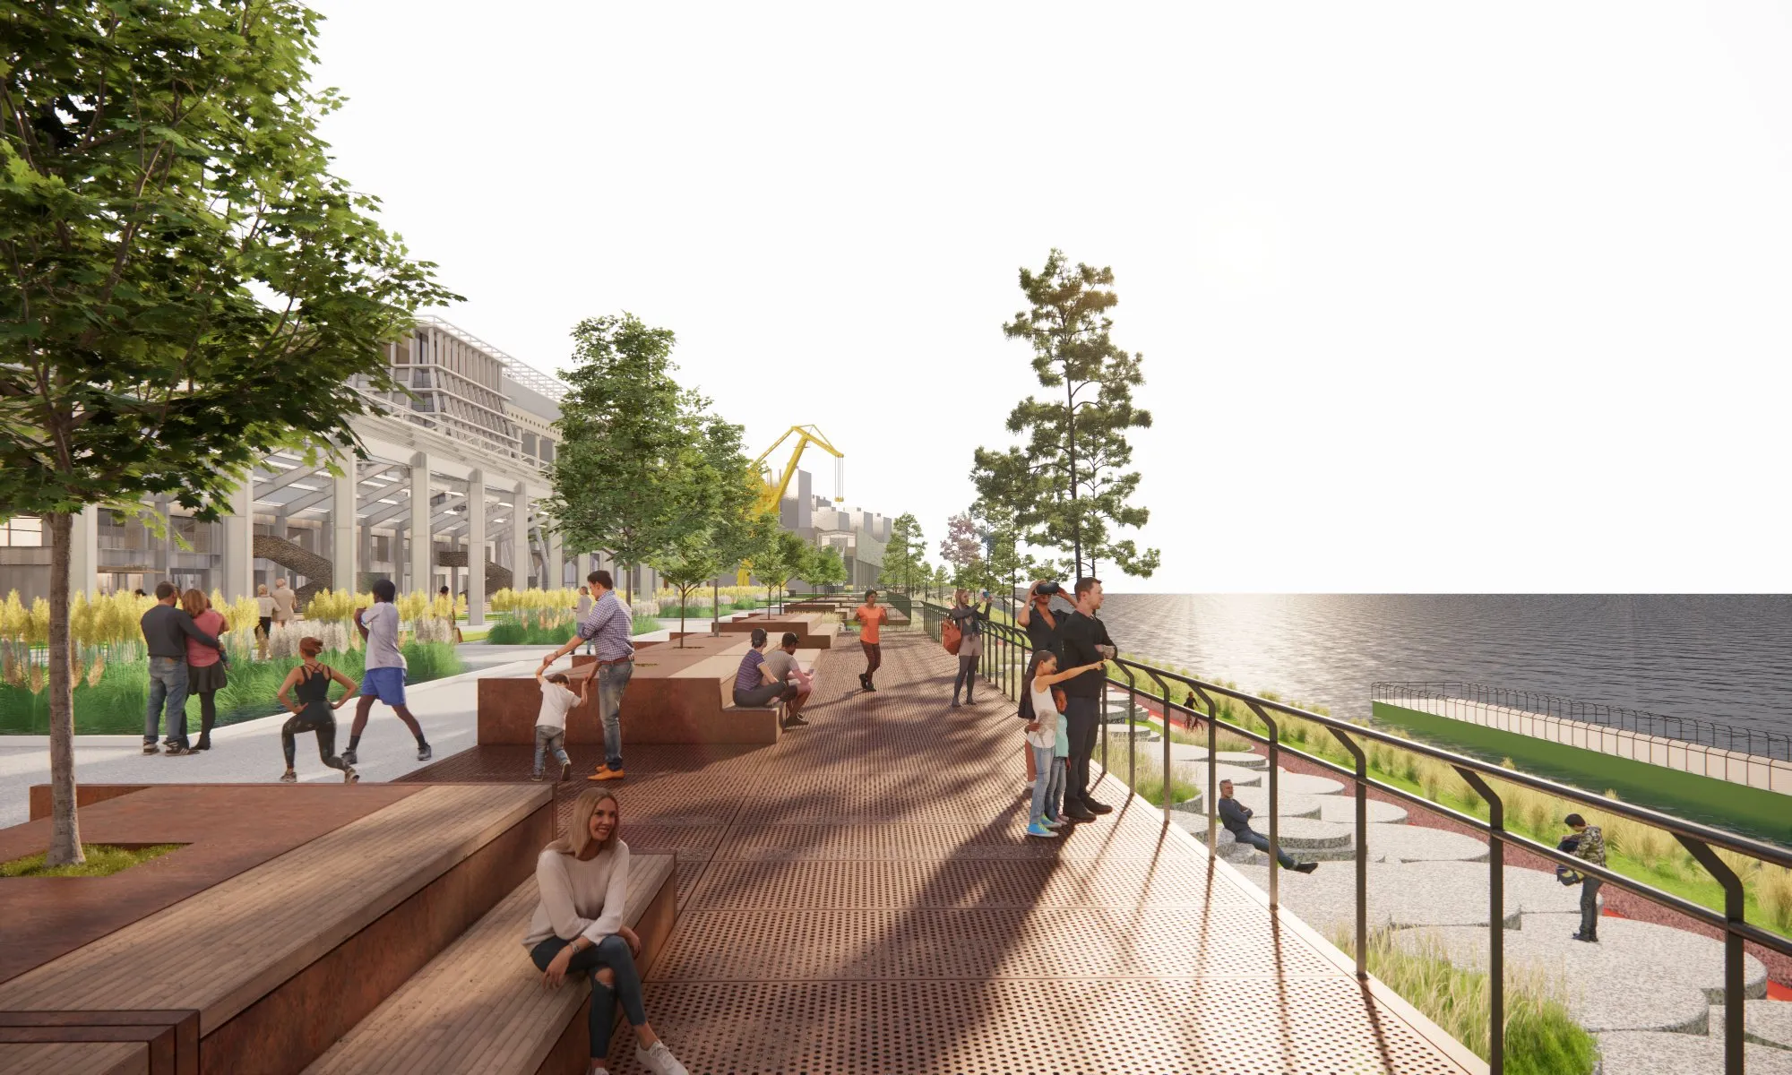
Rendering: ©Minquan Wang
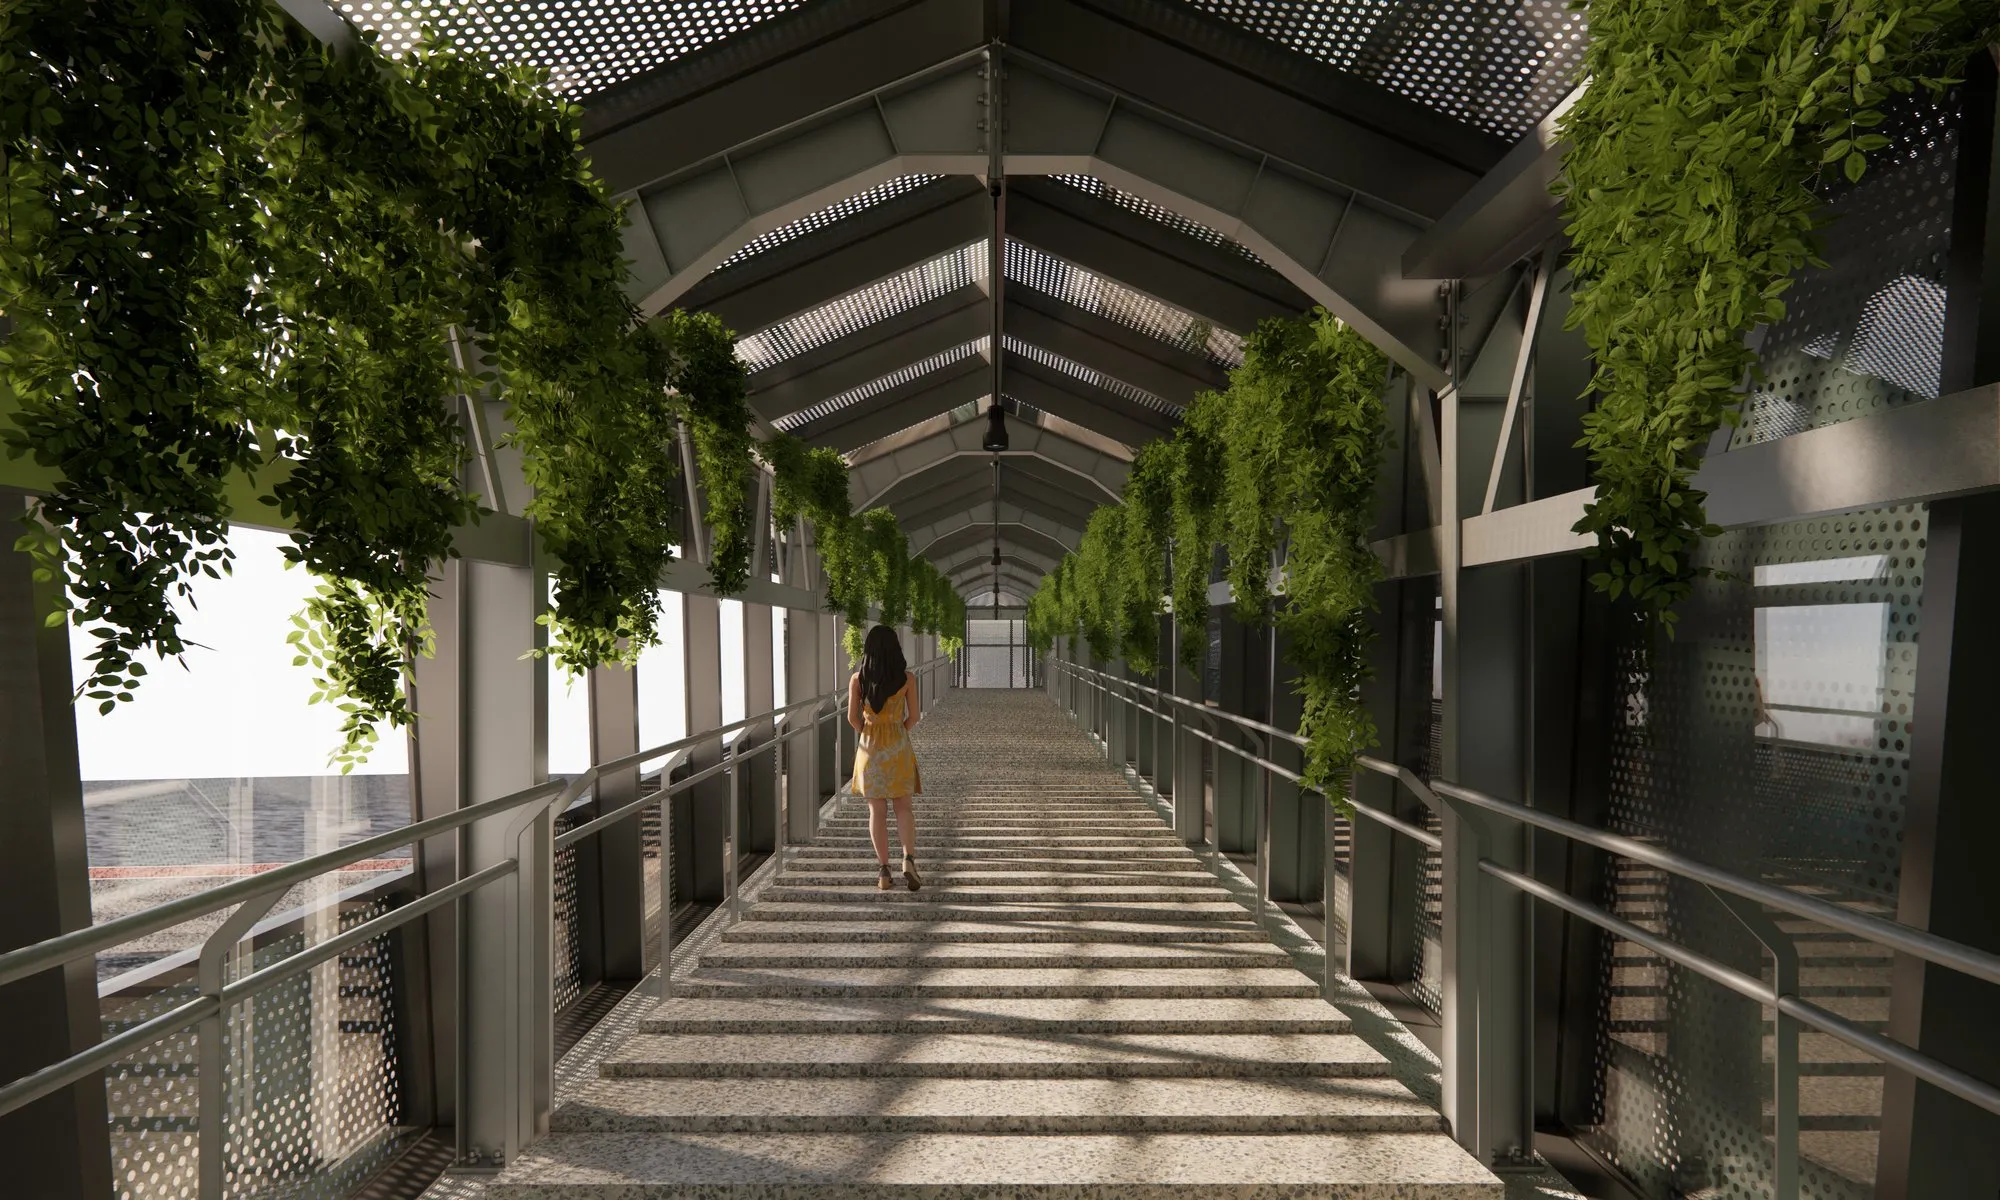
The wharf was originally structured with a logistic network of industrial passageways, corridors, and conveyer ramps in order to transfer cargo between the wharf and the river and among numerous warehouses. The masterplan proposes preservation of this logistic system, transforming it into a industrial heritage visit route with exhibitions spaced throughout, where the public could relive the wharf’s prime, understand its operating mechanism, and thereby access the industrial heritage museum situated inside the silo buildings historically connected by the conveyor ramps.
A transport station by the riverbank is transformed into a visitor center, and connected to the ferry terminal at the site via an extended barge, integrating the industrial heritage visit route as an urban experience.
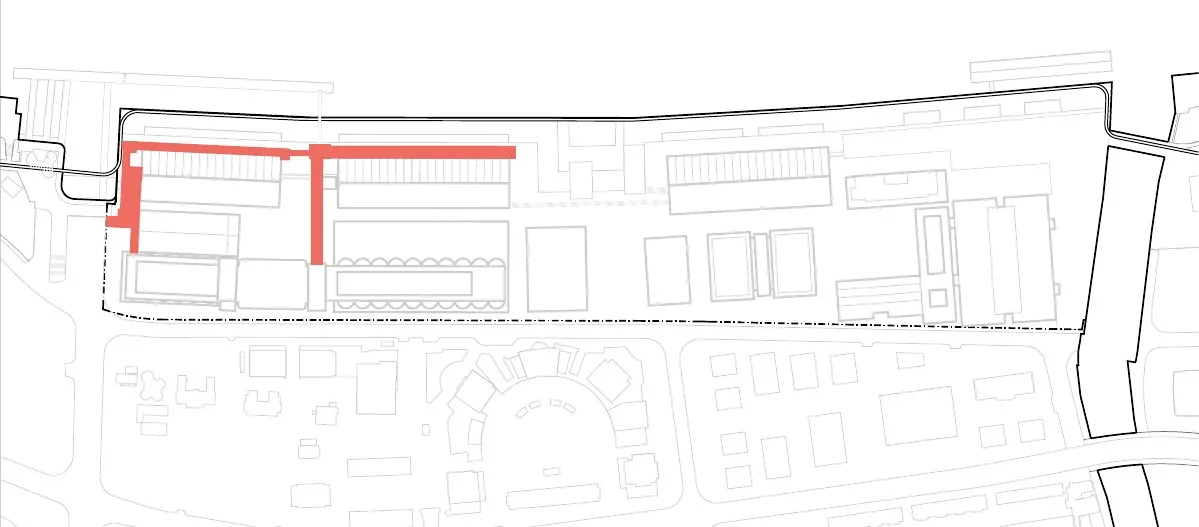
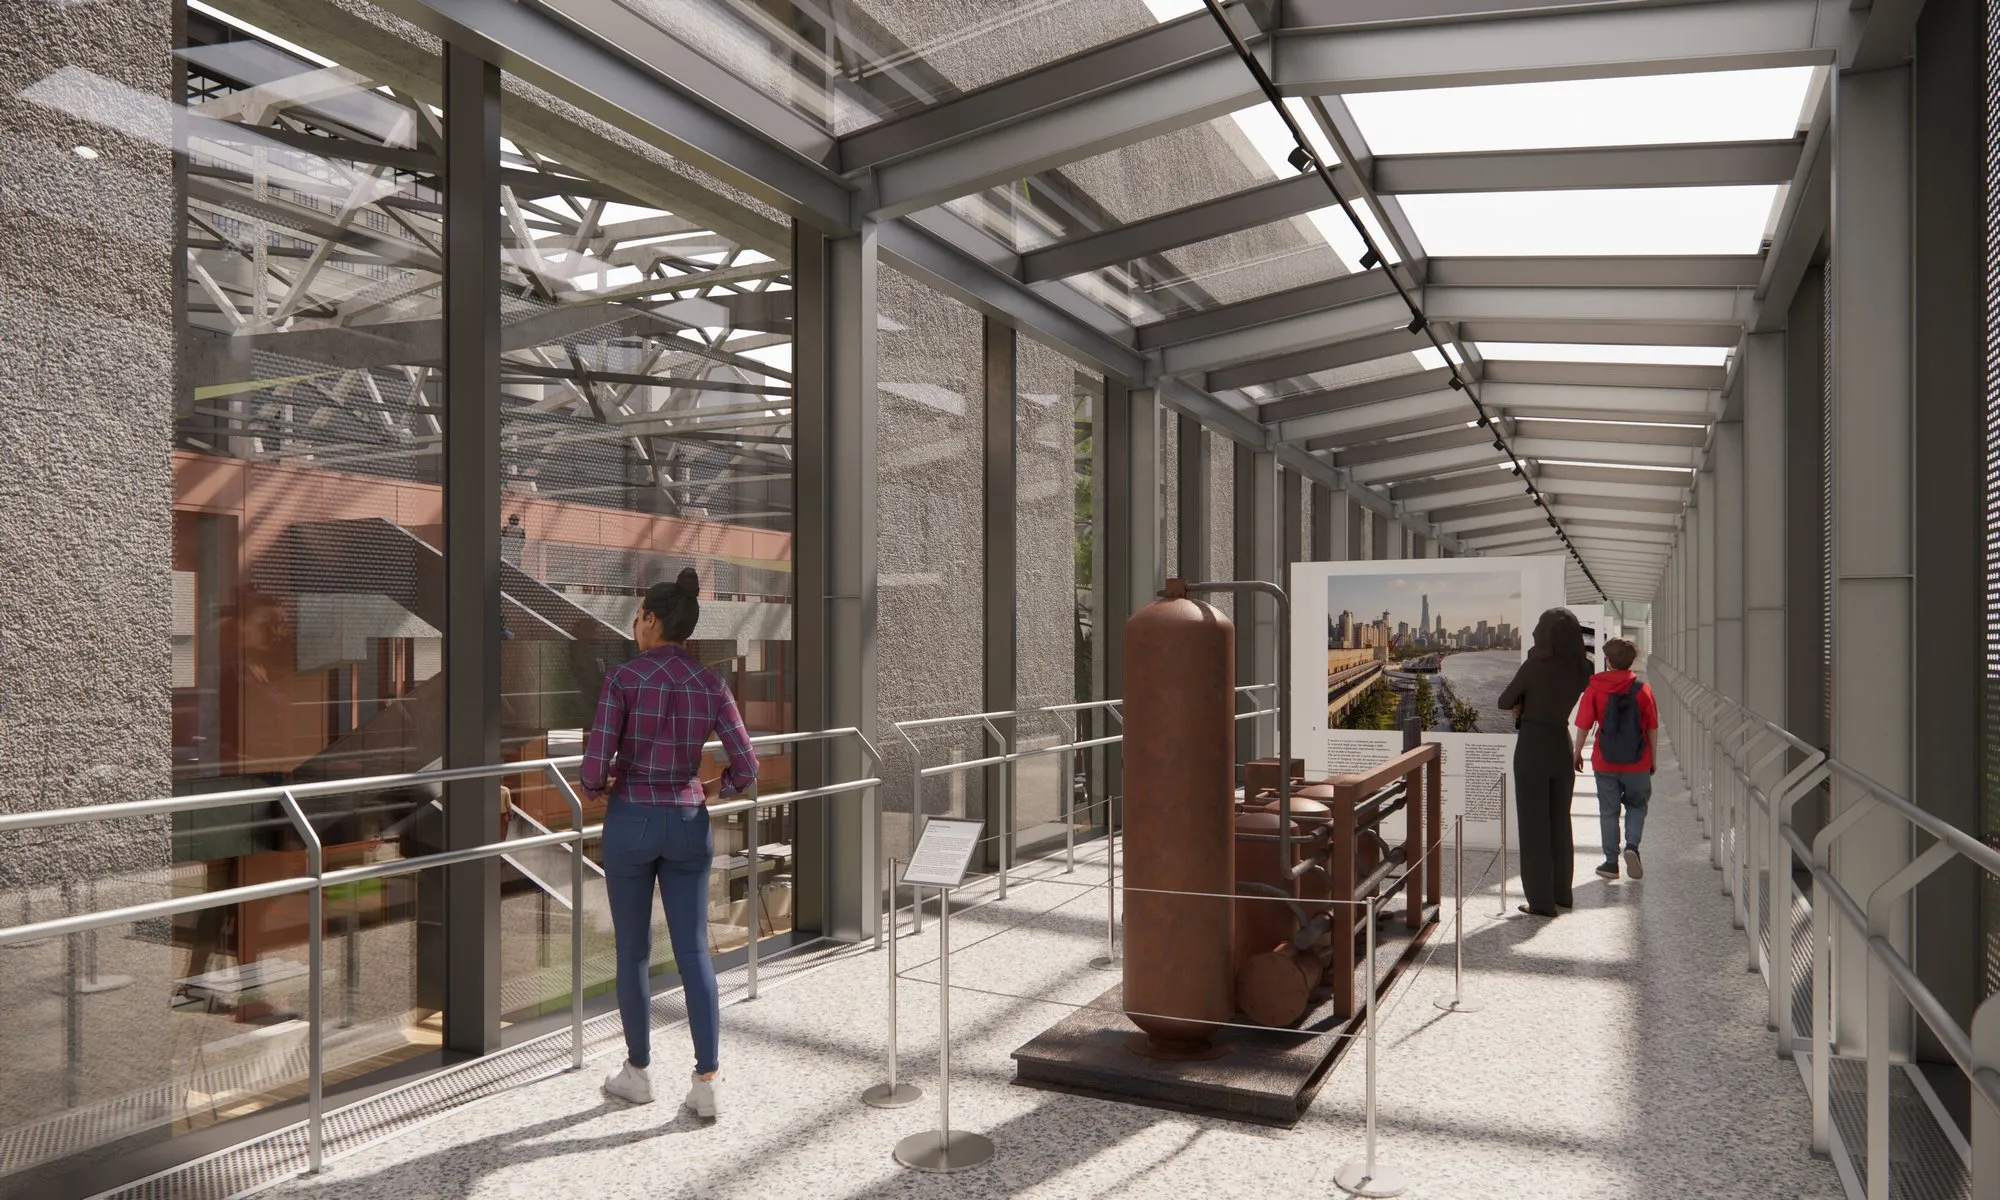
Rendering: ©Minquan Wang
The industrial heritage visit route takes advantage of the span and altitude of the logistic system to lead visitors to experience the grandeur of the plant through shifting viewpoints. Historical industrial equipments are positioned inside the structures as an preface to the main exhibitions inside the silo museum.
The cargo passageways parallel to the riverfront warehouses are designed in junction with warehouse facades and open spaces, creating a view corridor into the public activities inside.
Rendering: ©Minquan Wang
Rendering: ©PENG Atelier

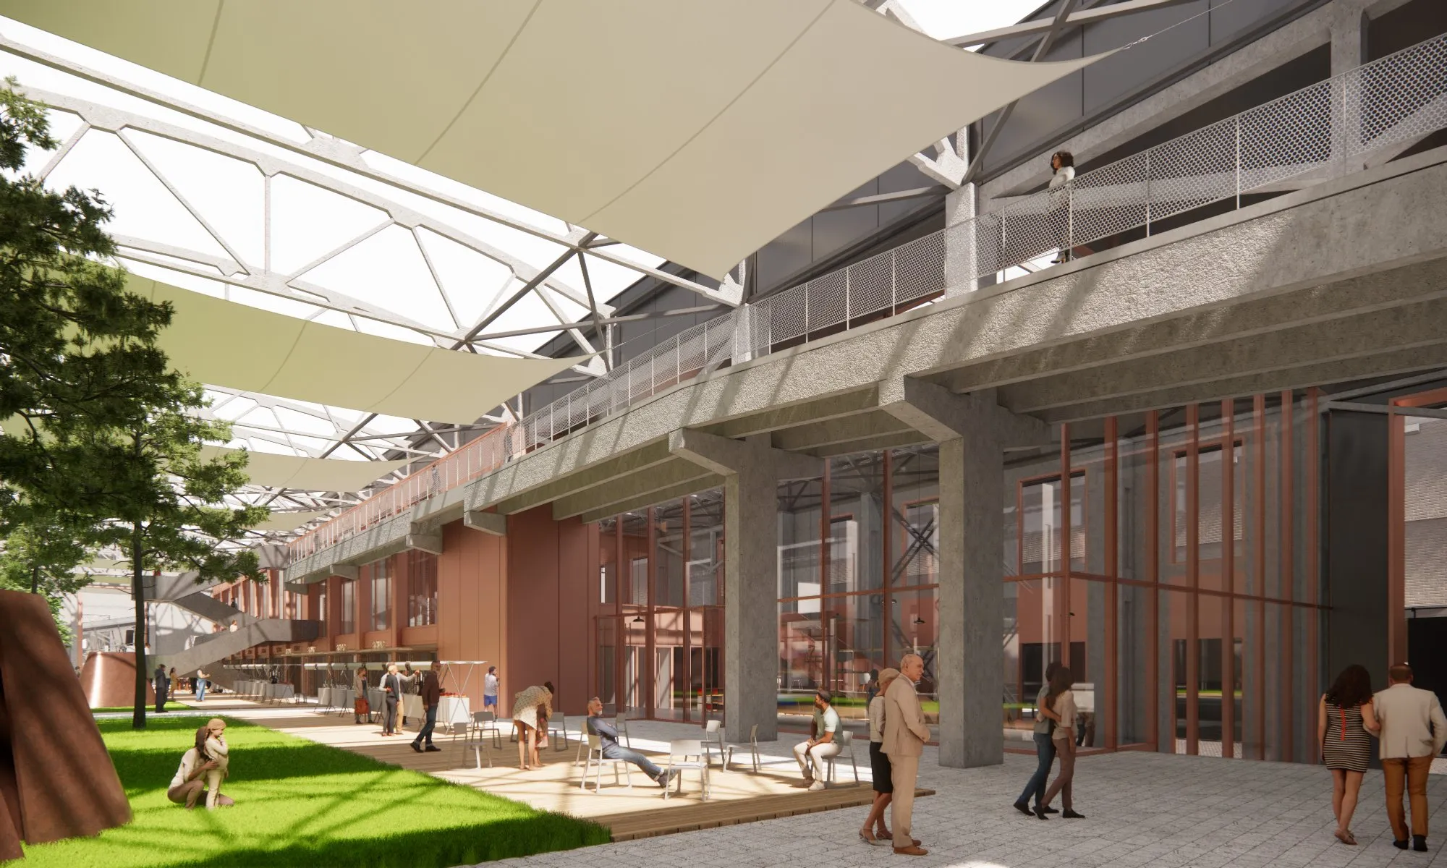
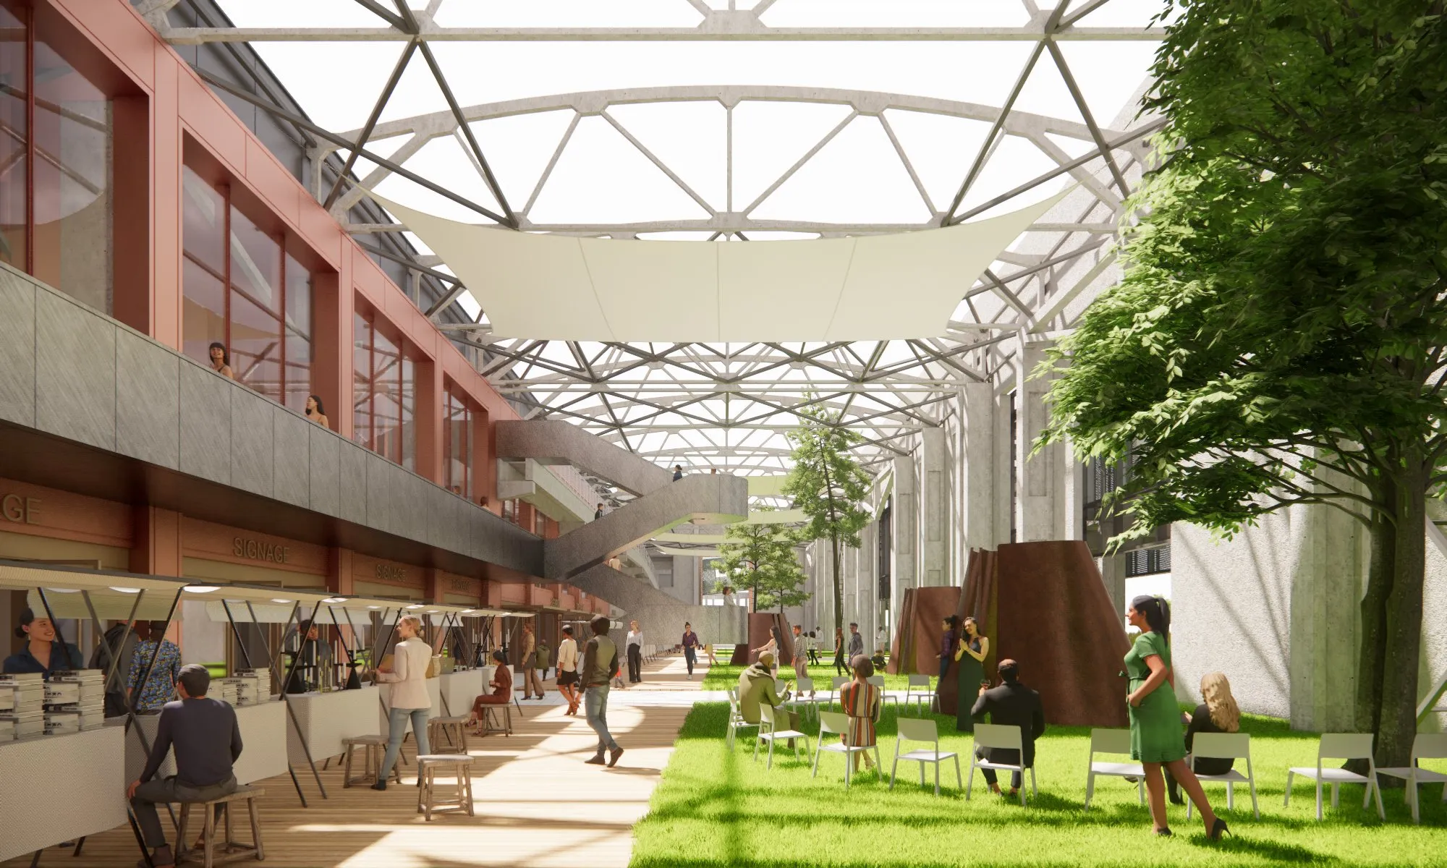
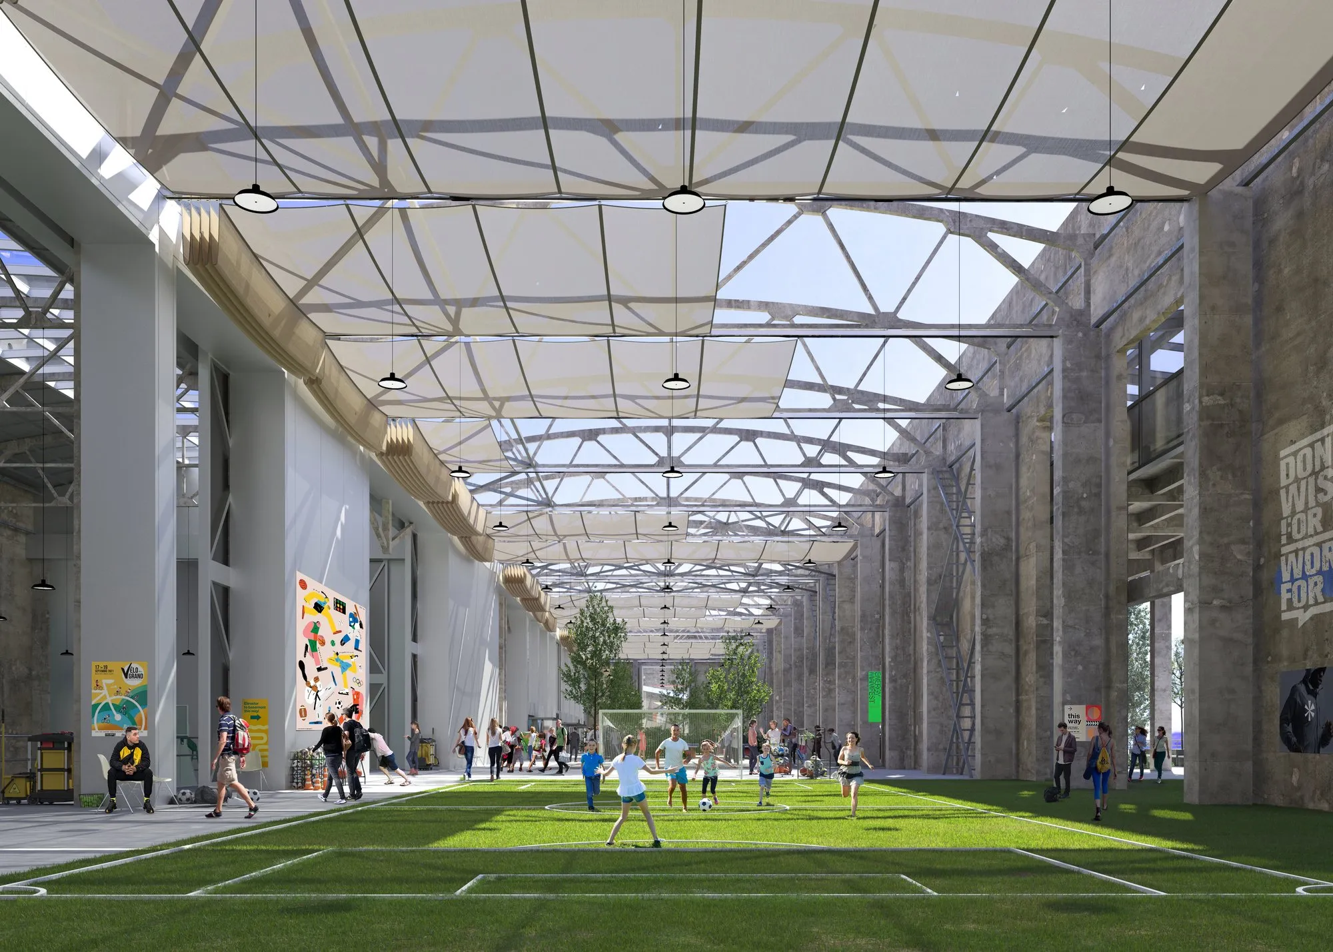
As a general principle, the exterior walls of the riverfront warehouses are kept intact, while the frontal span facing the river is opened as outdoor space. The second span is filled with new programs. Important industrial structures such as gantry beams are kept and incorporated into the public circulation.
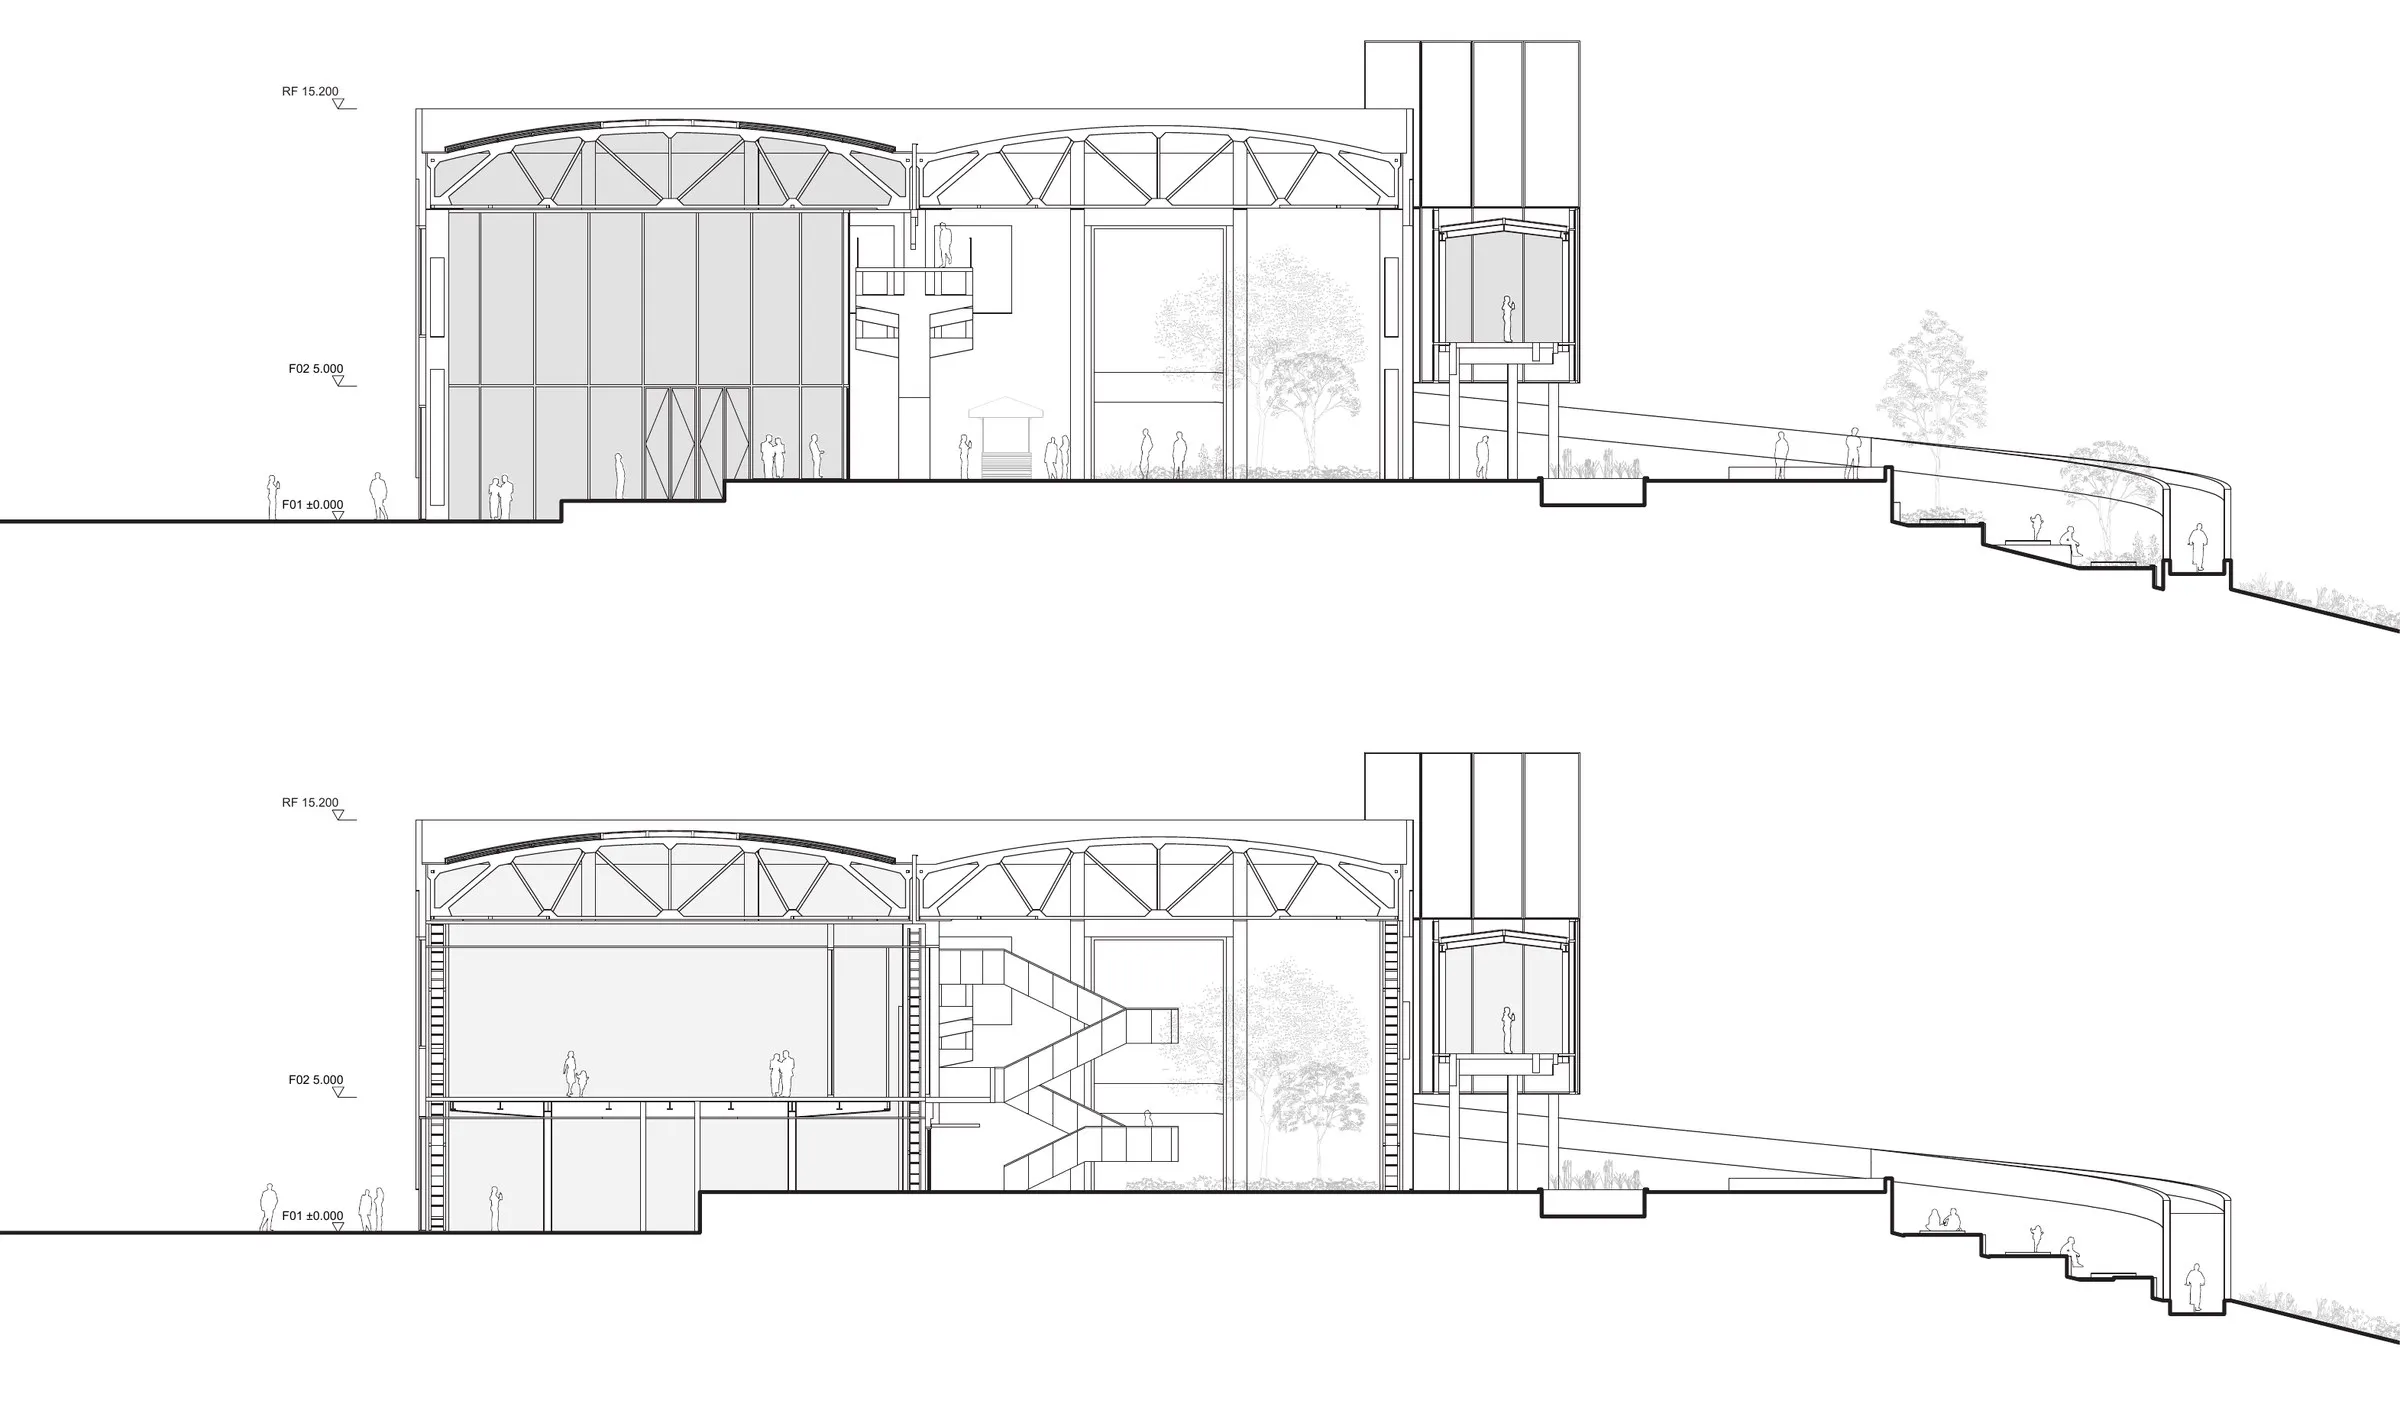
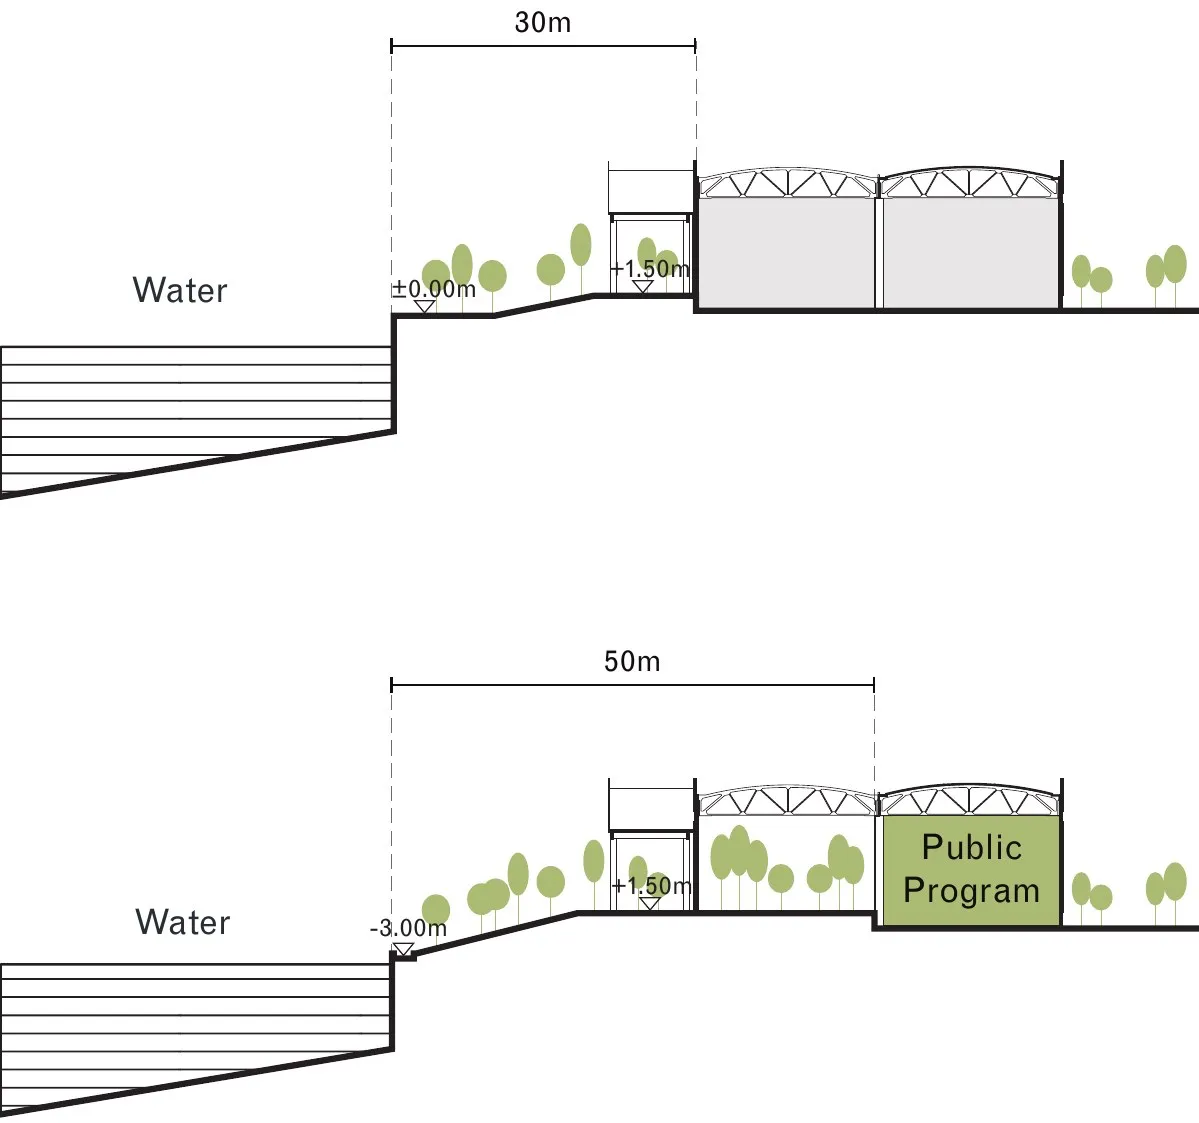
The riverfront was originally barred from the warehouses and the site by a 1.5m flood barrier. As a key masterplan strategy, the riverfront bay of the warehouses are opened up as exterior public space, with regrading plan replacing the stark barrier with gradual, water-friendly topographic changes.
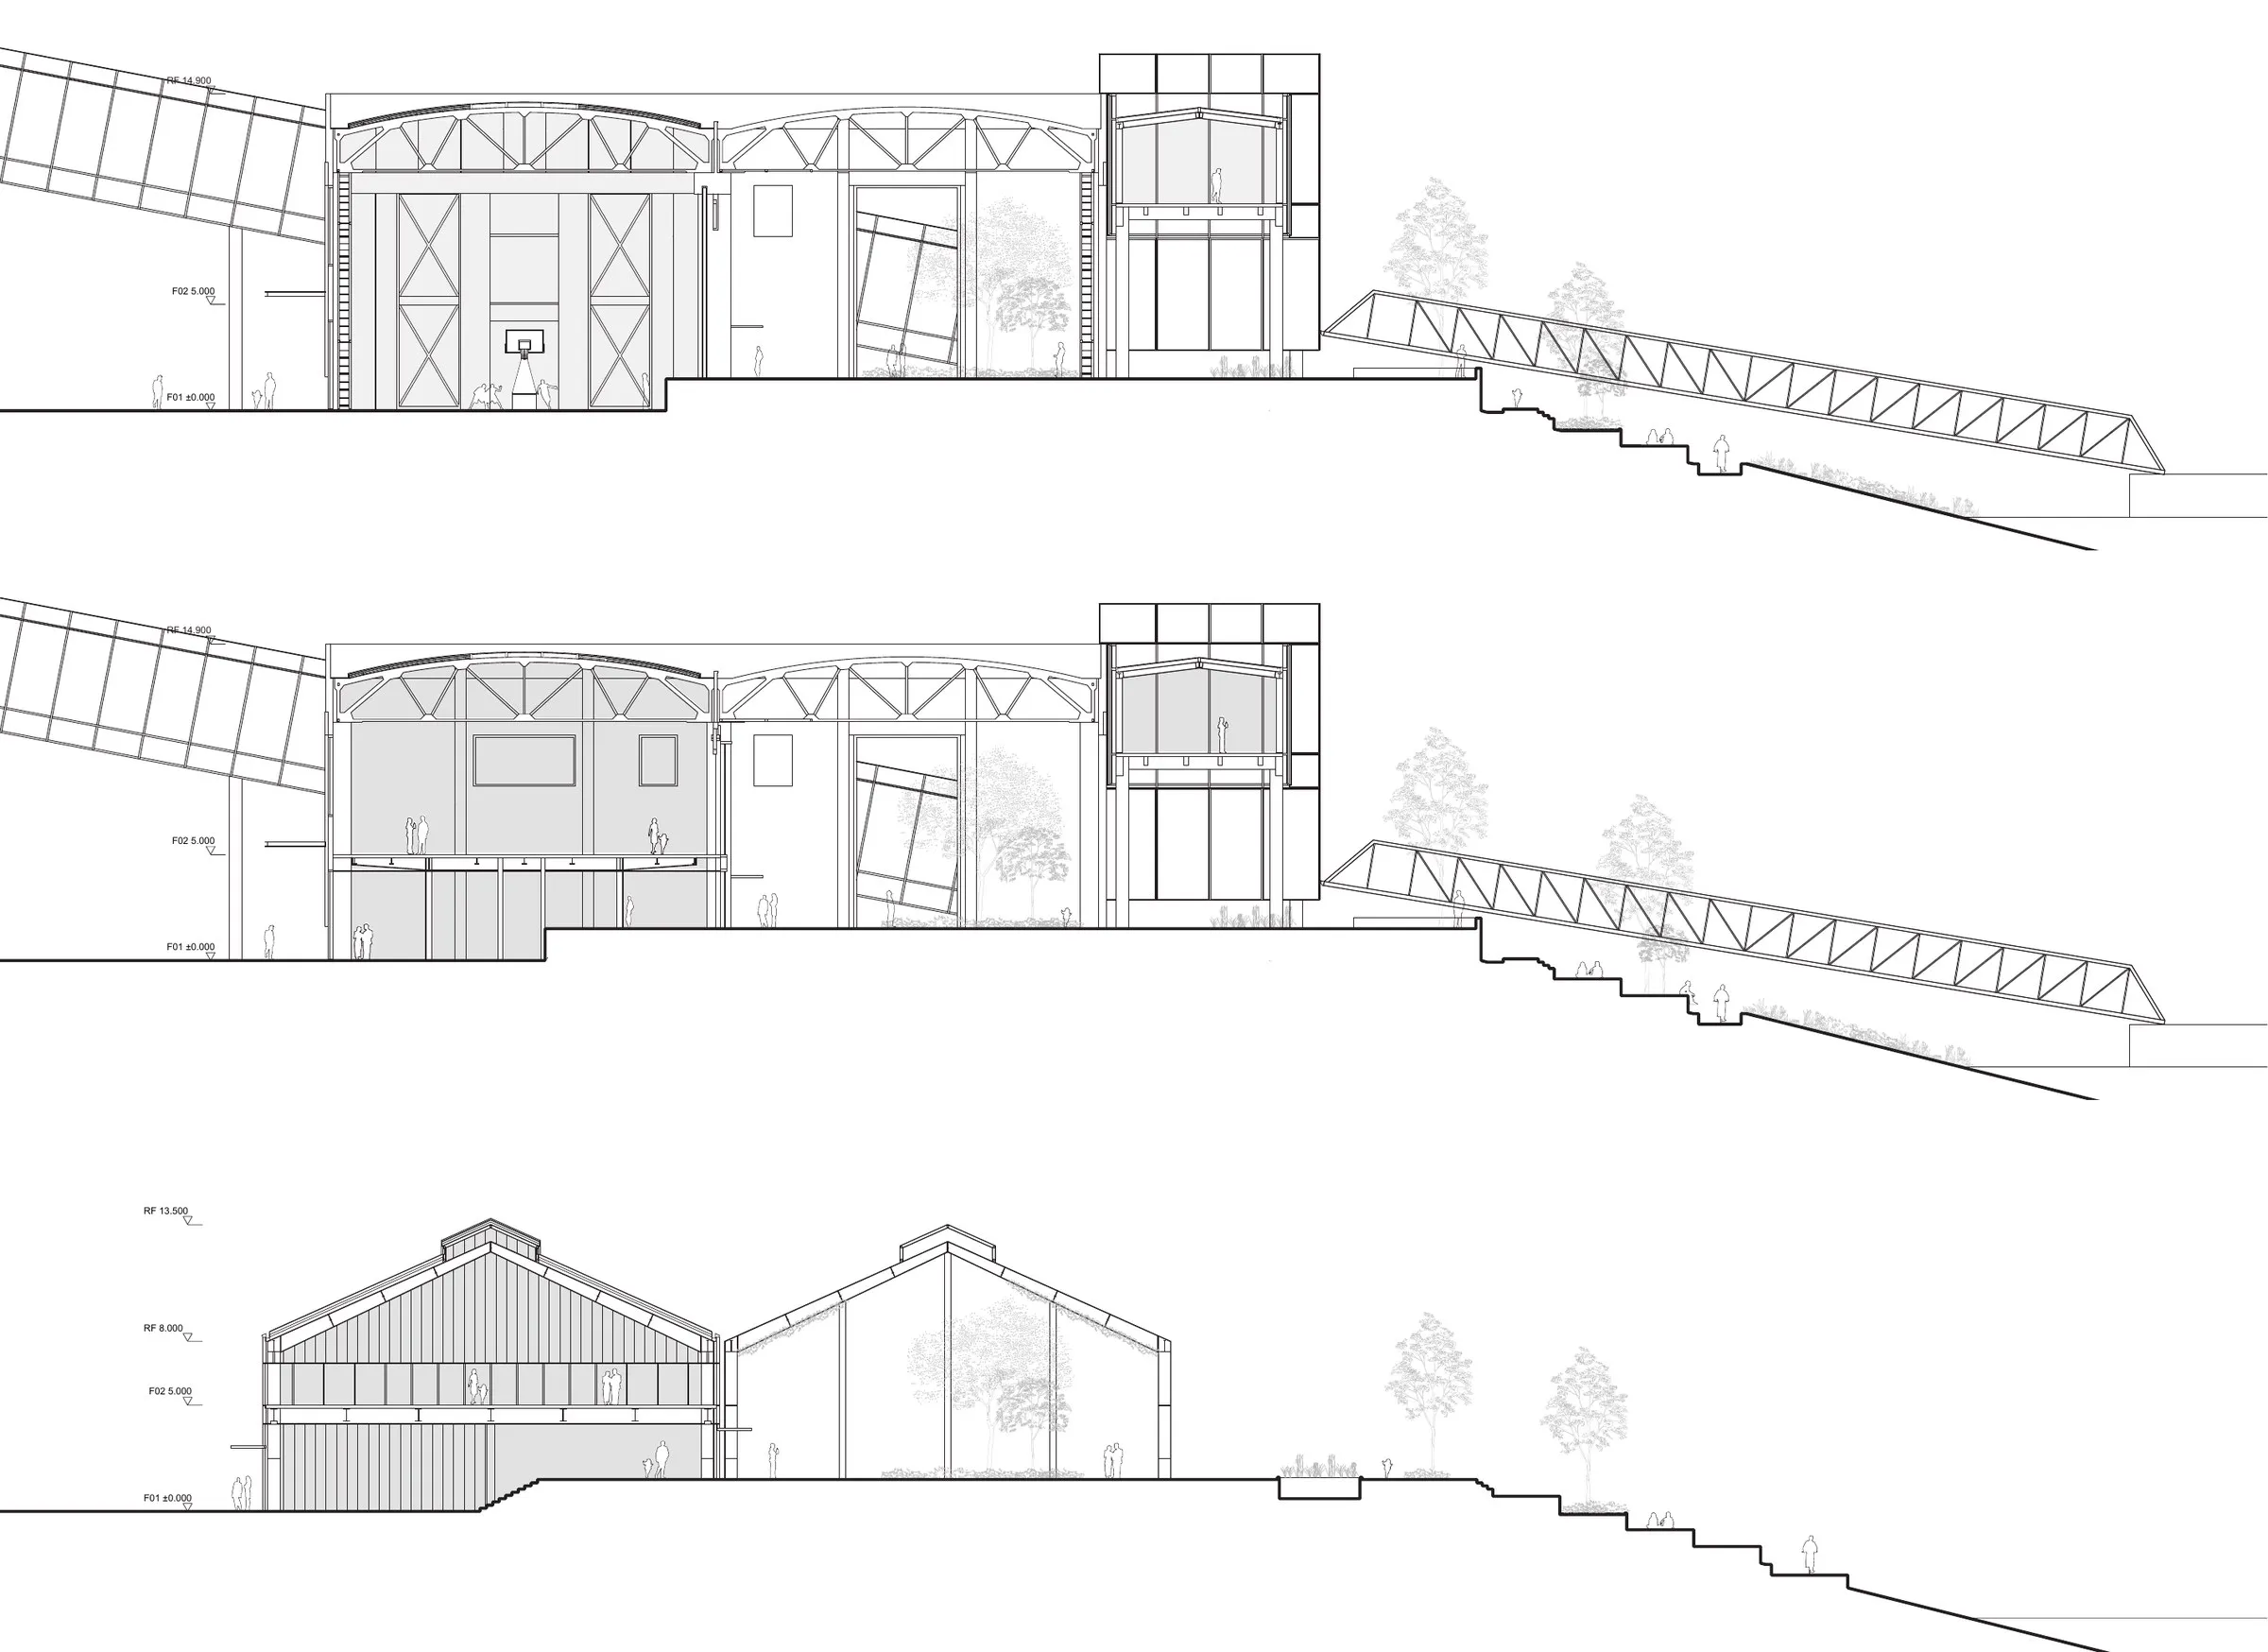
Corresponding to the openning of the river-facing span in all riverfront warehouses, the warehouse spaces are divided into two spans. The interior span of cultural retail spaces are divided into two bays: the internally facing bay set at ±0.00m to be leveled with the commercial street, and the river facing bay set at +1.50m to welcome visitors along the open riverfront space.
The industrial heritage visit route connect both the ferry barge on the water, the casscading landscape system, the open riverfront space, and the elevated corridors along the warehouse facade as well as entry into the silos further to the south. This creates a three-dimensioanl network to observe and interact with the warehouses.
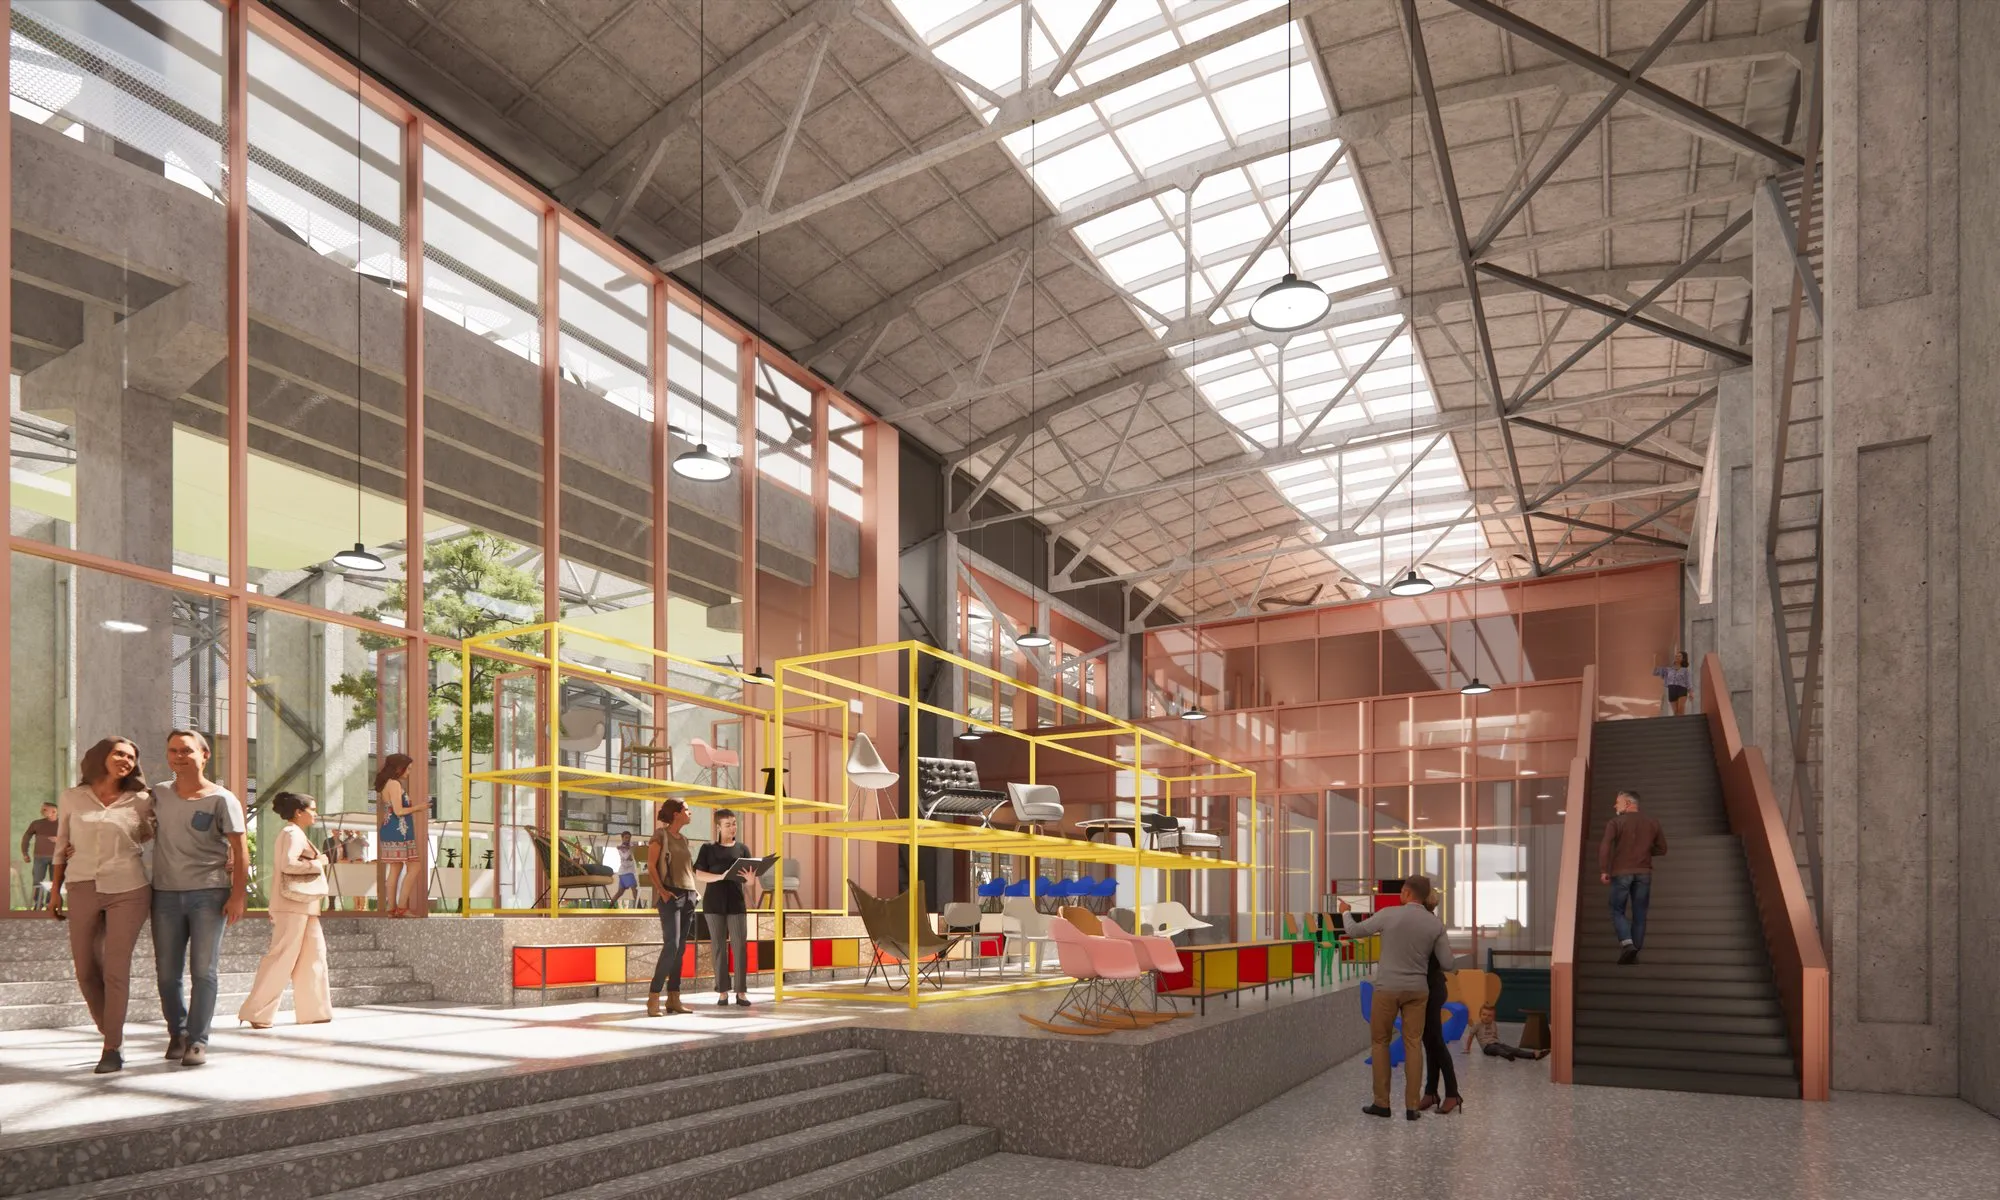
Rendering: ©Minquan Wang
Rendering: ©Minquan Wang
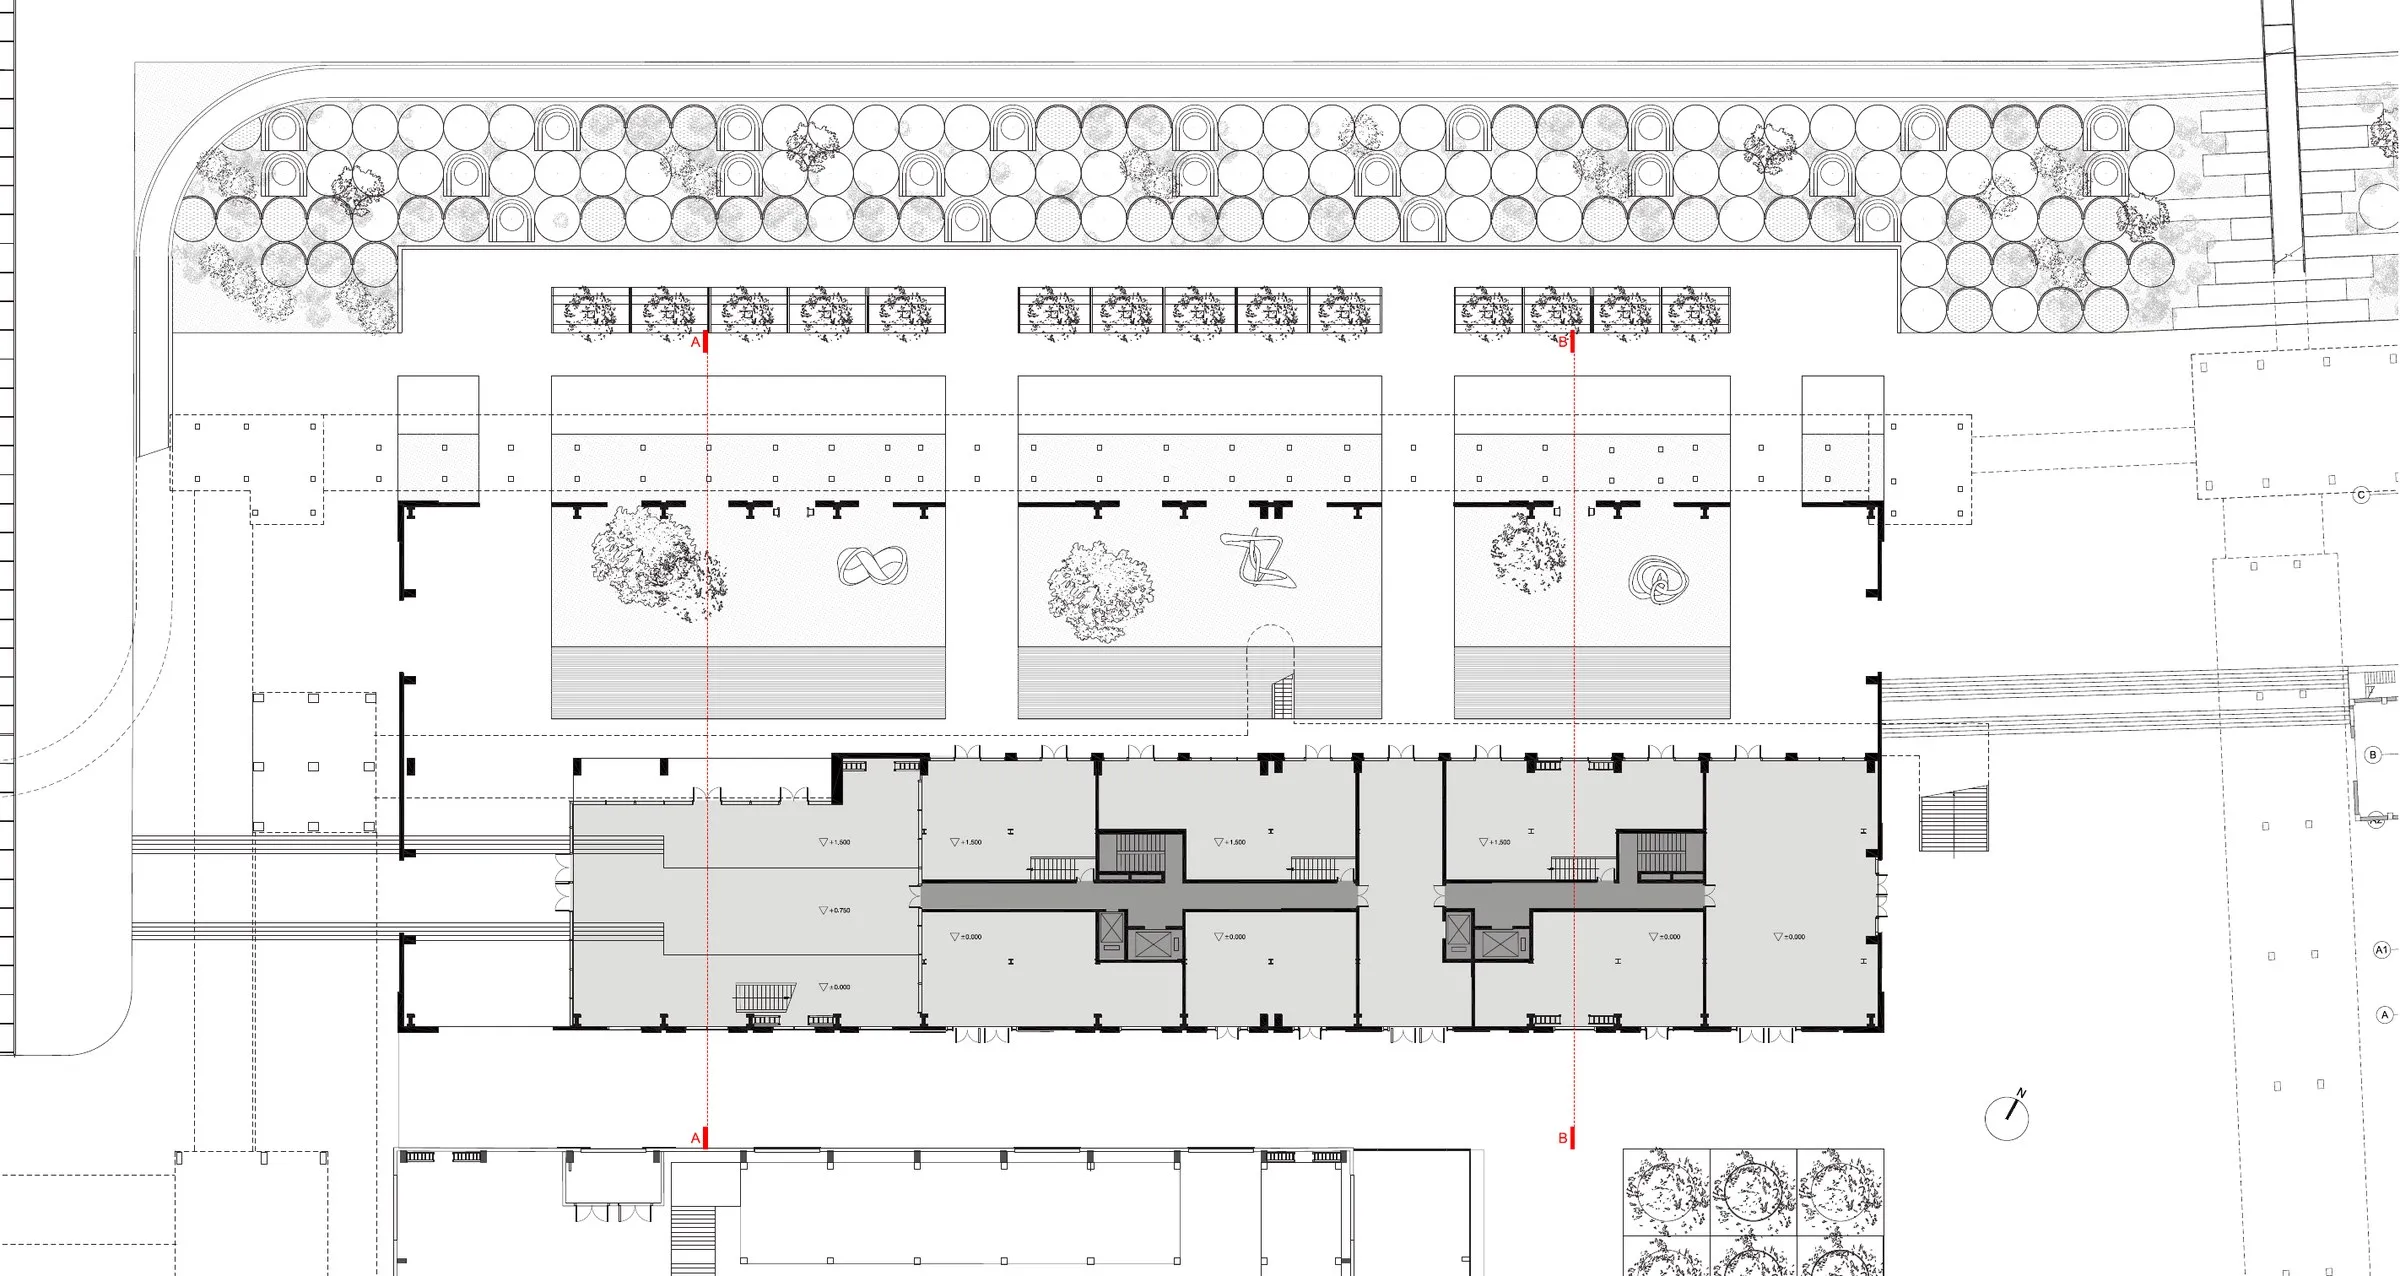
Warehouse C2 Ground Floor Plan
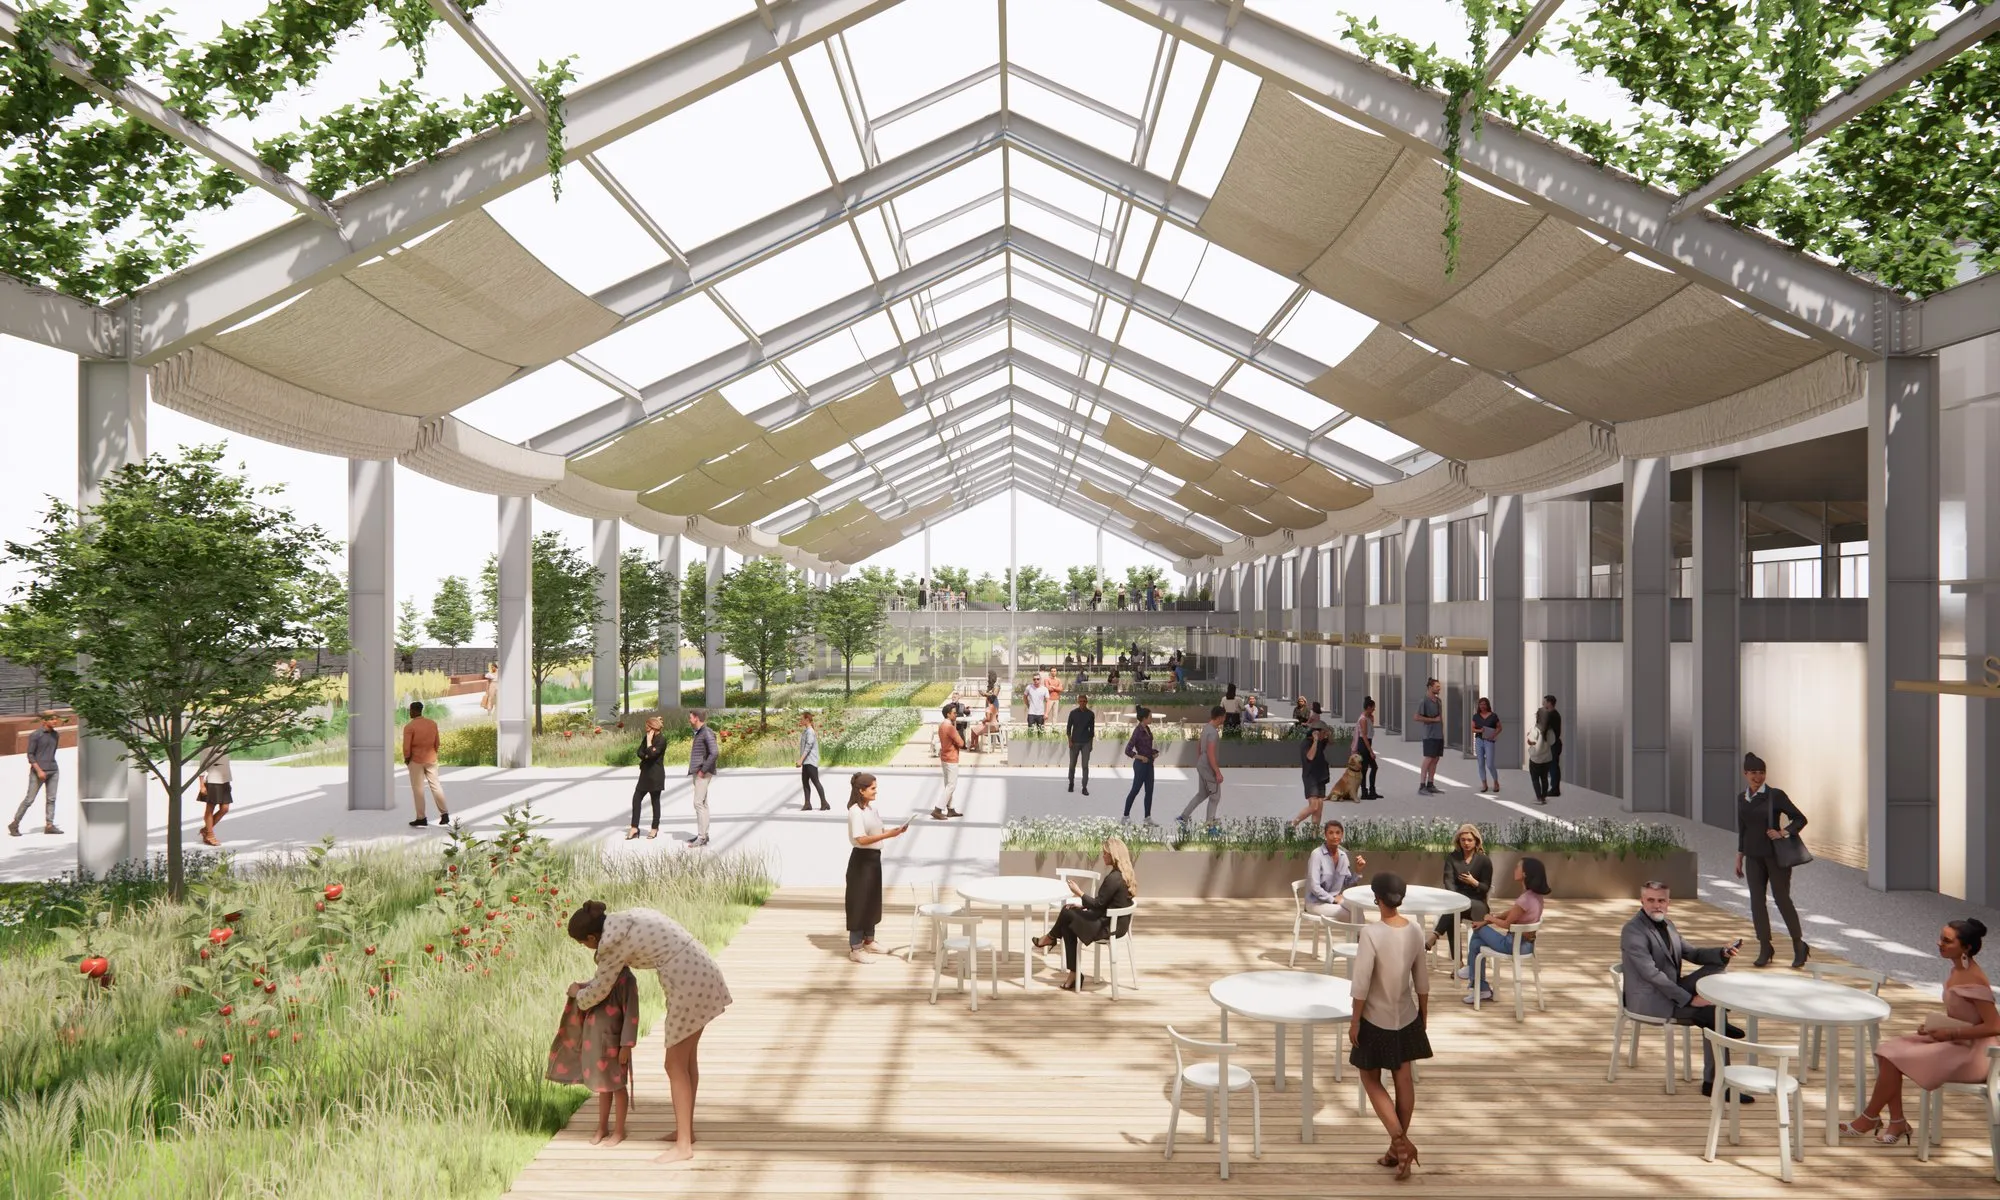
Warehouse C2, with its direct adjacency to the silo museum complex, is programmed with cultural retail spaces. The double loaded floor plan takes on visitors from both the inner commercial street and the riverfront promenade. The open space facing the river becomes of a sculpture garden for outdoor gathering.
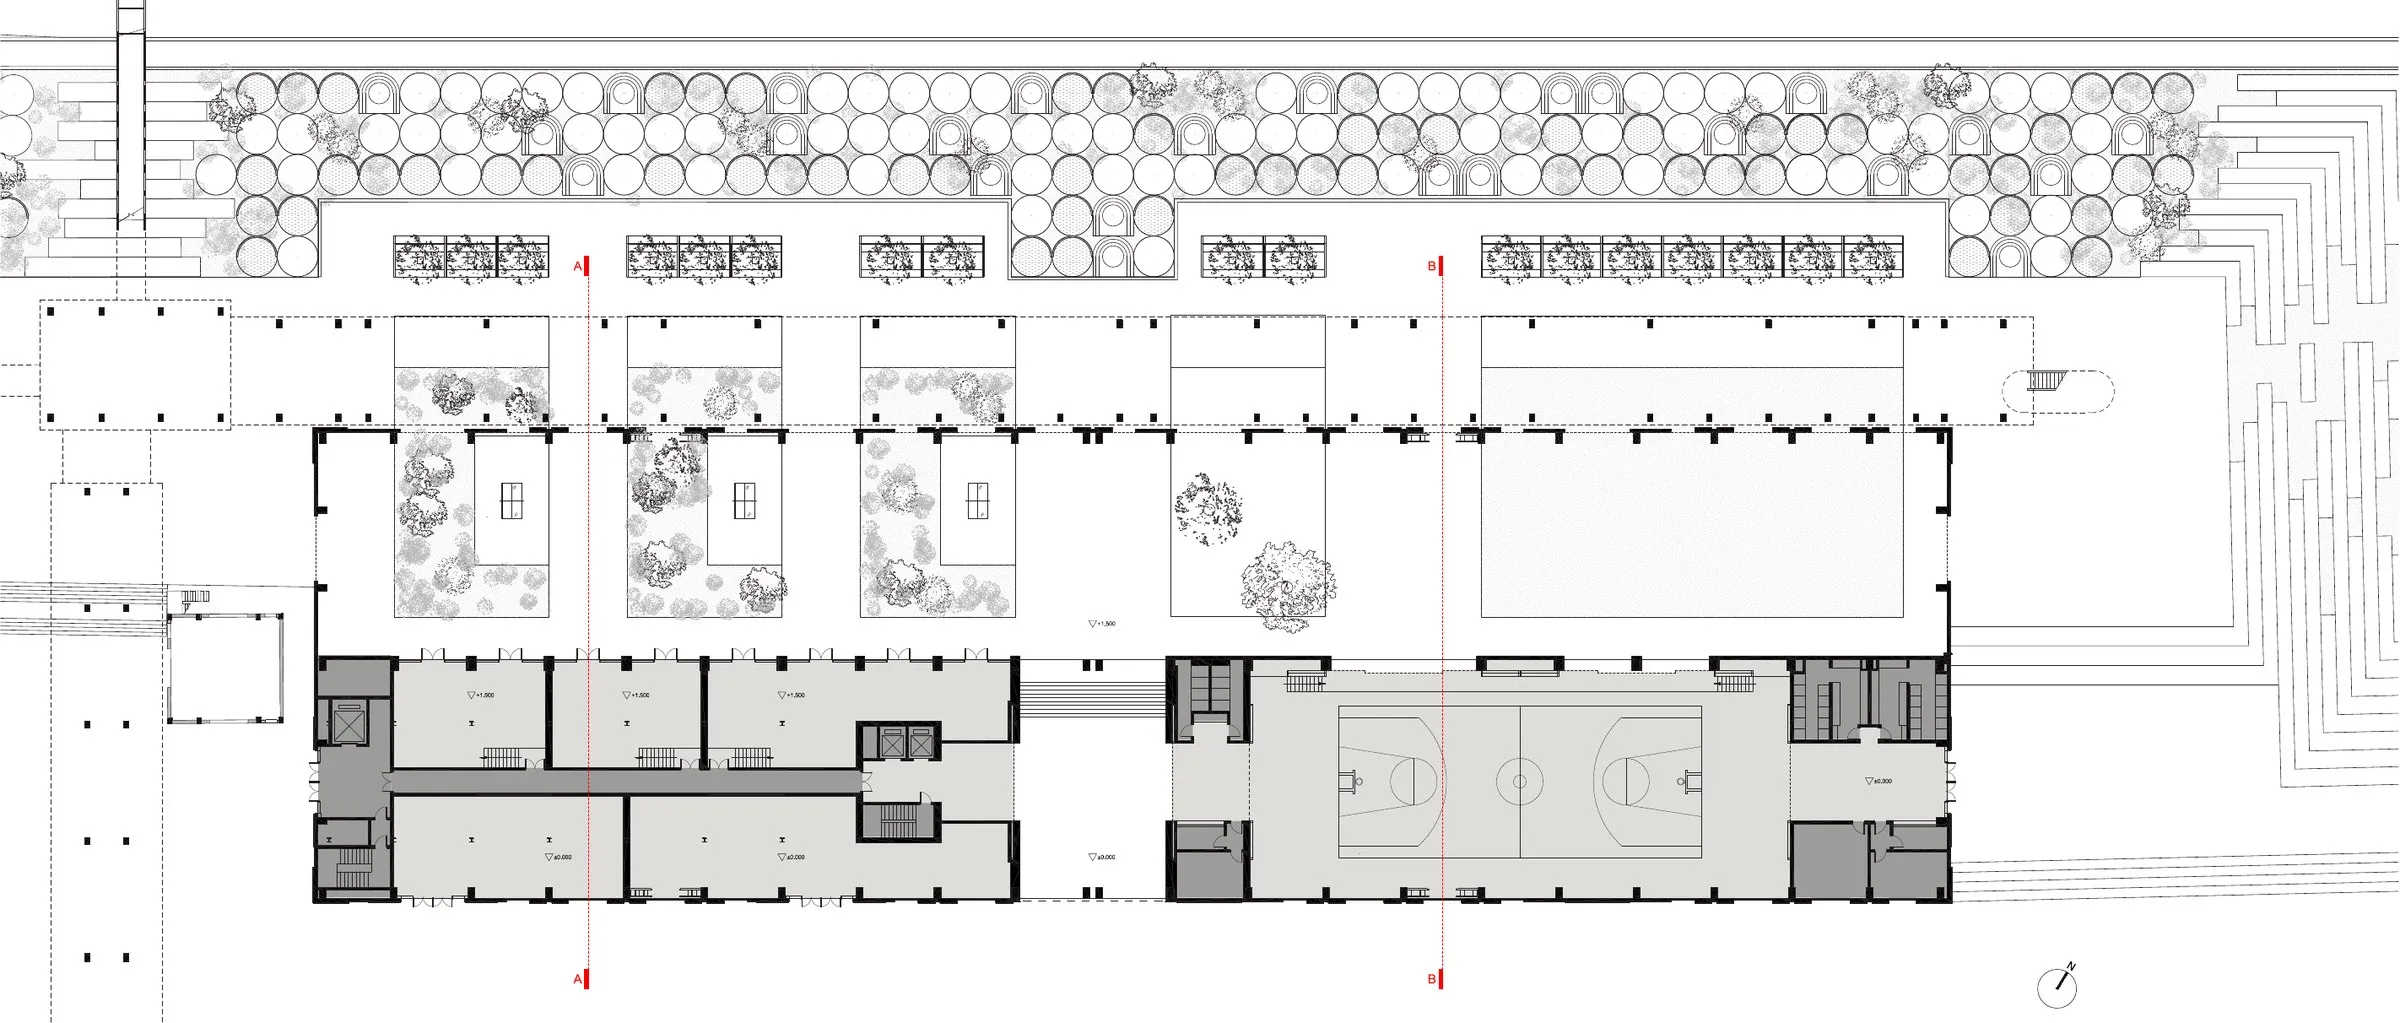
Warehouse C3 Ground Floor Plan
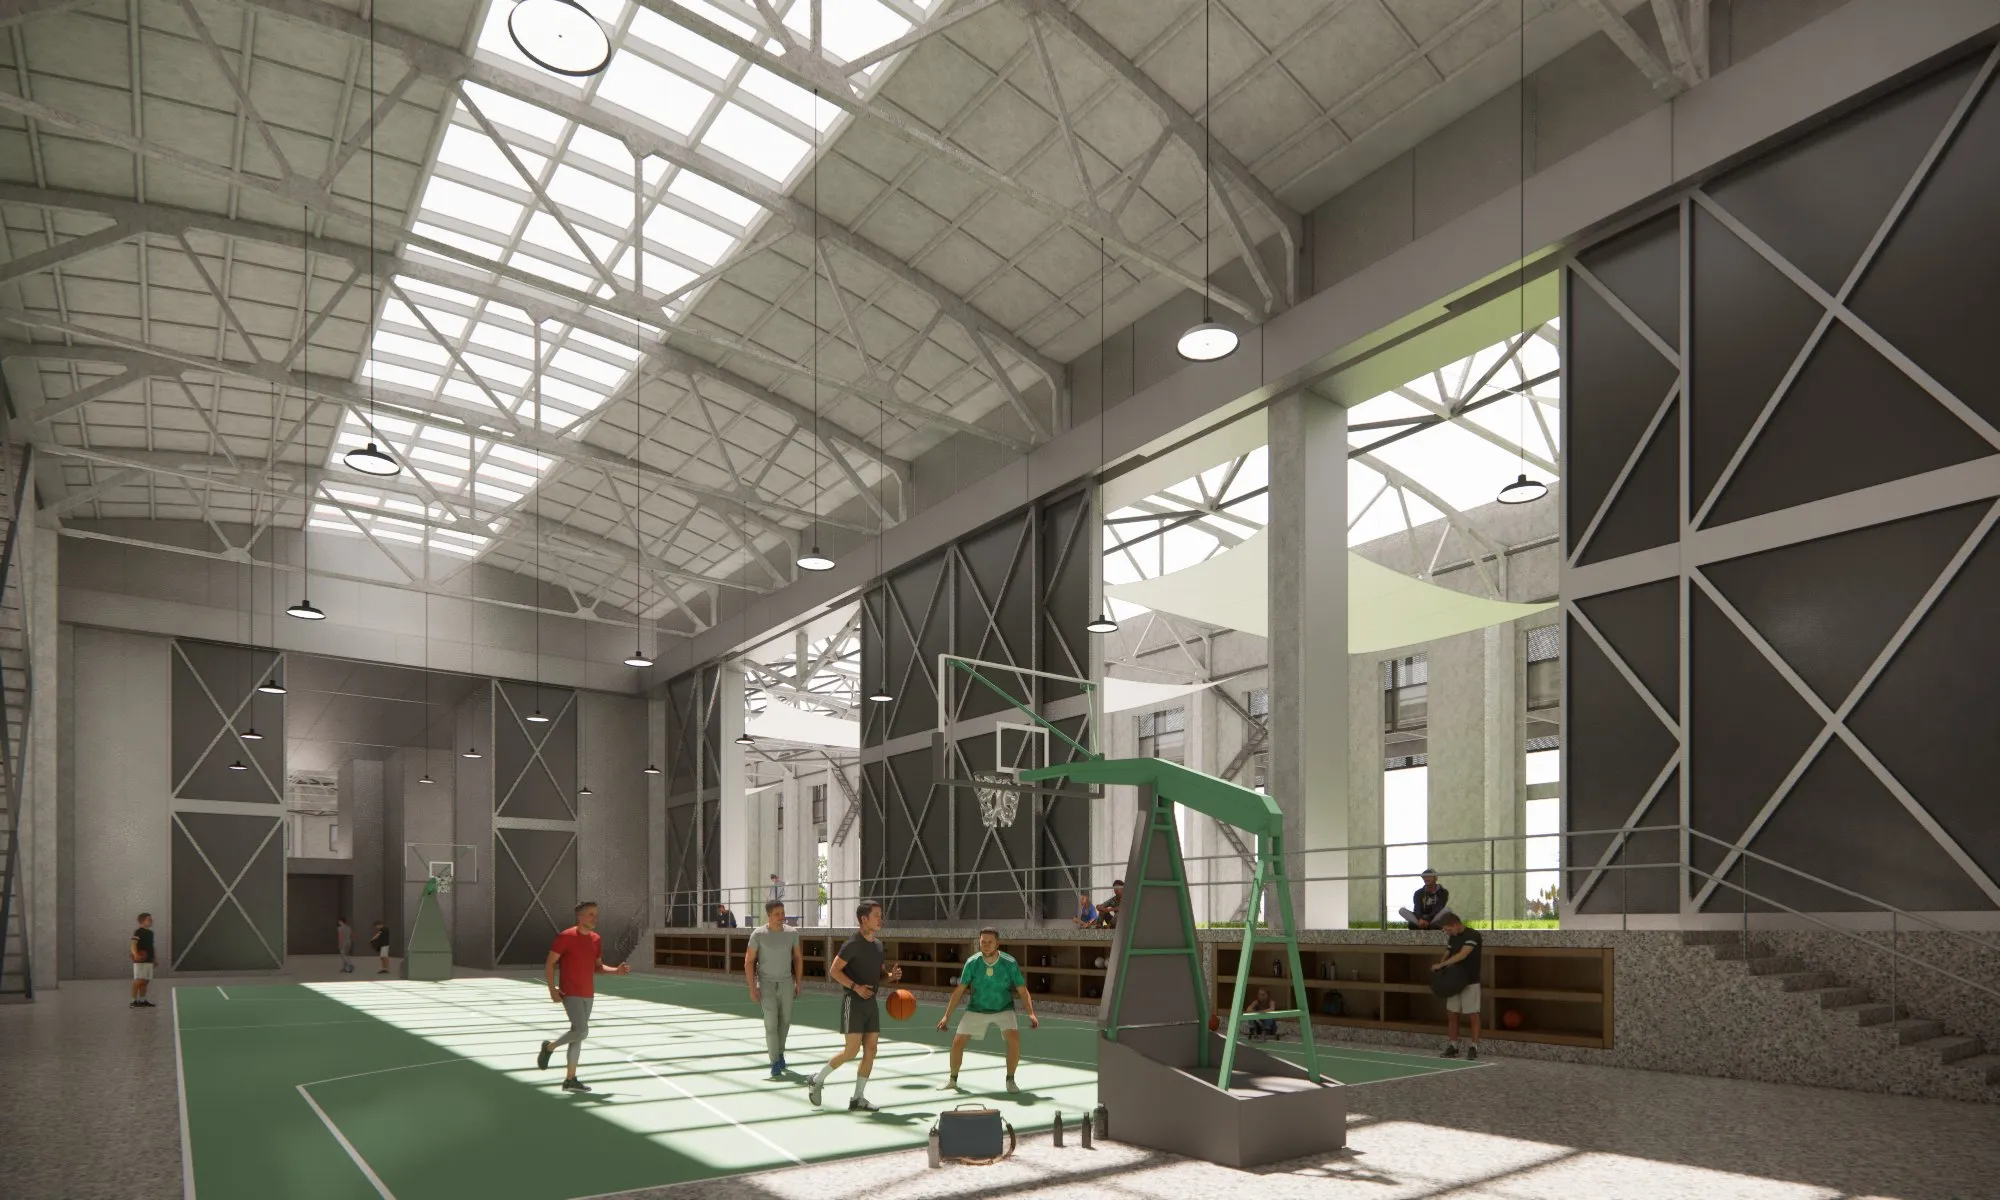
Warehouse C3, the longest warehouse on the site, is divided into two separate clusters under one unifying roof. The western zone carries sports retail, whereas the eastern zone is used as indoor sports hall that operates in tandem with outdoor sports fields.
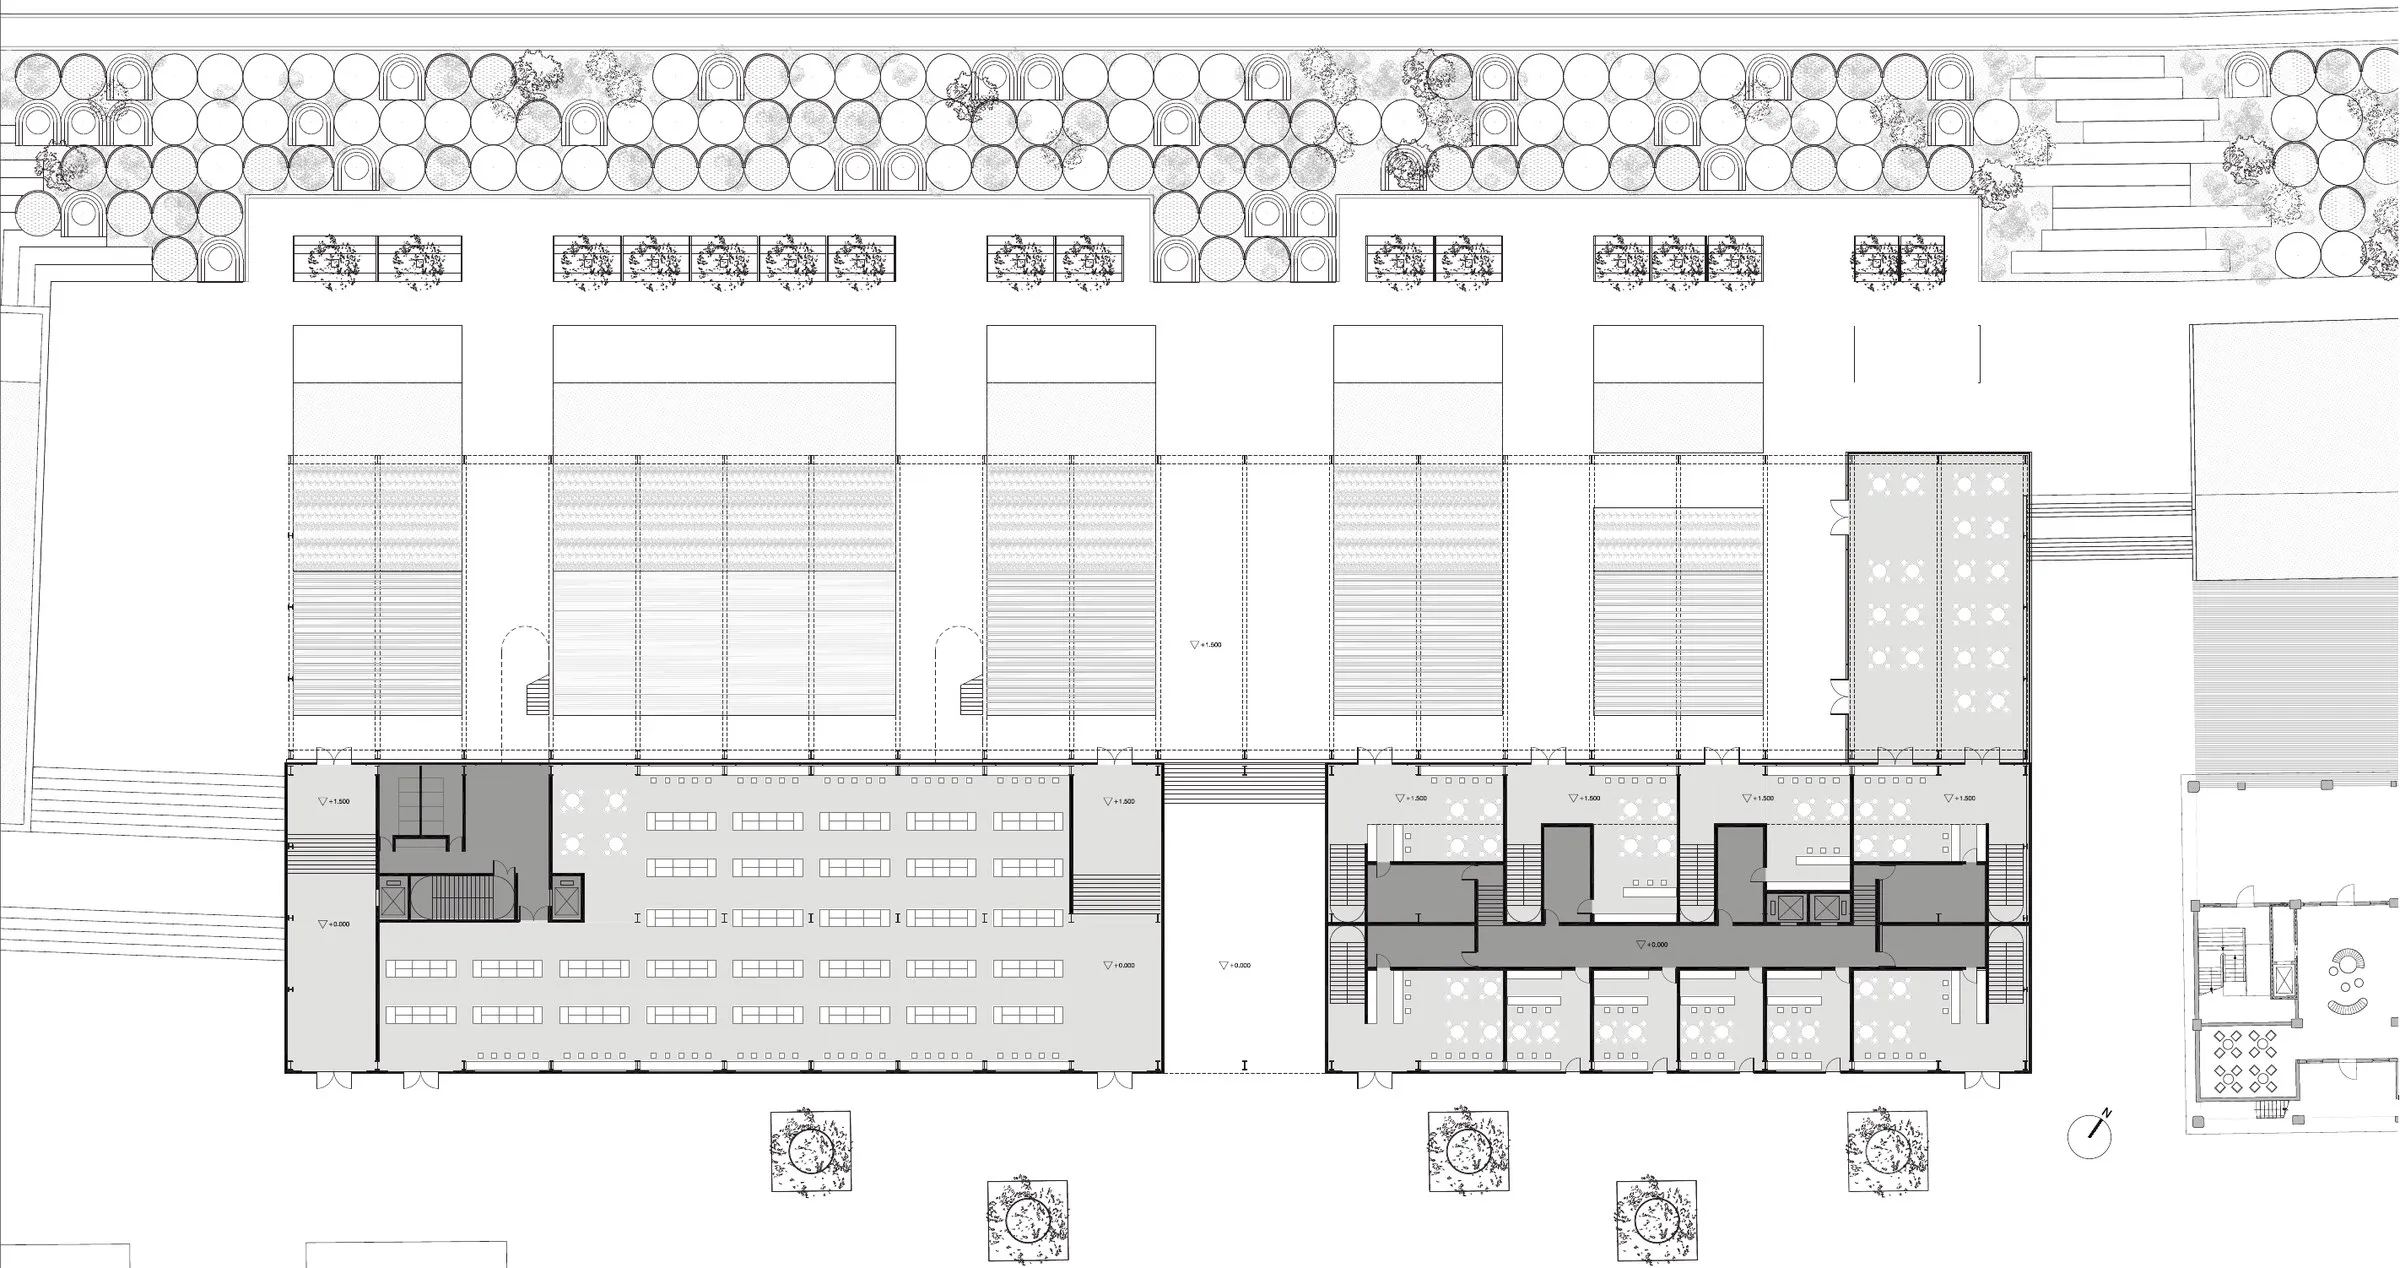
Warehouse C4 Ground Floor Plan
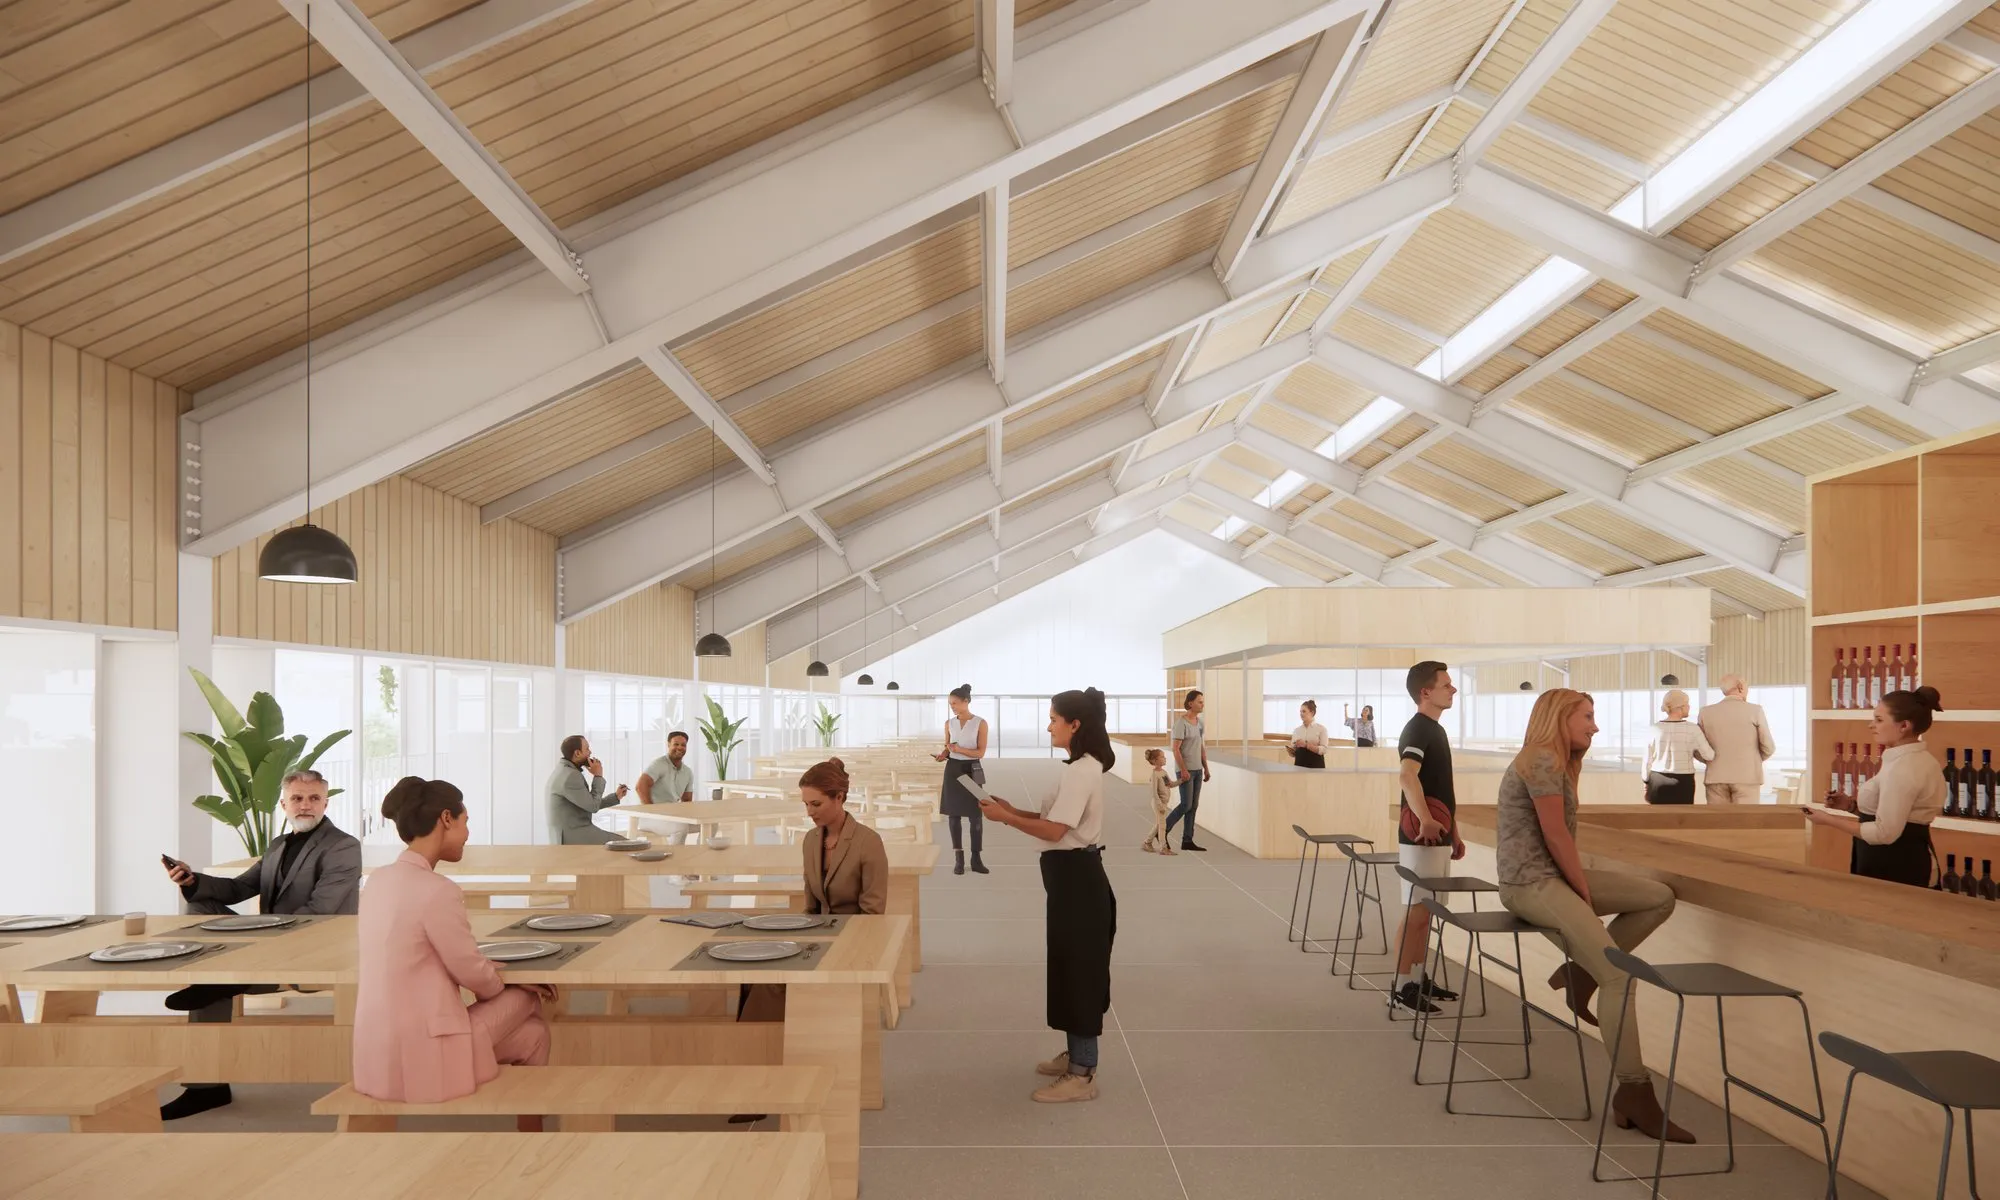
Warehouse C4 historically went through deconstruction and an unsuccessful attempt to be rebuilt. In light of the lack of historical value of the physical structure that remains on site, the propsoal replaces it with a new construction of food market that retains the structural and massing layout as a reminder of the original warehouse there once was.