Jinqiao Art Center
As project leader for David Chipperfield Architects

Jingqiao Central Park development is an anchor development in the uprising of Jingqiao as a new epicenter of Shanghai. Six renowned international architectural offices were invited to compete for the three key buildings in the development plan, among which is the Jingqiao Art Center.
Given the vastly ambiguous nature of the client program brief and the Central Park’s explicit civic quality, DCA envisioned an art center parting way with the collection-centered classic museum model, replacing it with a social condenser that lends itself as a gathering place for the city and challenges the traditional cultural programs with an fusion with community programs. The final project took form as an stack of said programs under an all-encompassing roof permeated with light, air, and nature.
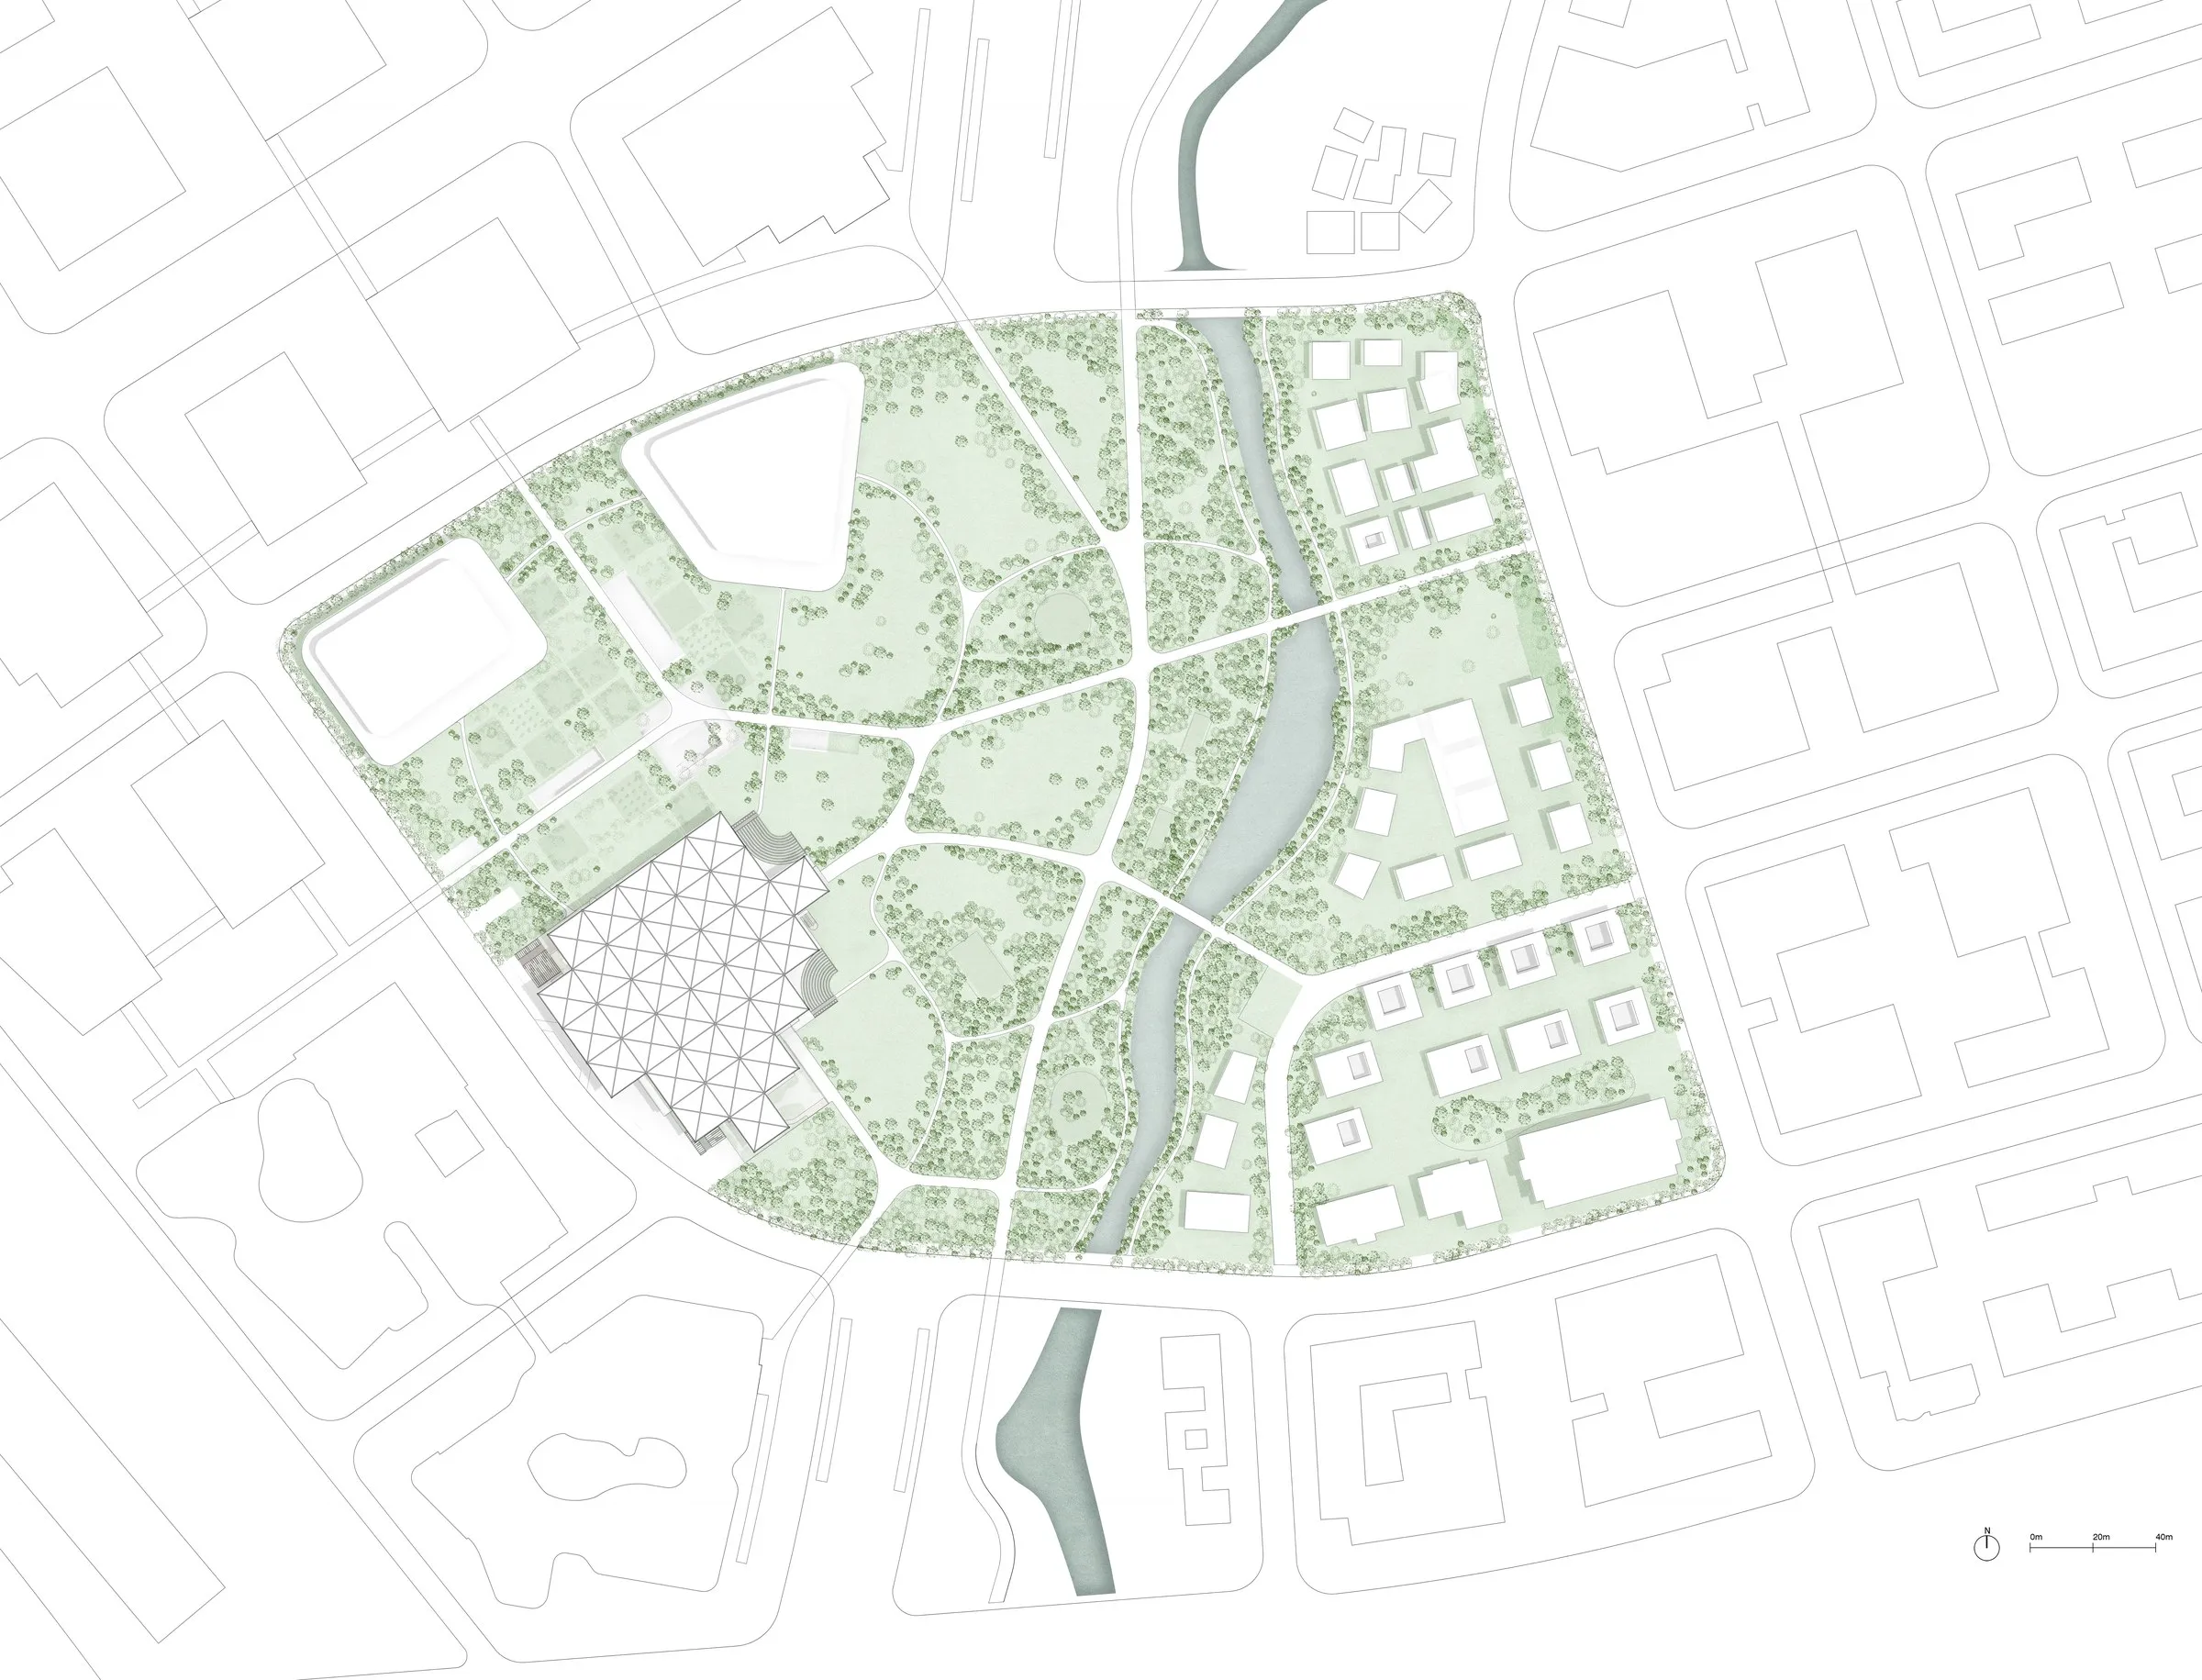
Site plan
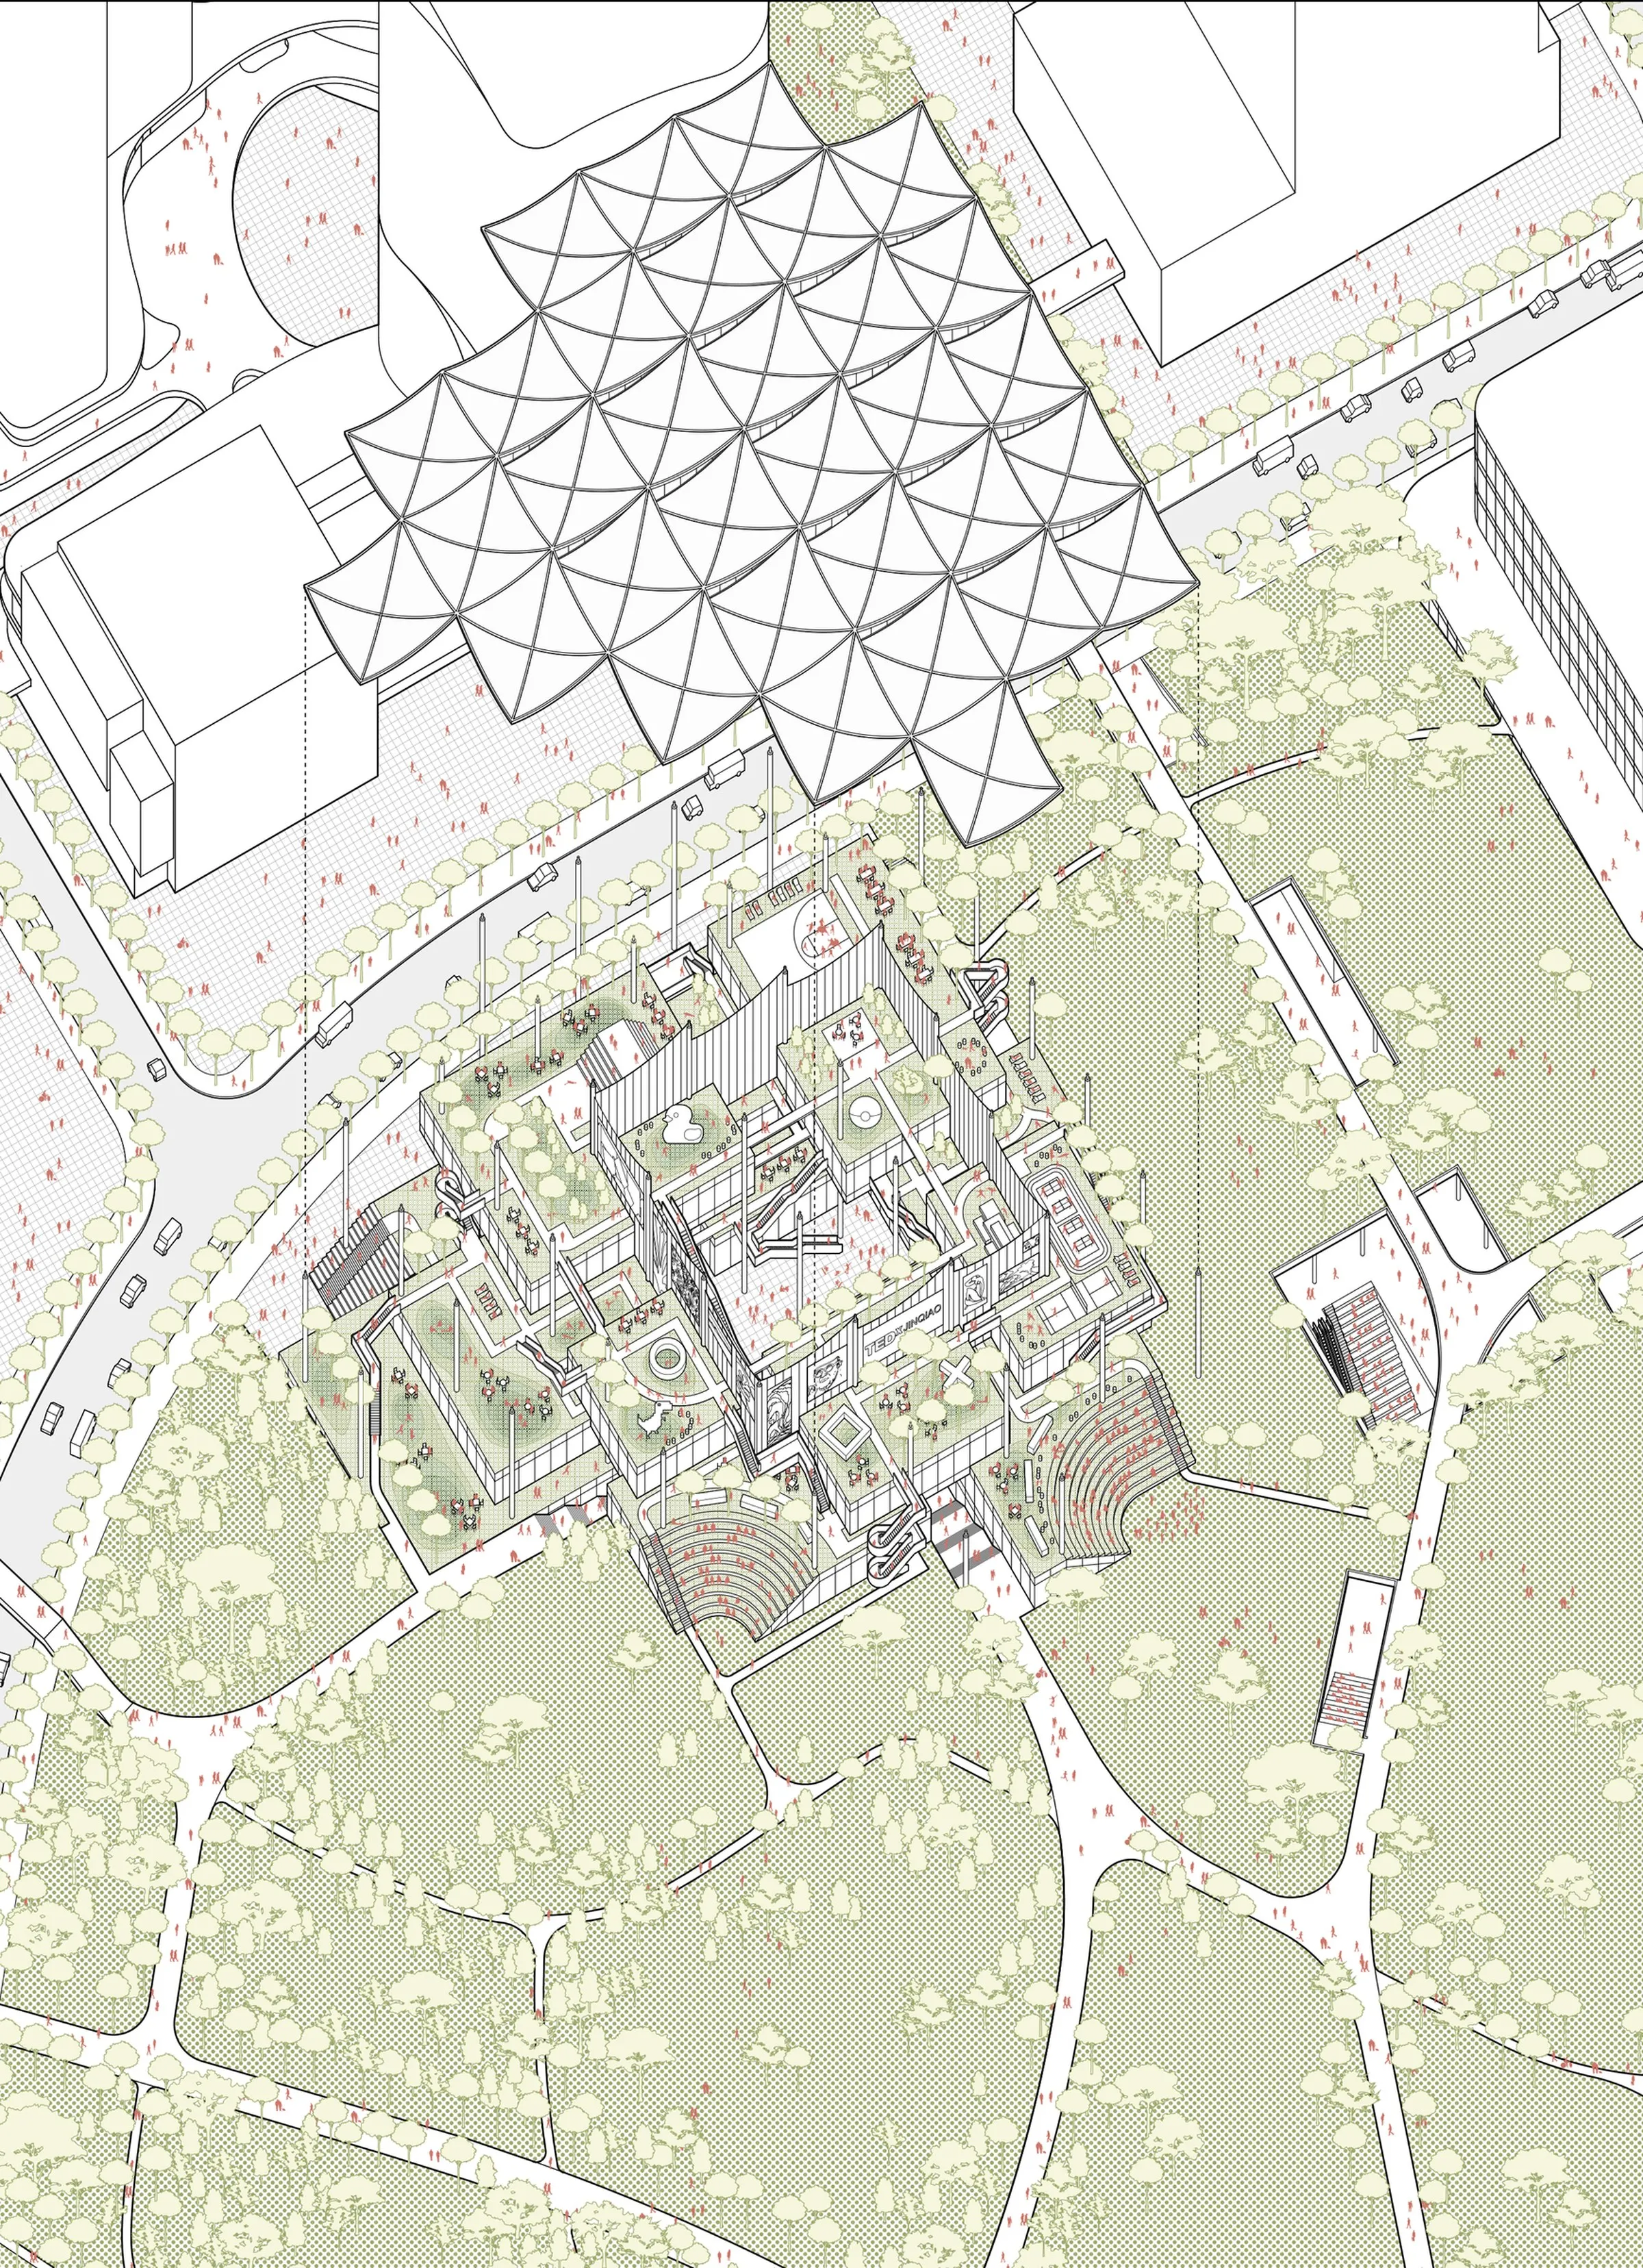
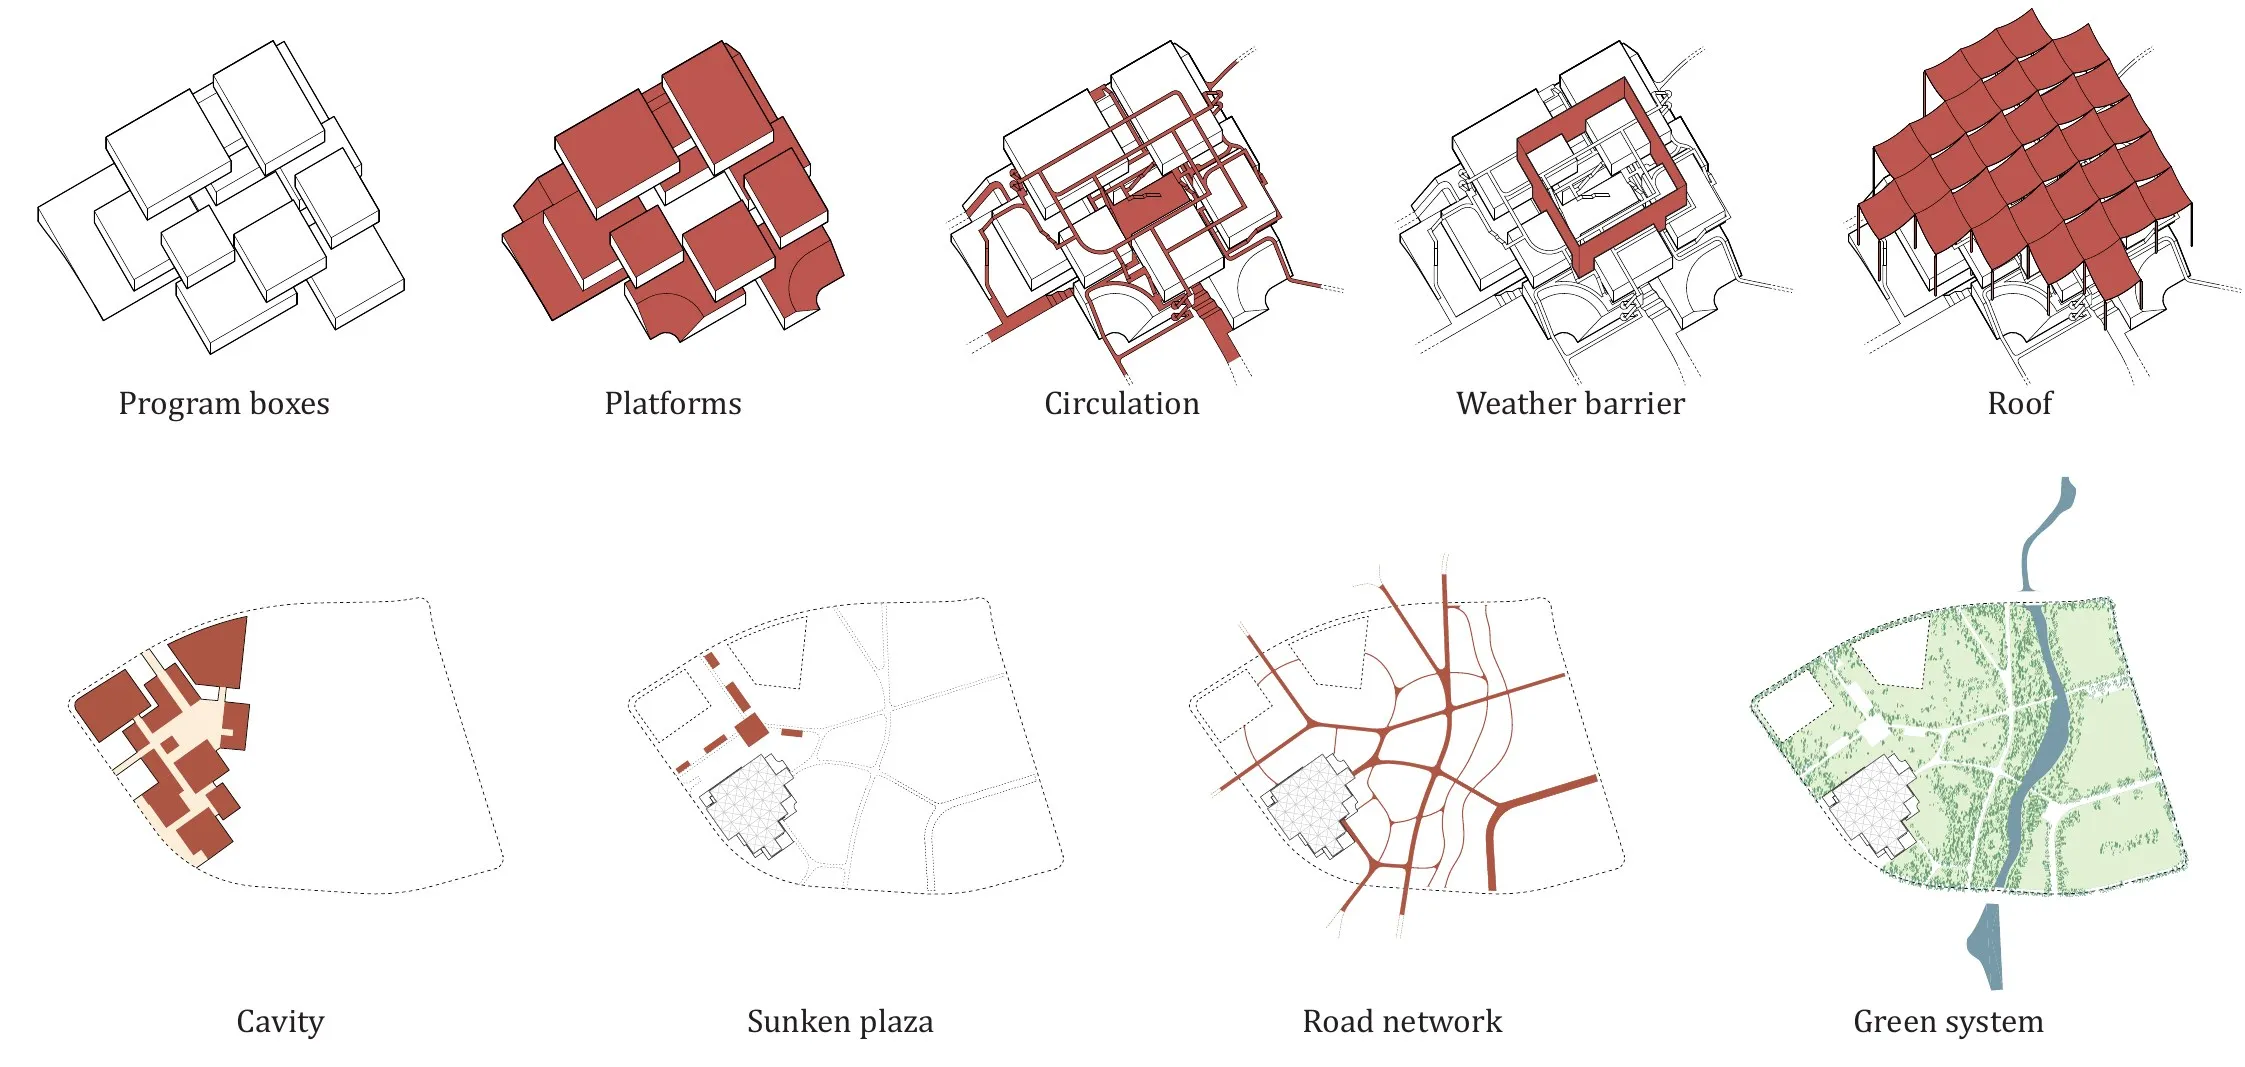
The Art Center sits on the southeastern corner of Jingqiao Central Park. The massing strategy takes on a urban approach that views the Art Center as a node interconnecting the surrounding landscapes and key destinations. A series of occupiable surfaces takes on the visitor flow from the park side onto the platforms above the Art Center’s massing, where vibrant cultural and community activites take placce. An enclosed full-height atrium stretching from the basement to the roof pays special attention to the changing elevations from the street to the park side and renders itself as the concourse of public activities.
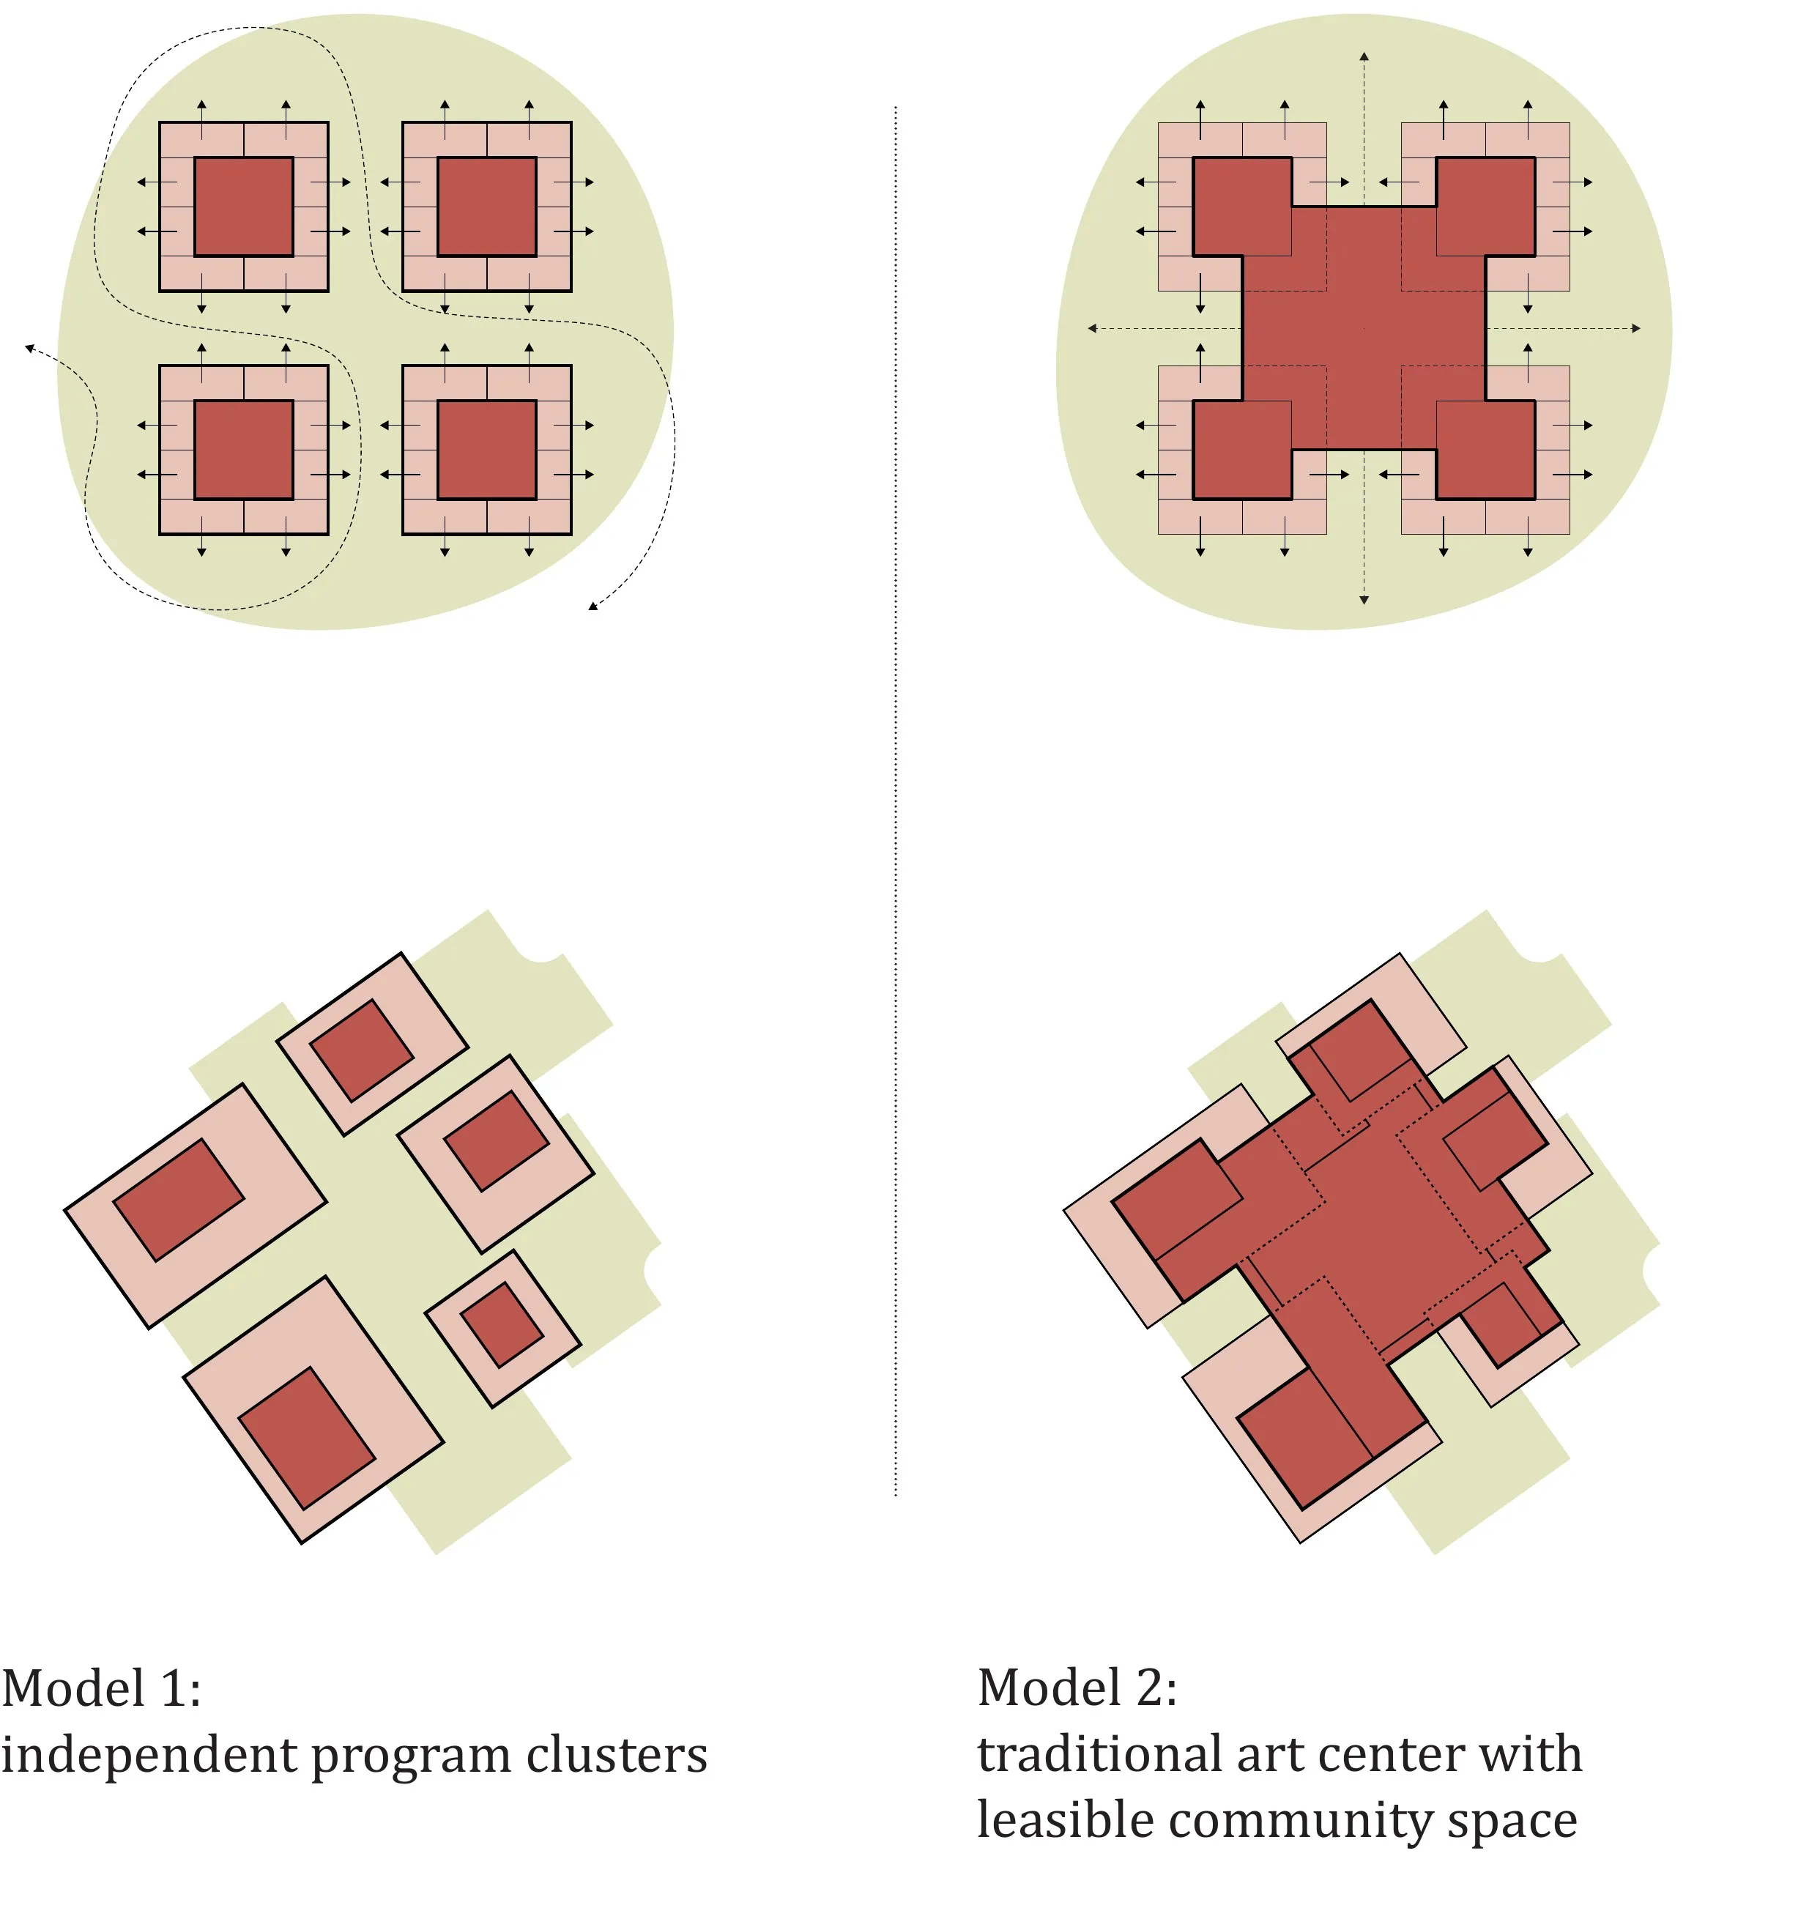
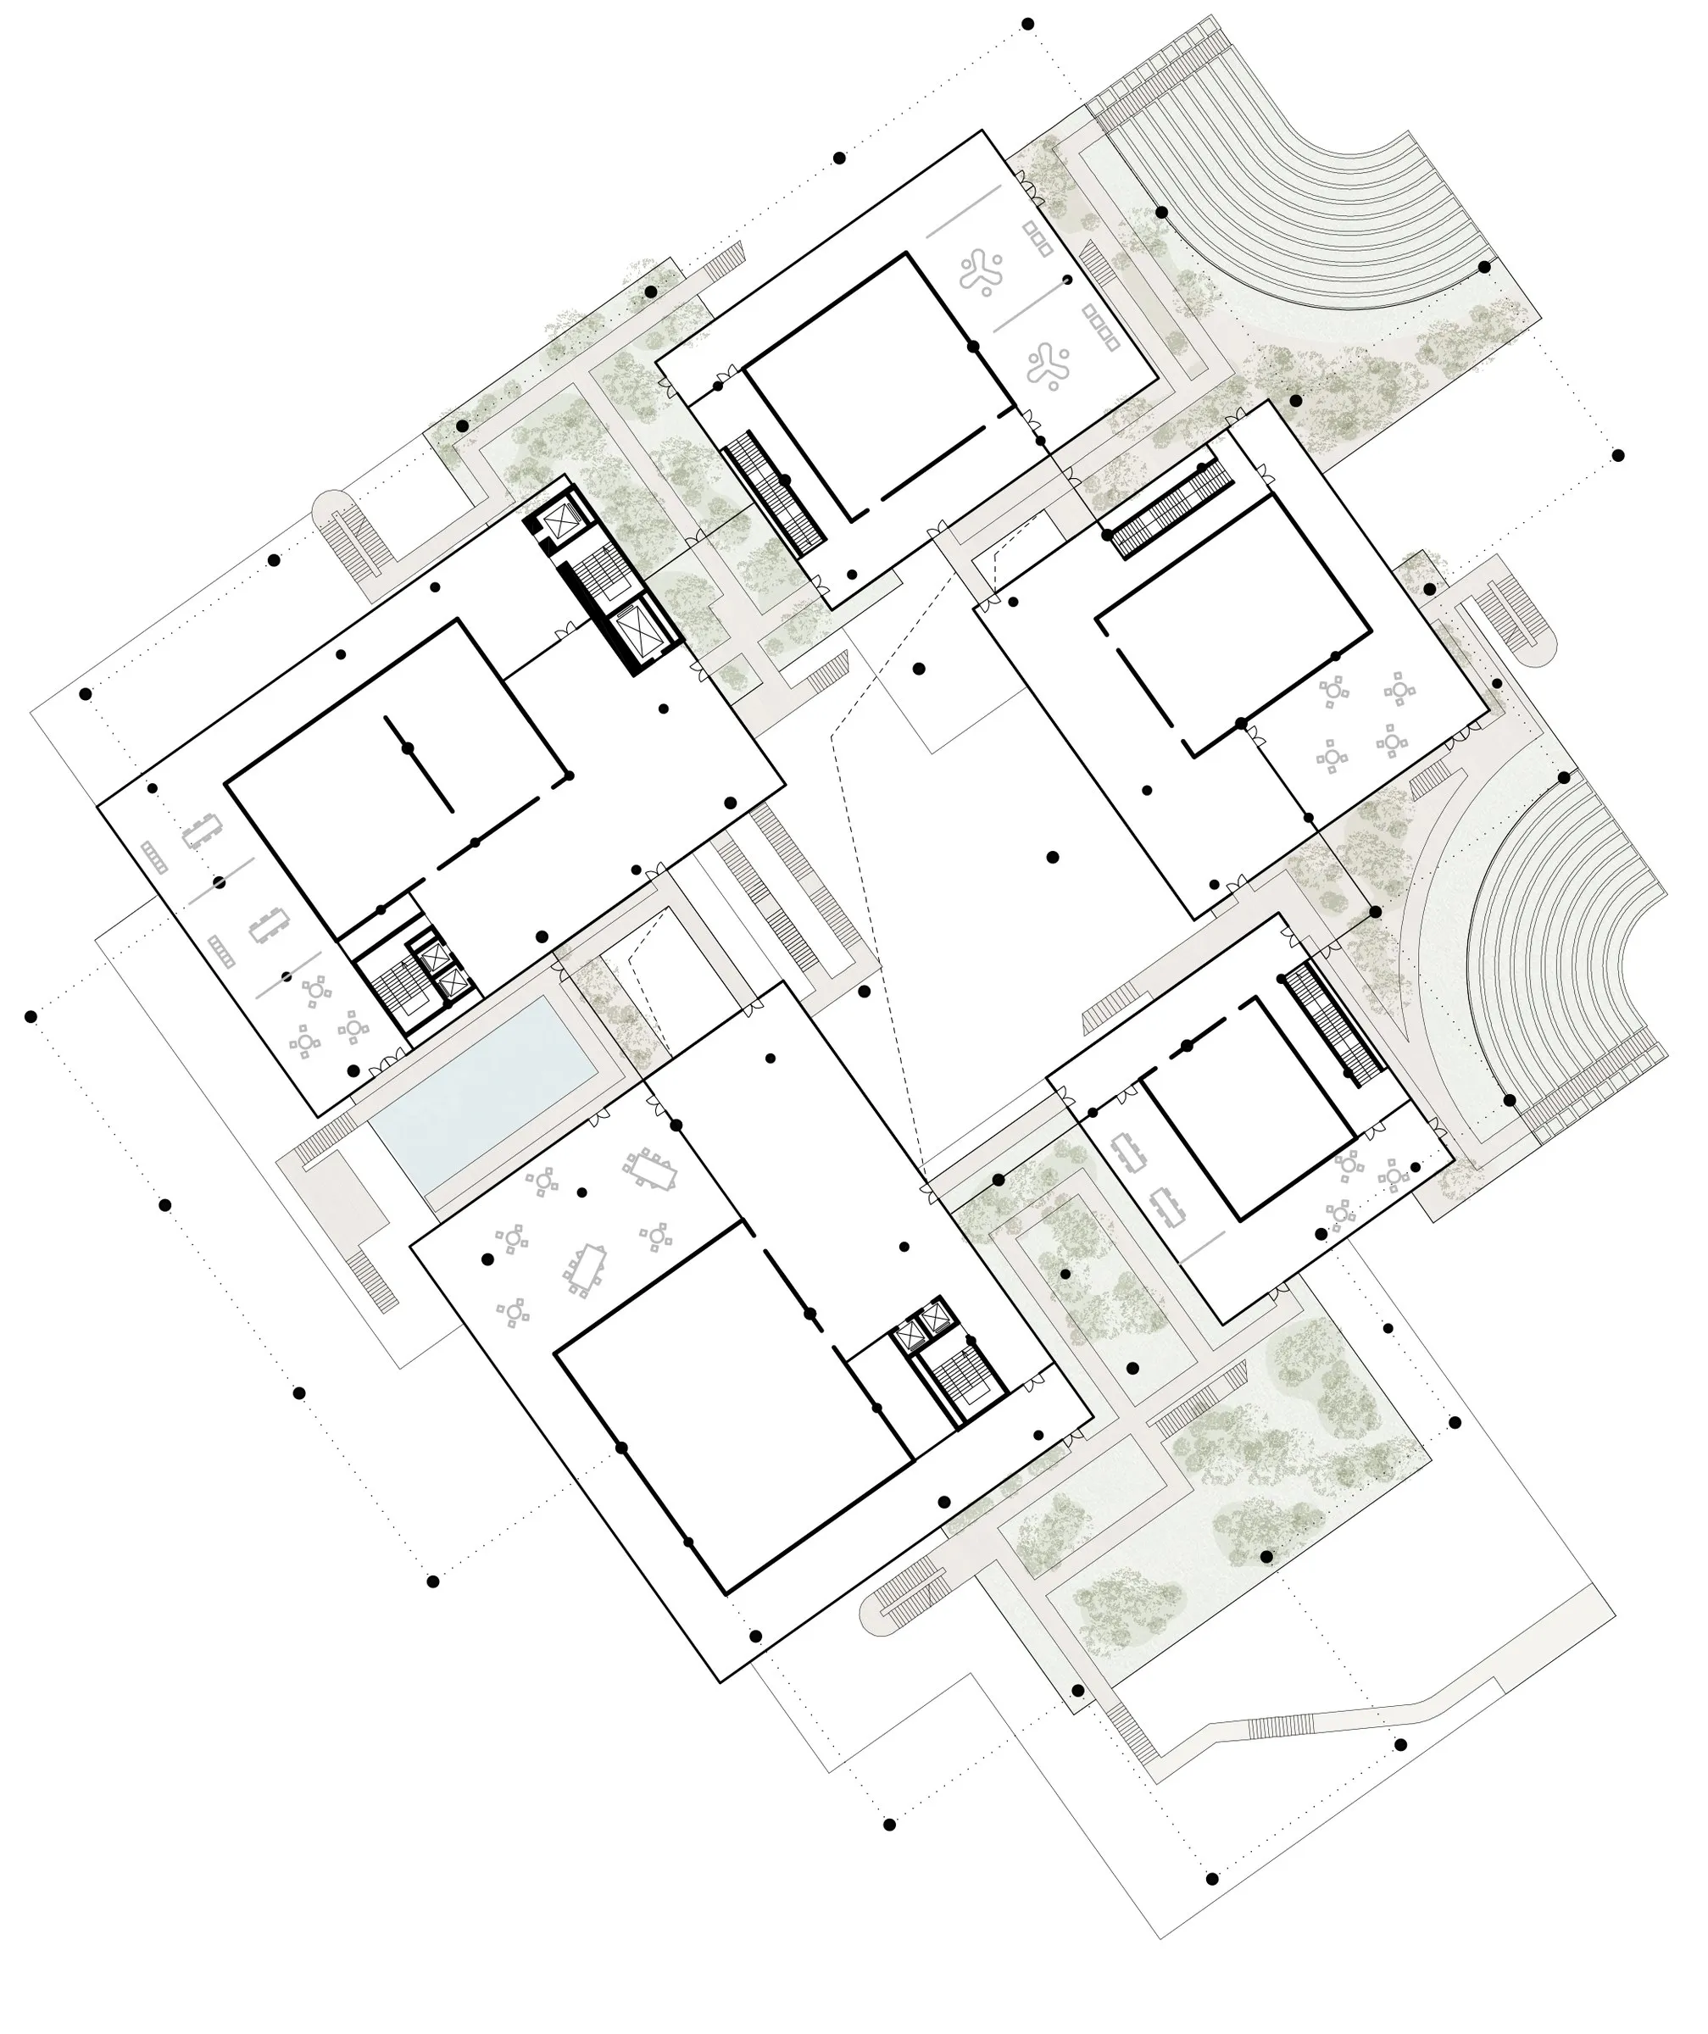
The interior spaces are organized in several independent clusters, where ticketing are set at entrances into each individual venues.
When the atrium is opened, the public spaces of the art center are shared with the cities, and visitors are allowed to freely roam around while each gallery cluster is run by an individual operator. When the atrium enclosure is closed, the Art Center functions as a traditional monolithic musuem, while the perimeter community spaces remain leasible to external agencies.
This dual configuration greatly alleviates the managerial stress of having to open the entire building as one, preventing the Art Center from becoming a “white elephant”, as seen in many large-scale contemporary cultural institutes.
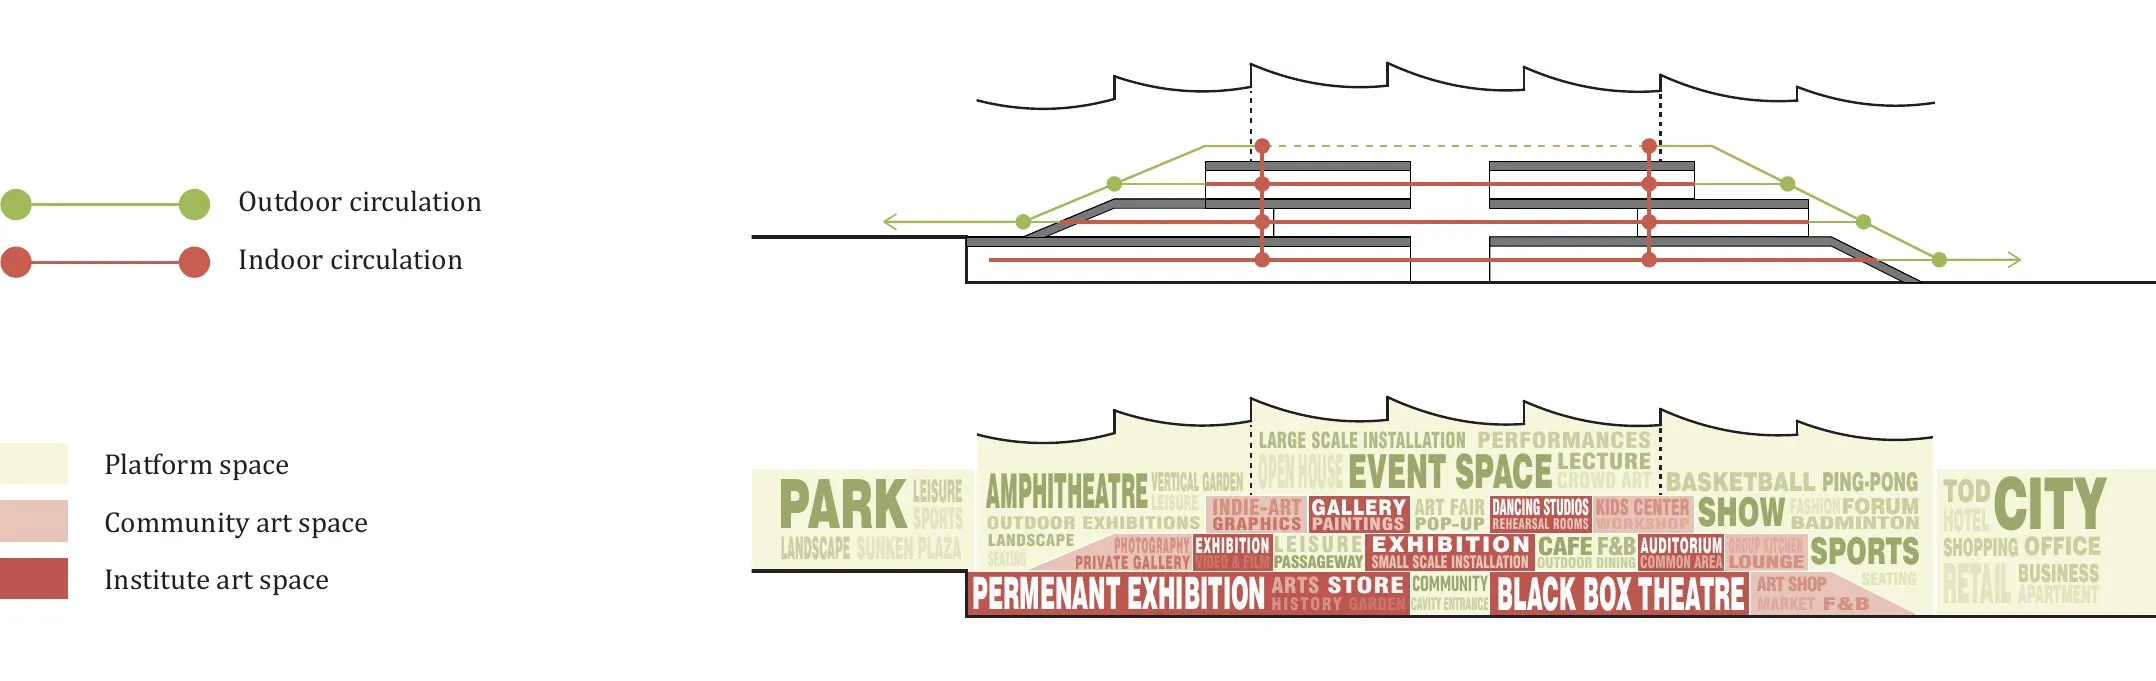
The building has two sets of independently operating circulation system. The first circulation system traces around and above the outdoor platforms, directly accessible from the park landscape. They connect outdoor civic spaces including sports and recreation, outdoor exhibitions, and gathering spaces. The second circulation system stems from the central atrium and connects between the various interior programs. This means that ticketing could be managed by simplying controling the atrium enclosure itself. The interior art programs are further divided into community art spaces (small privately operating art agencies) and institute art spaces (large museums and galleries etc.). The community art spaces are located near the outdoor platforms.
Rendering: ©SAN
Rendering: ©PENG Atelier
Multiple nodes of circulation invite the general public roaming in the park to continue their journey directly onto the open platforms of the Art Center without having to go through the tickteting service in the atrium lobby. While the atrium enclosure ensures that access to all ticketed spaces are managed at ease, the external platforms are enabled to be open to the public 24/7, lending the Art Center as the city’s living room and playground for the people.
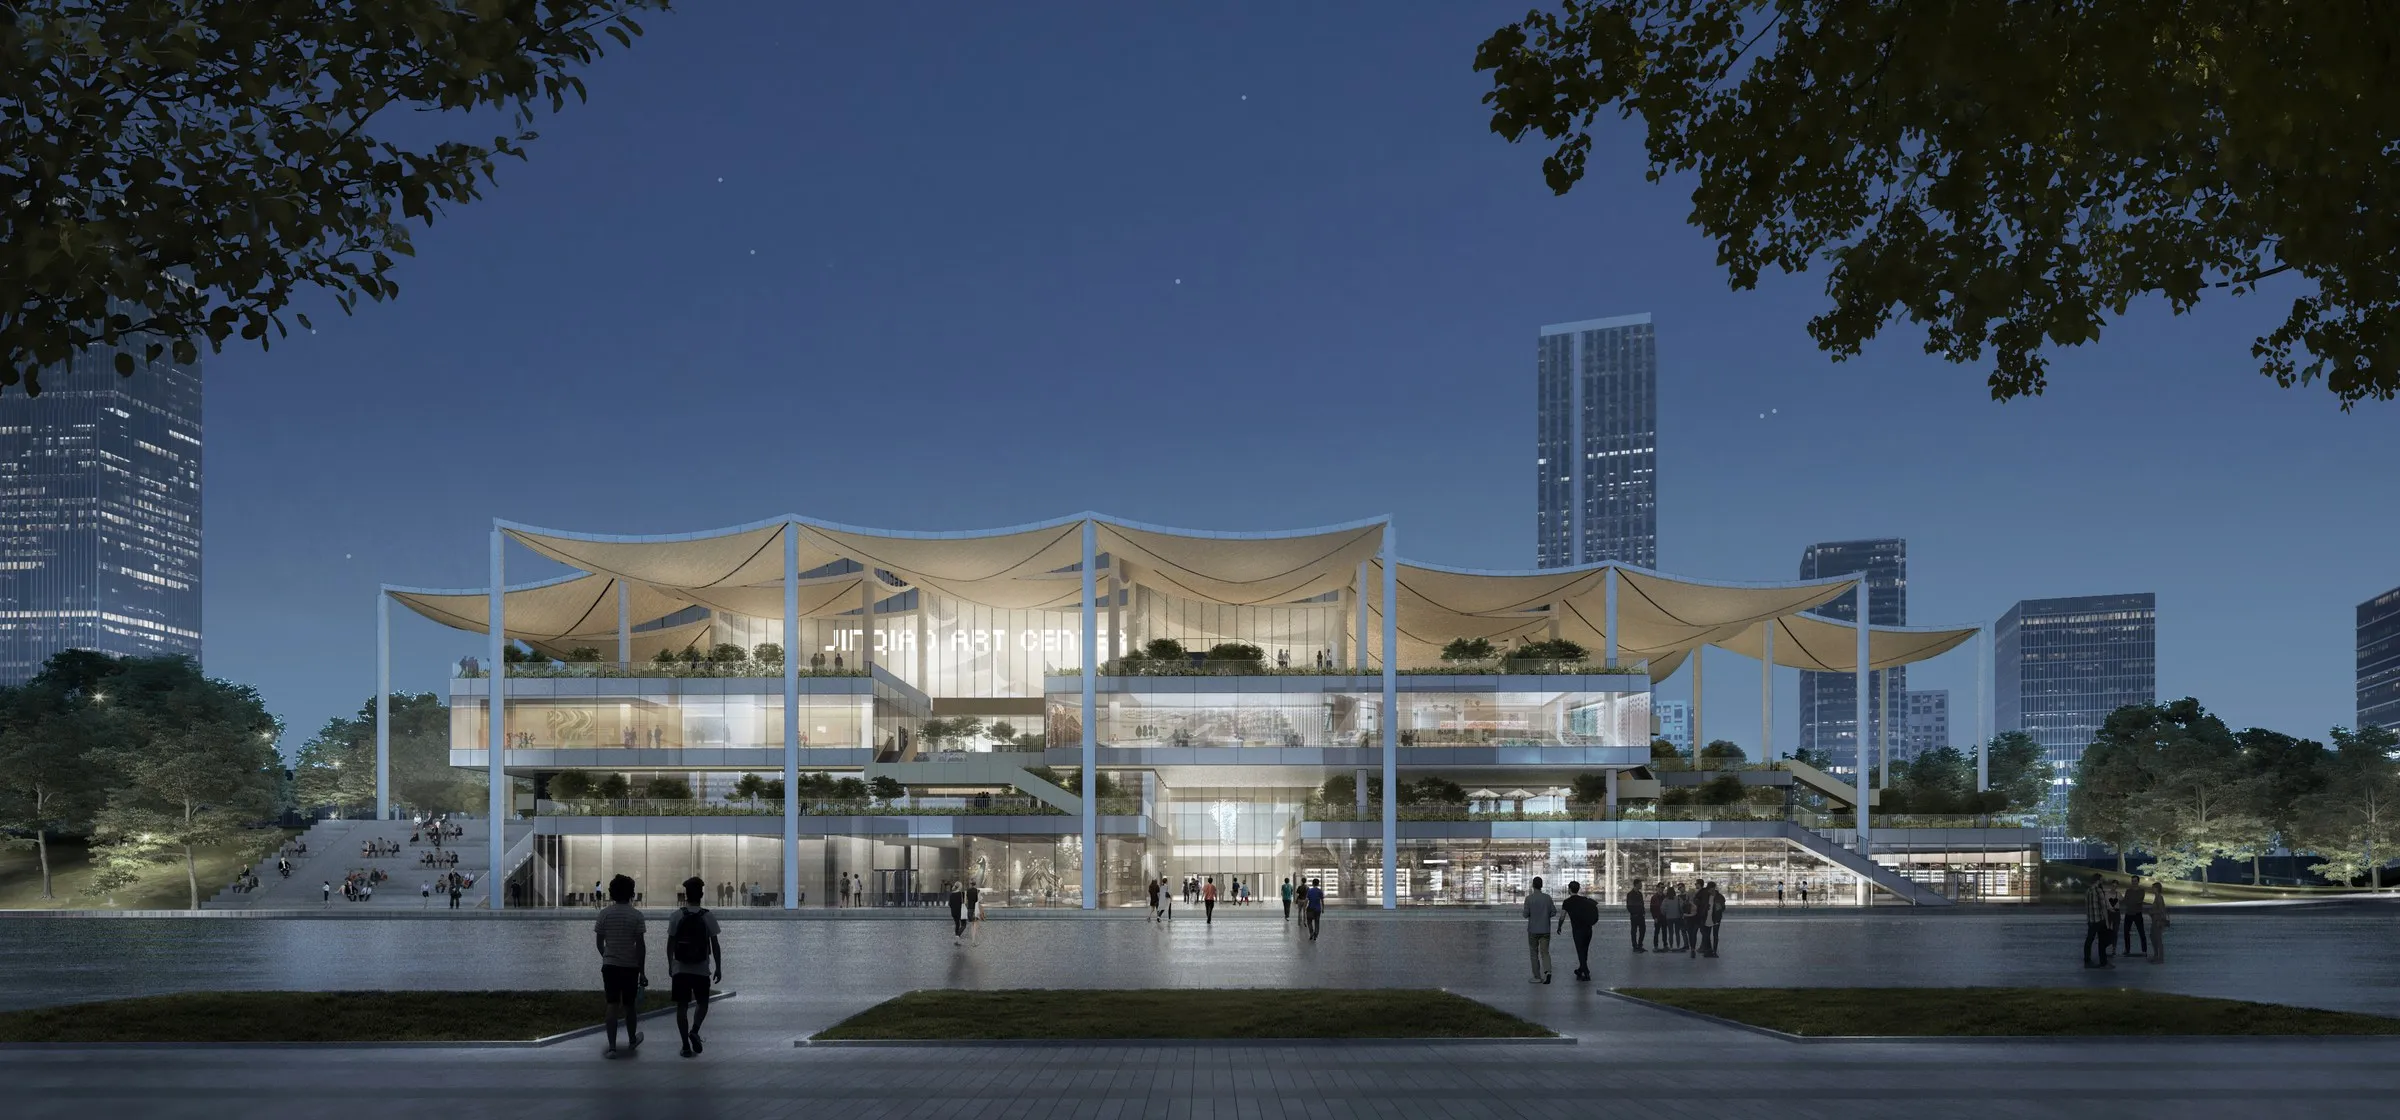
The gently fluctuating roof slopes down towards the park side, creating a humble sihlouette blending into the lush nature.
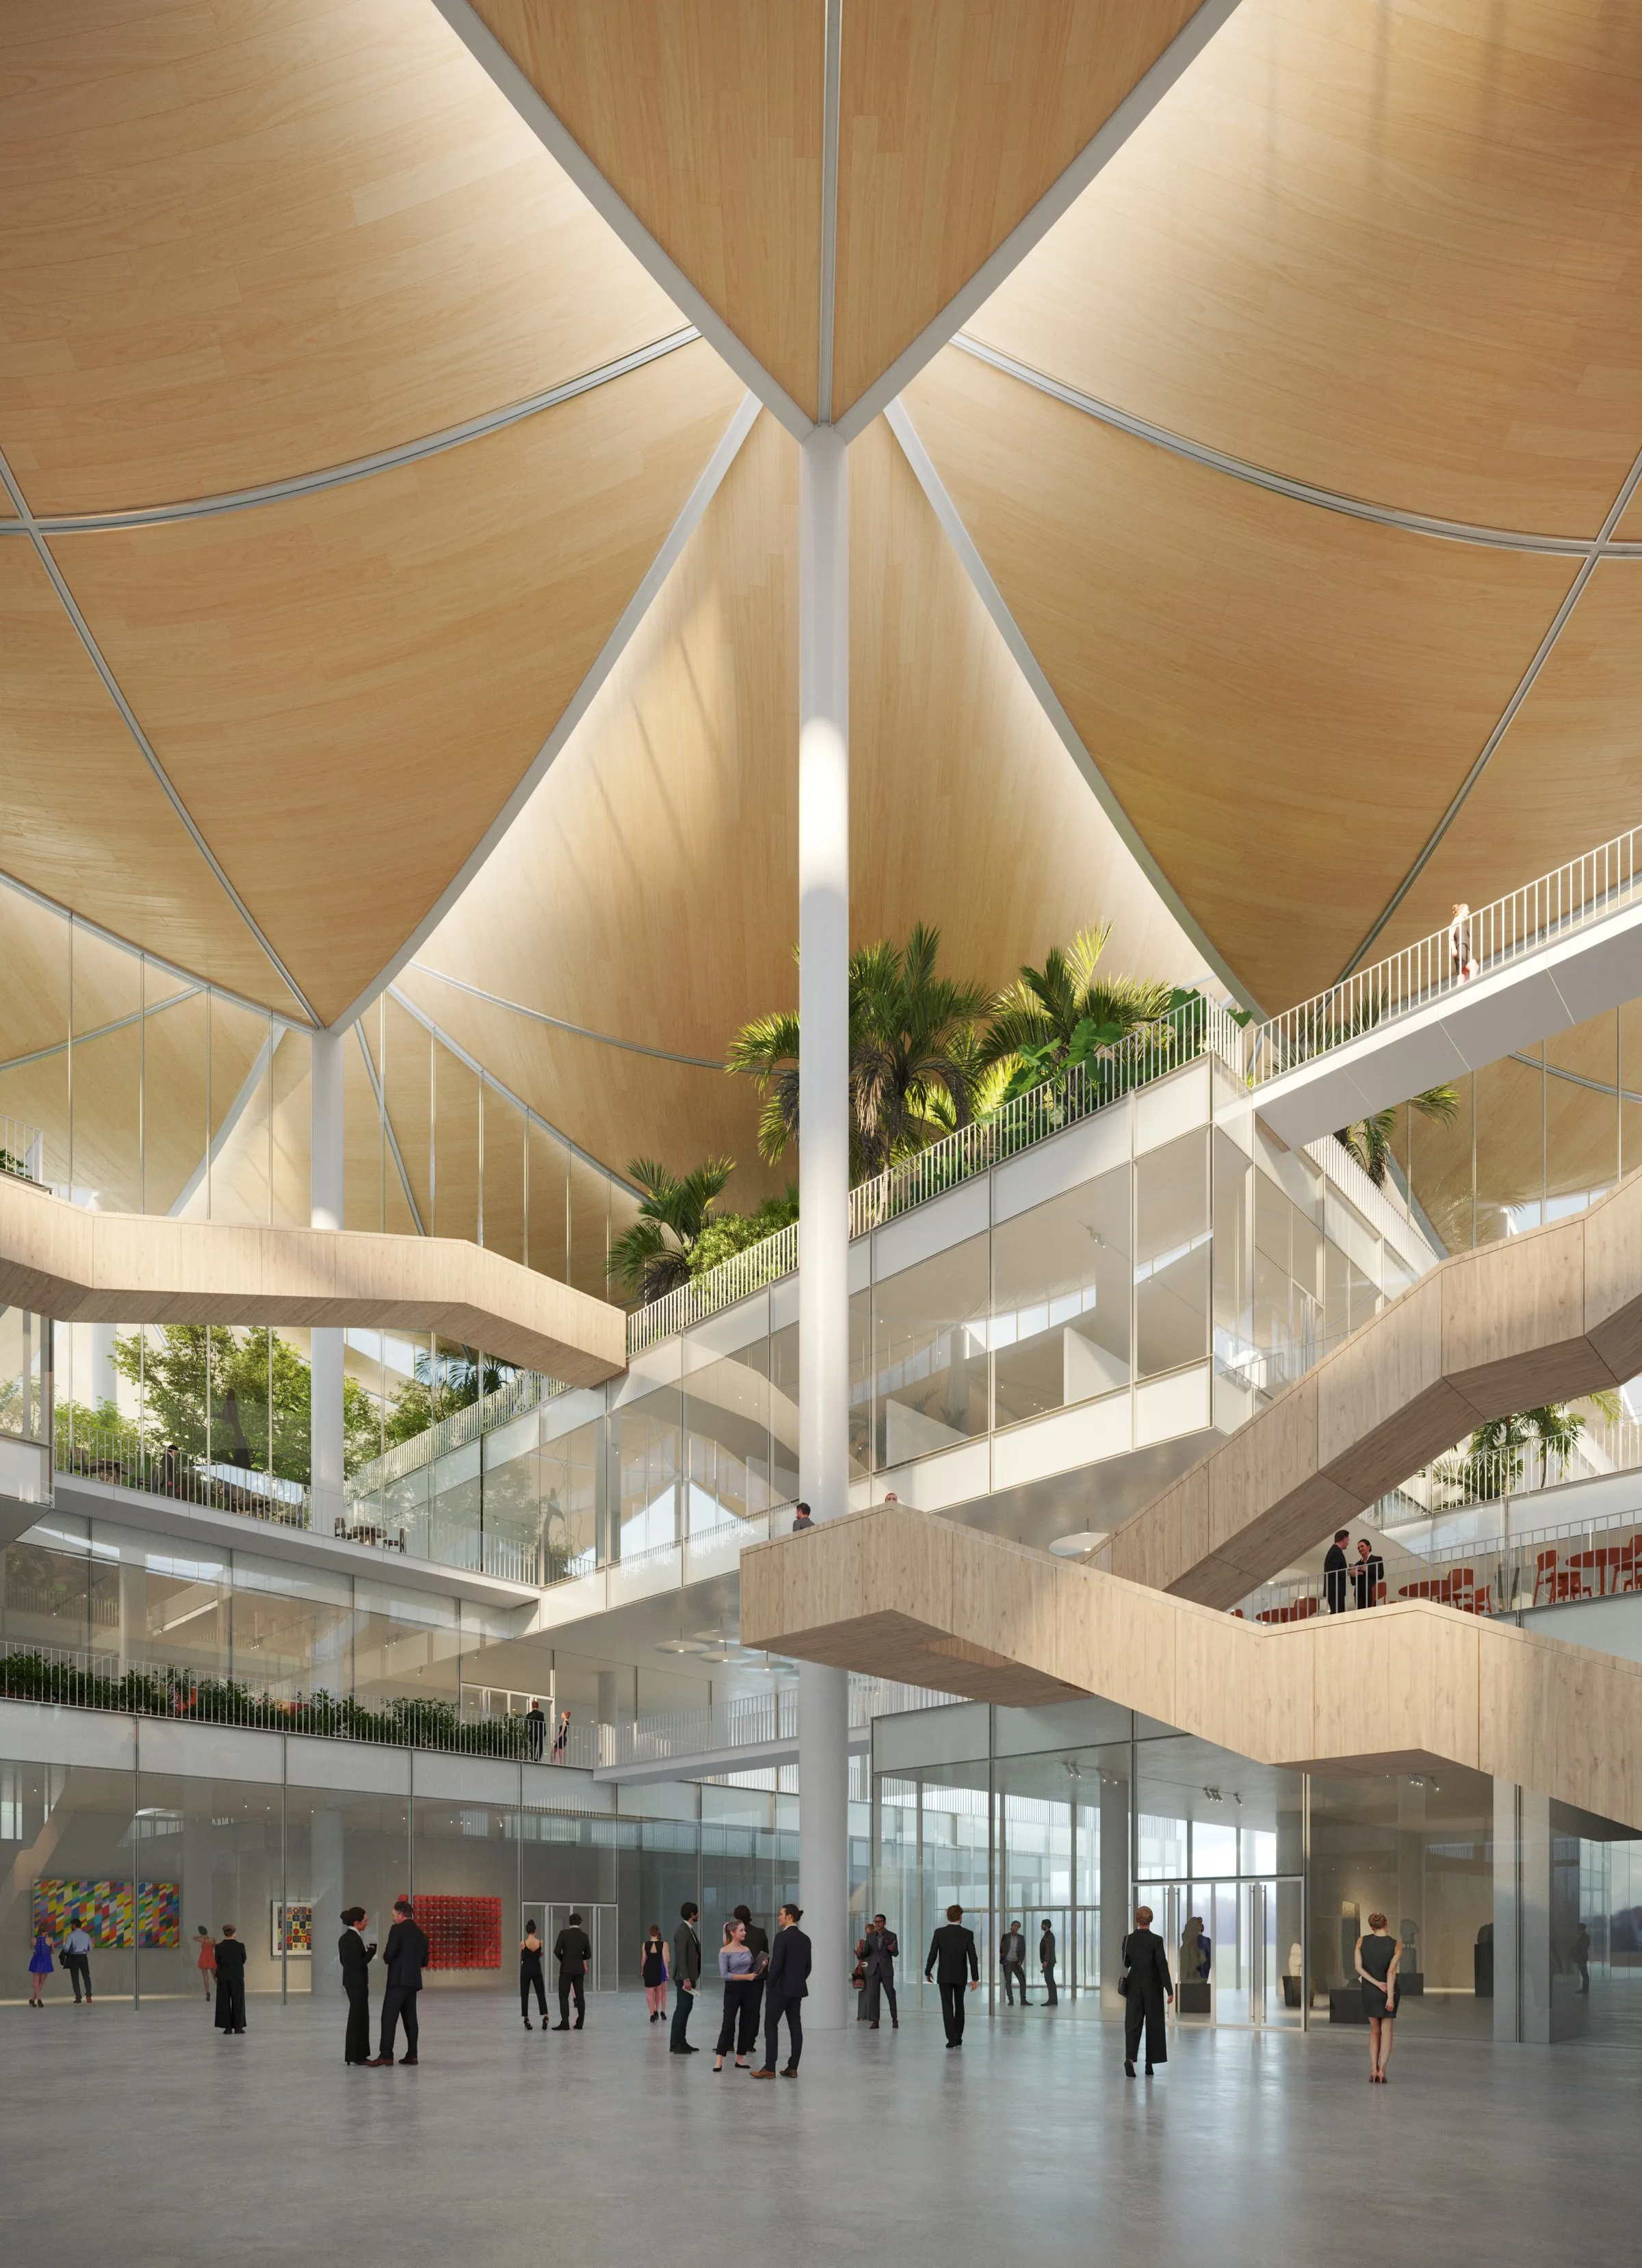
Rendering: ©PENG Atelier
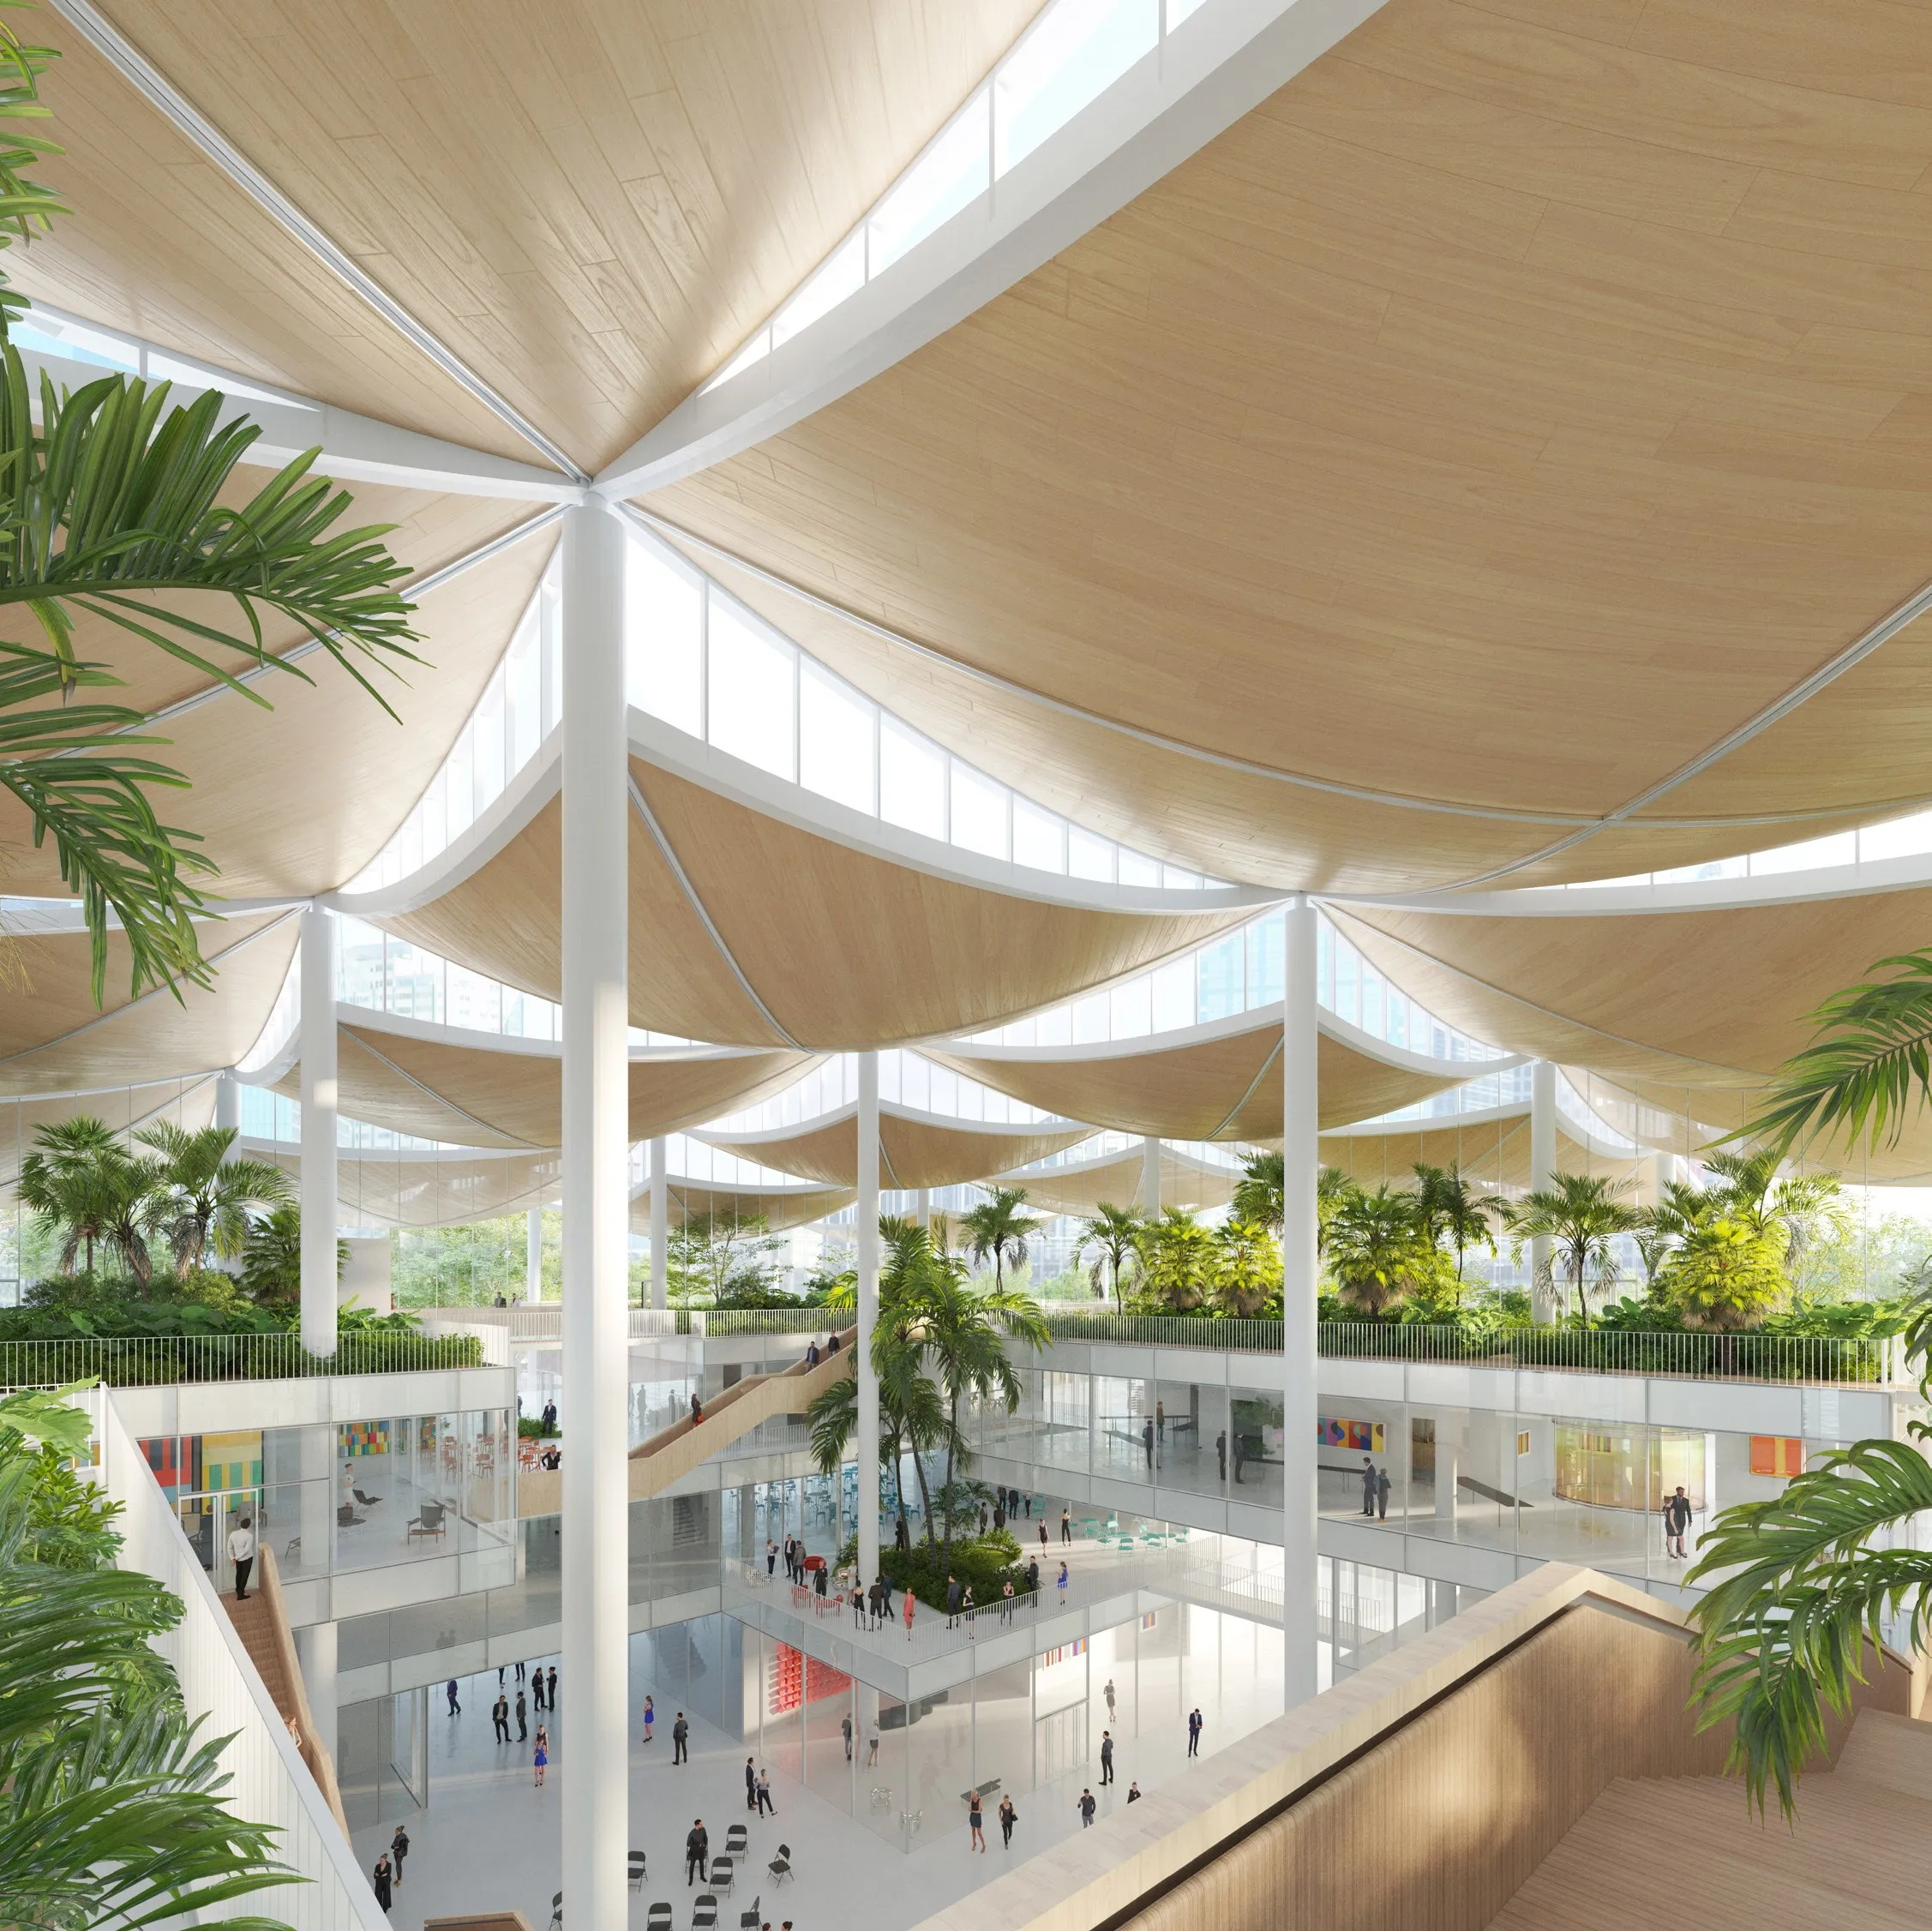
Rendering: ©PENG Atelier
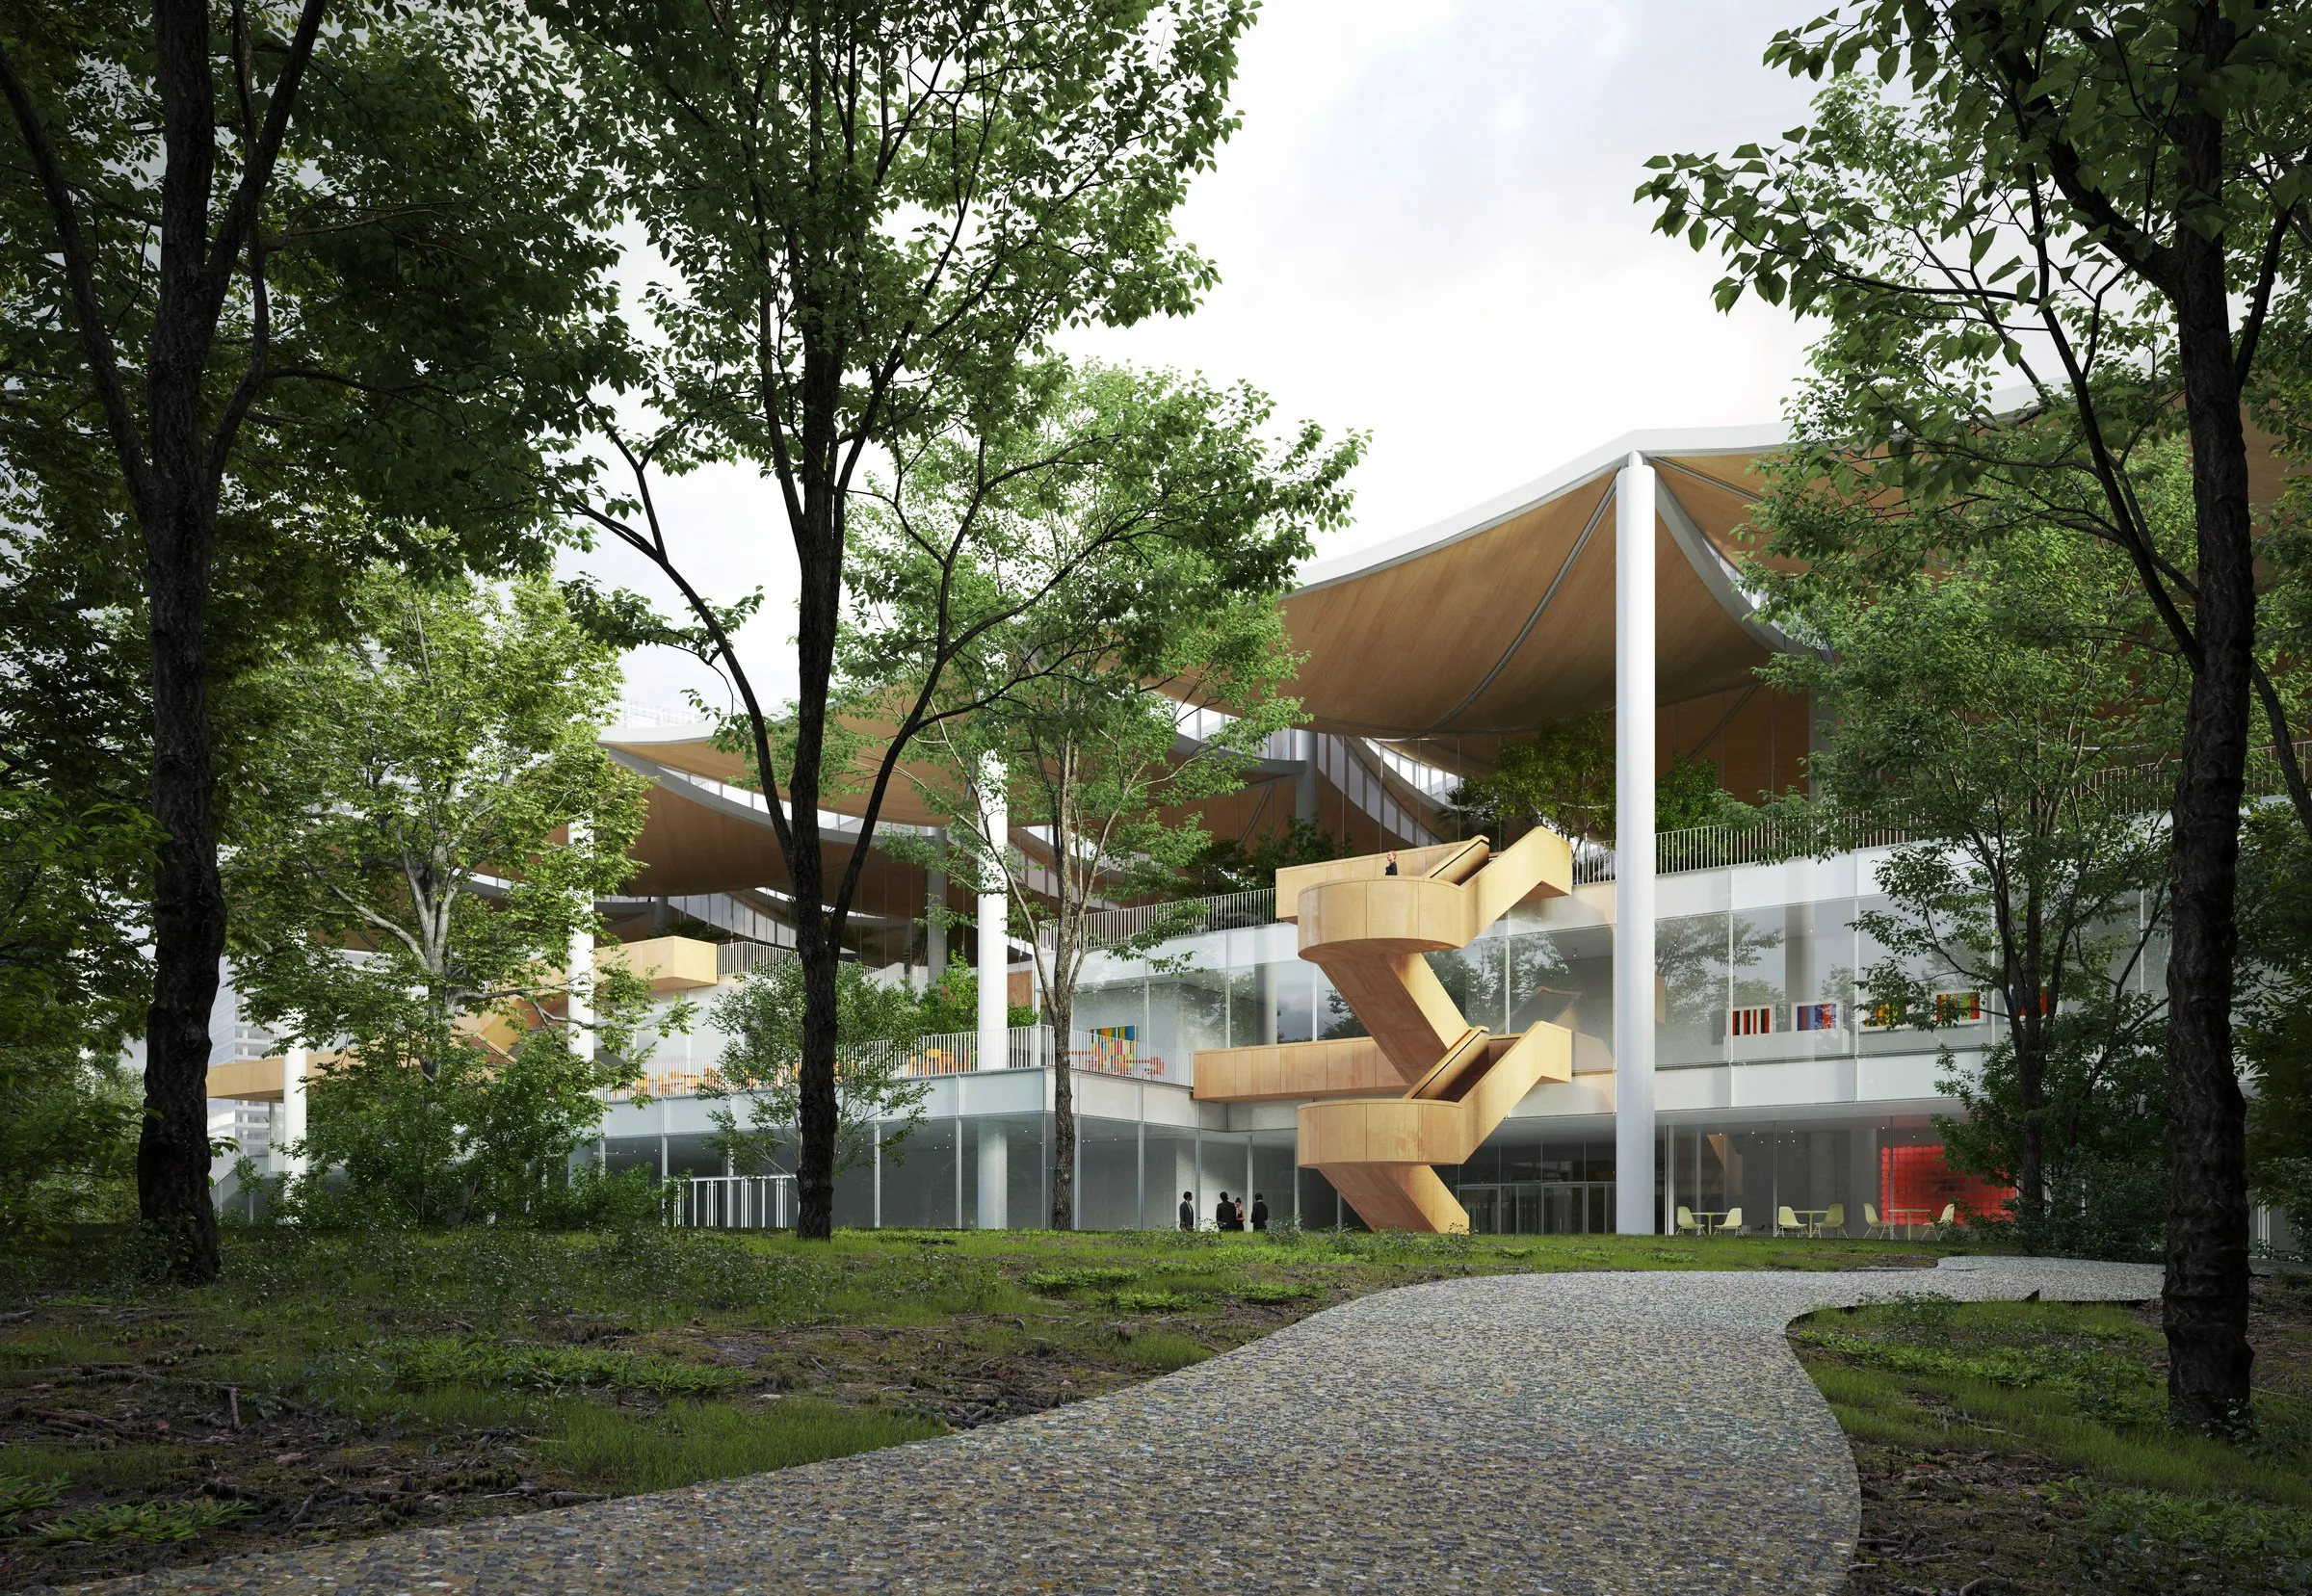
The roof cells lift off to create openings towards the park, inviting daylight into the central atrium with clerestory windows. Green terraces permeate through the atrium’s envelope, blurring the boundary between indoor and outdoor. The visitor circulation spiral around the atrium through the terraces, rendering the central hall an urban theatre.
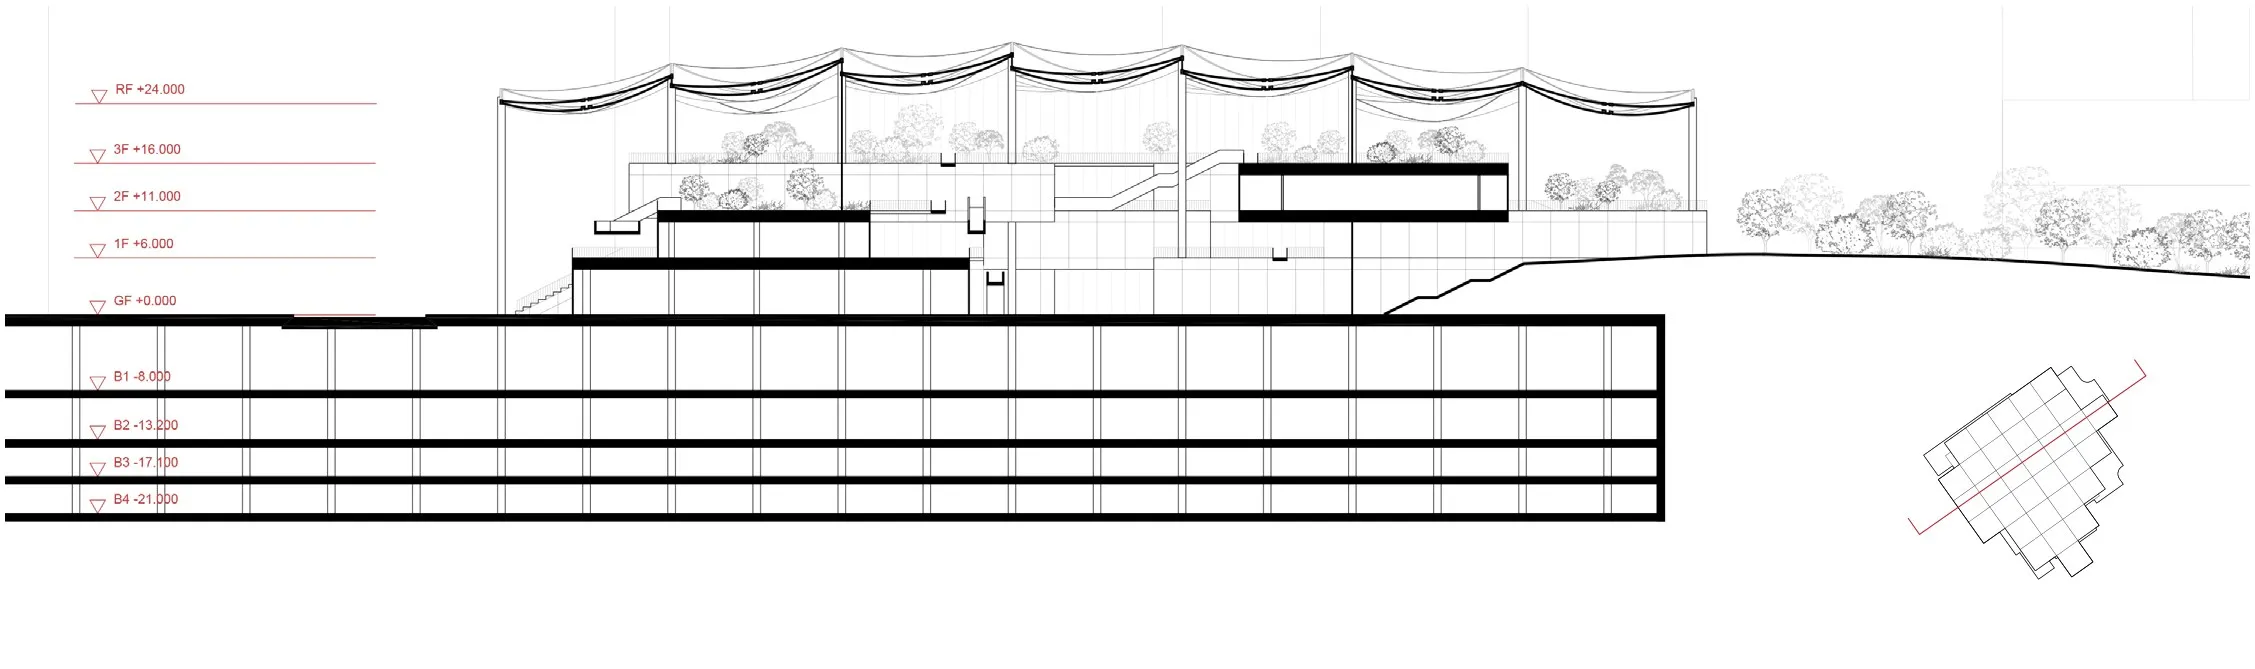
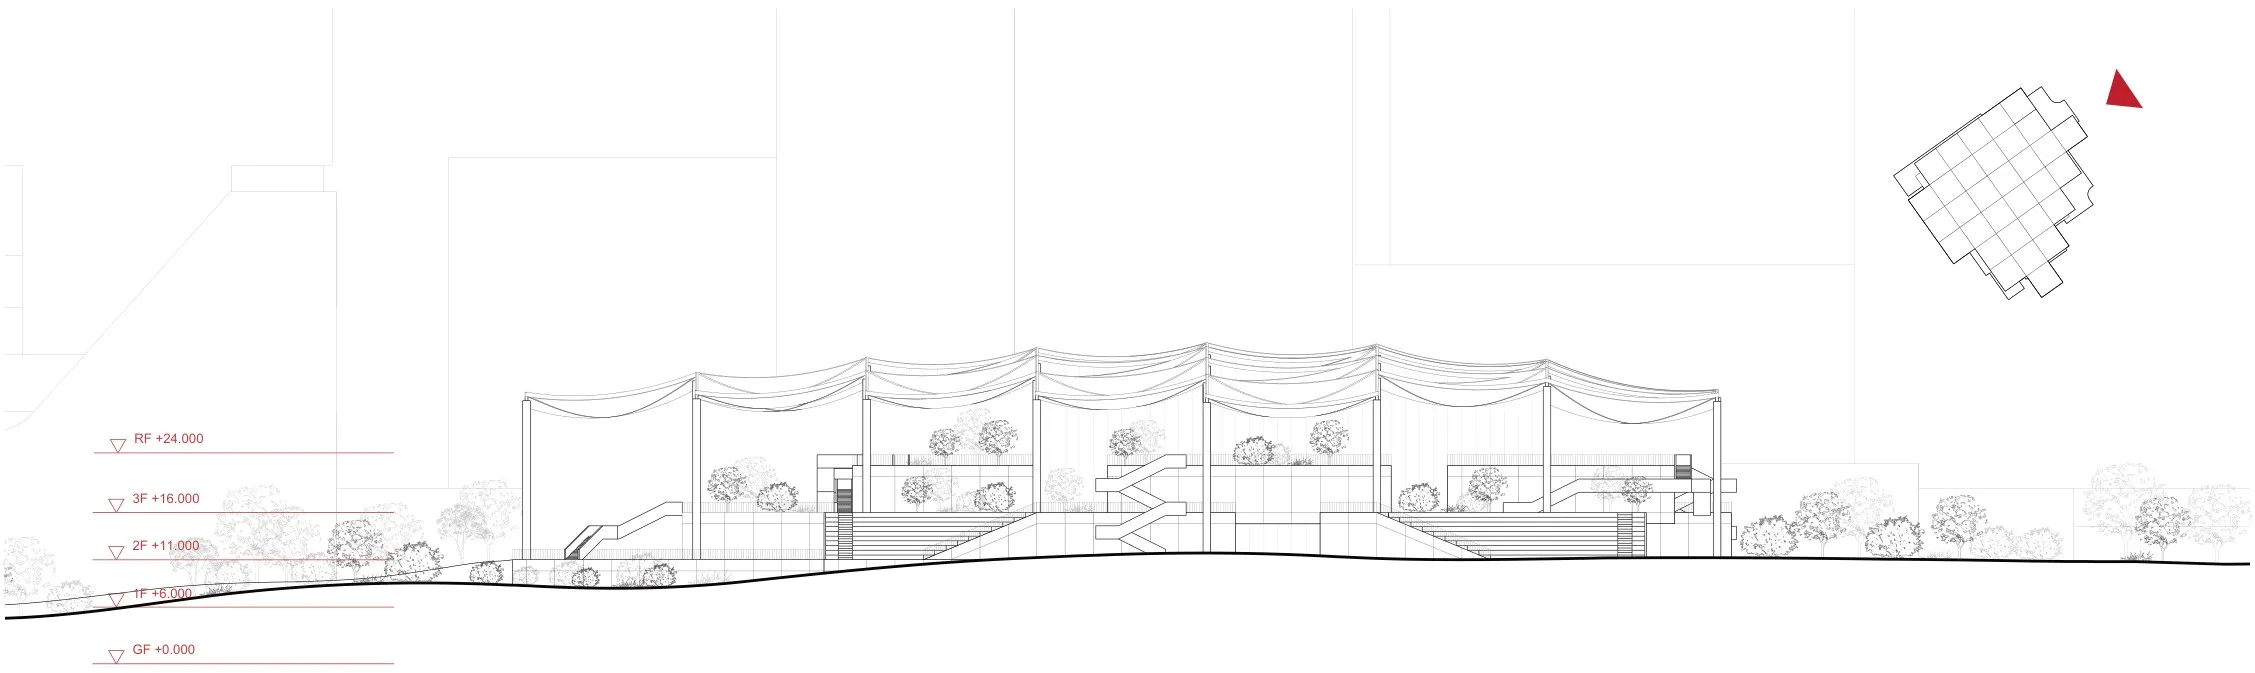
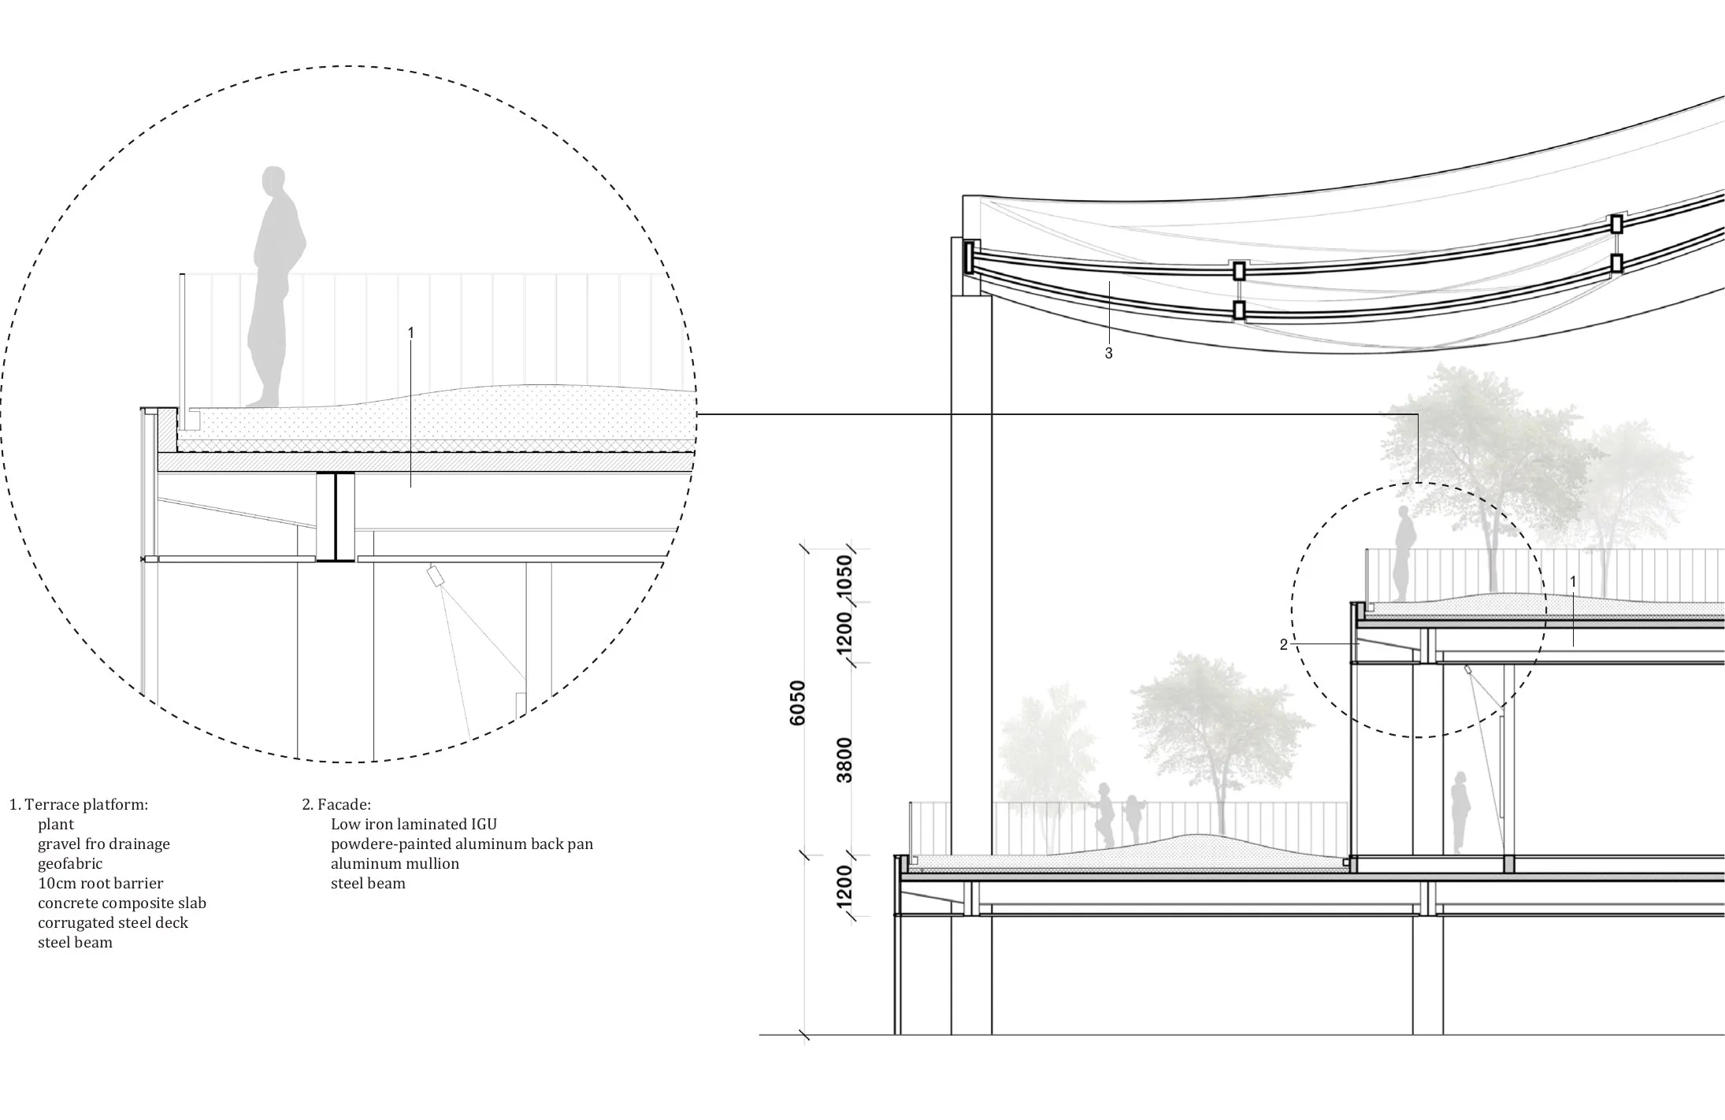
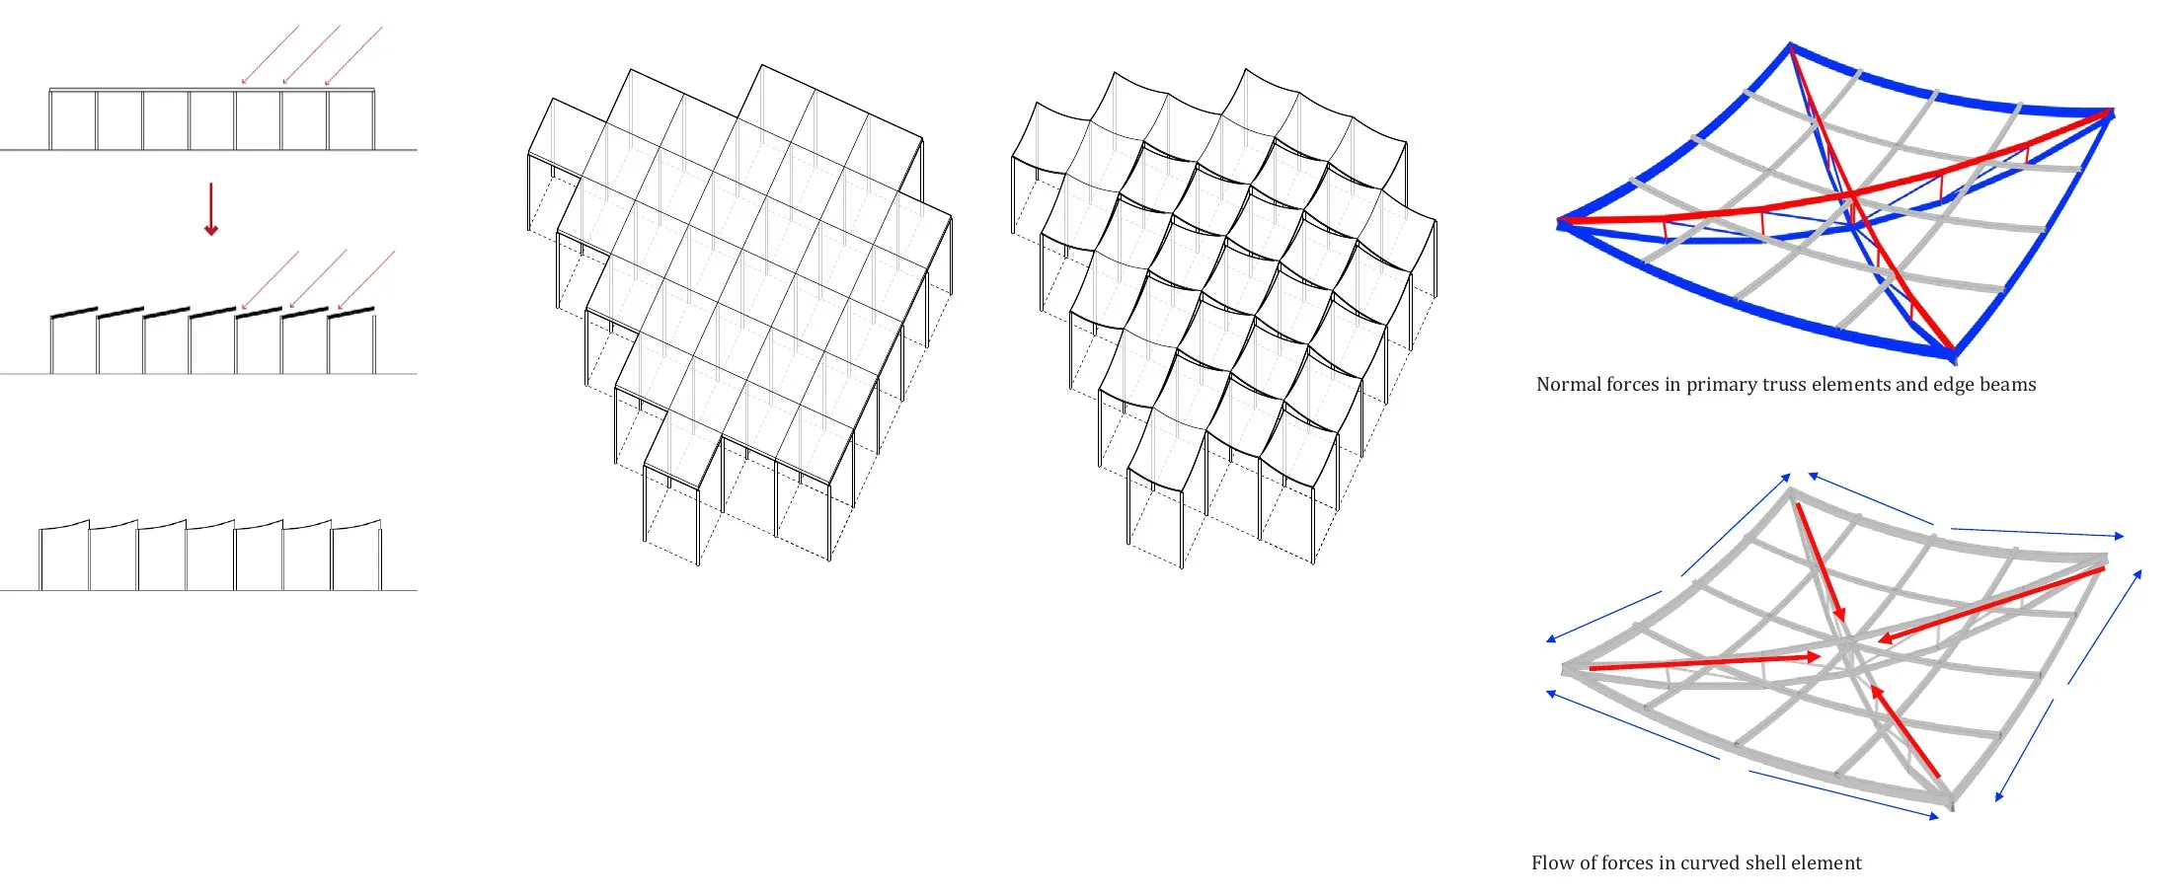
The roof falls upon thirty-two 18mx18m structral modules. The roof form initiates from flat plates. To allow for natural lighting, one side of the roof is lifted to create a shingled configuration. Upon further structural studies, a curved profile is selected for the roof section, as this minimizes the structural height with an efficient combination of internal force flow: tensile hanging forces carried through the axial beams and bending-moments taken by the curved truss structure. Lateral forces within each module is minimized with this setup, effectively eliminating the need for lateral bracings to the columns.
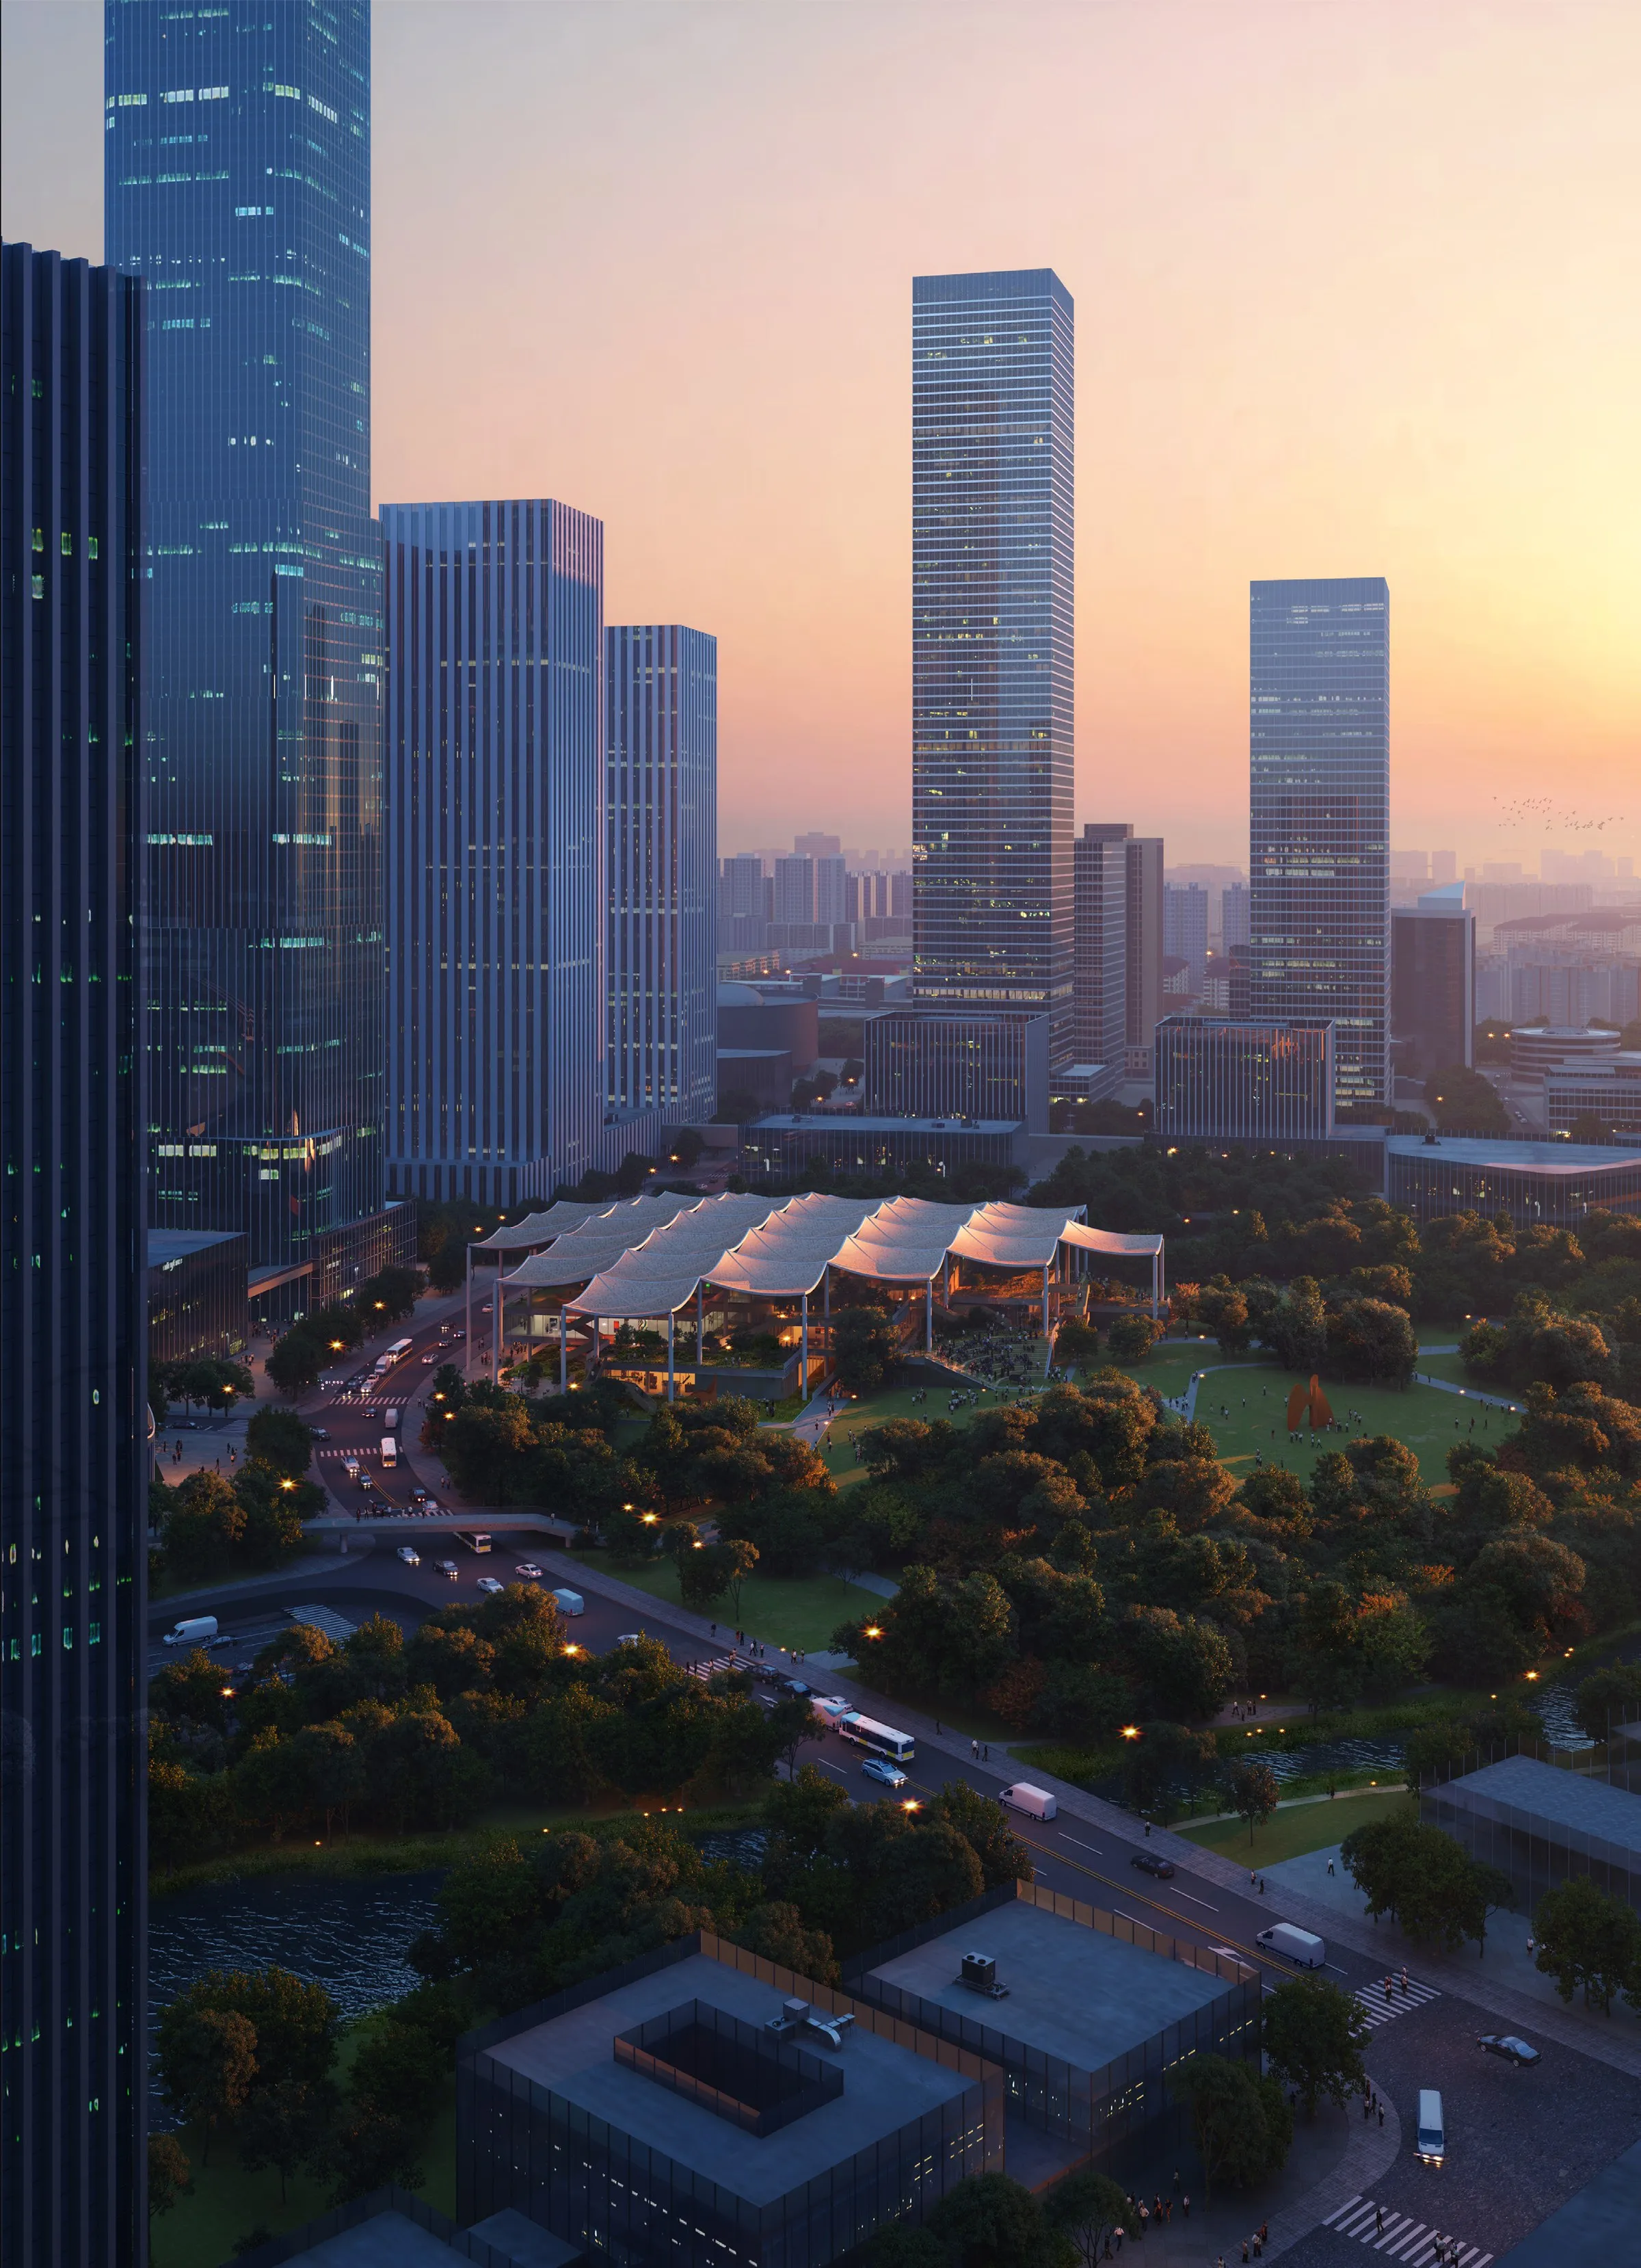
Rendering: ©SAN