Chongqing International Land-Sea Center
As designer for KPF
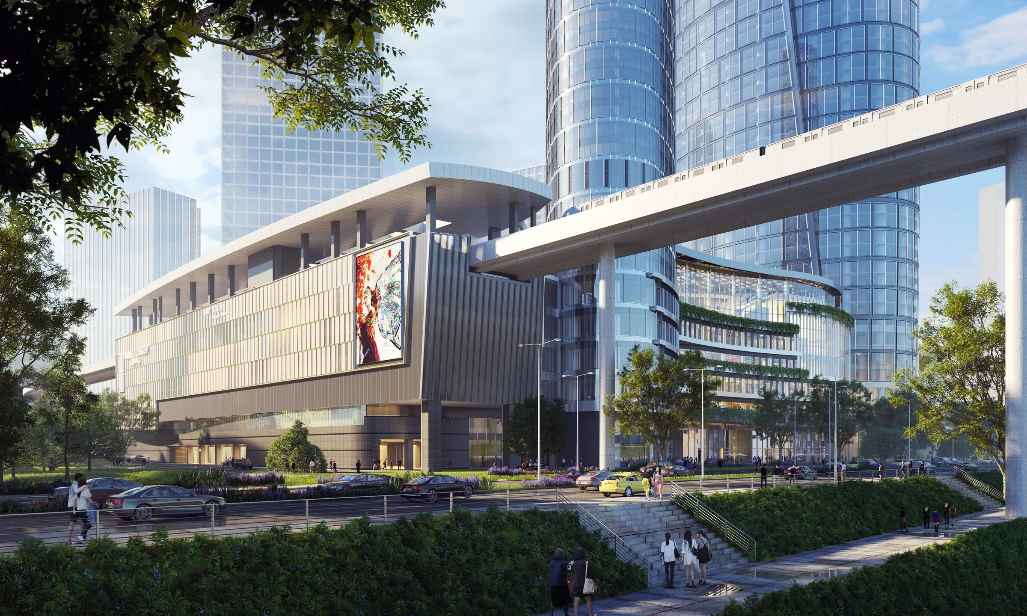
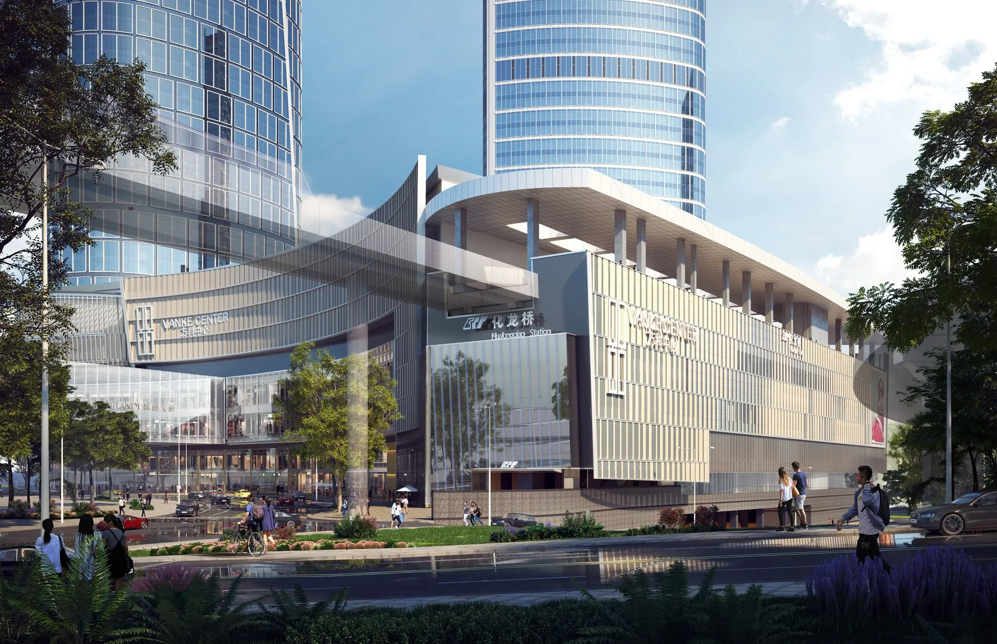
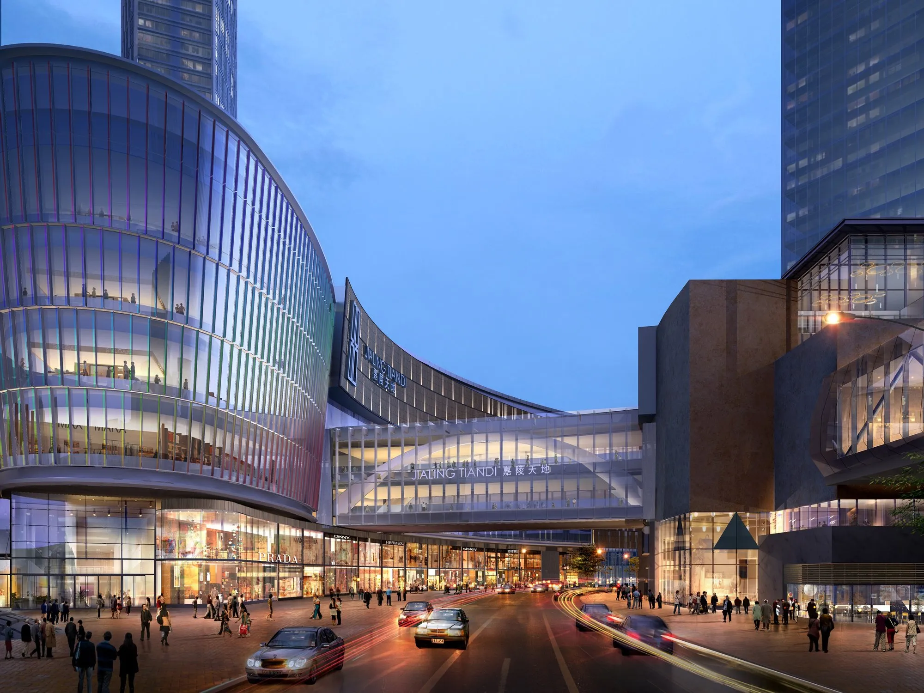
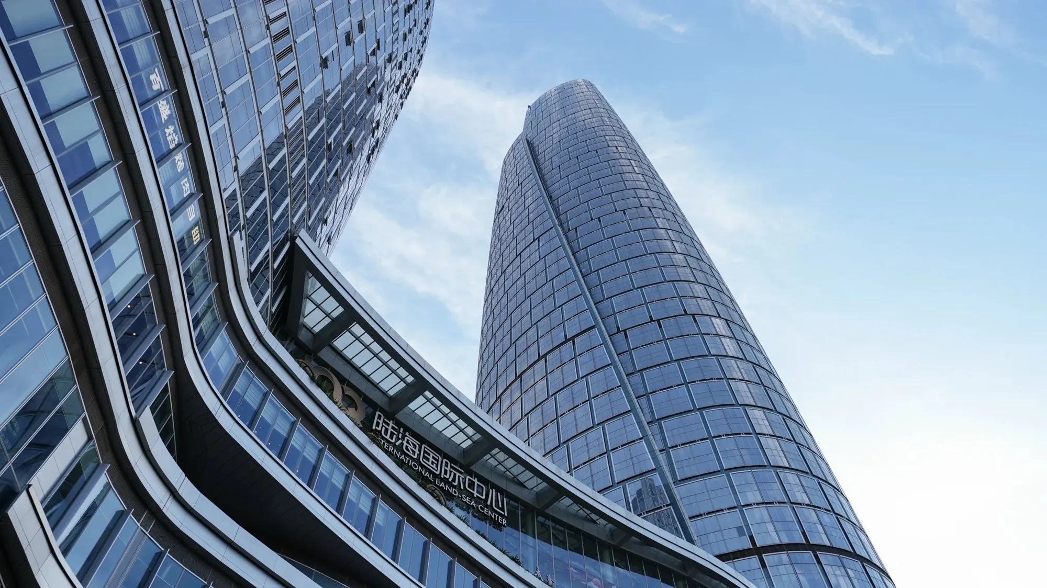
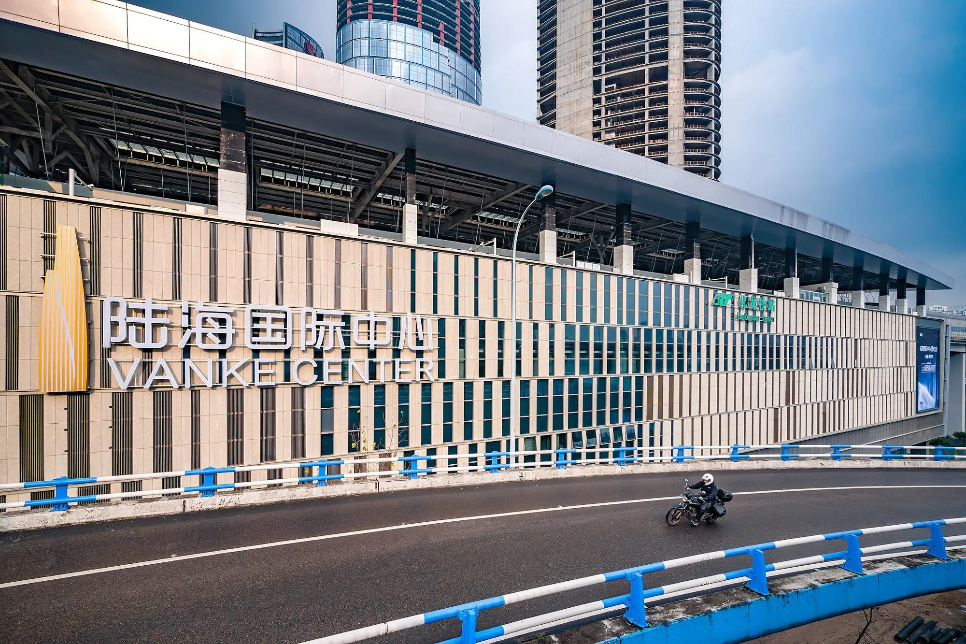
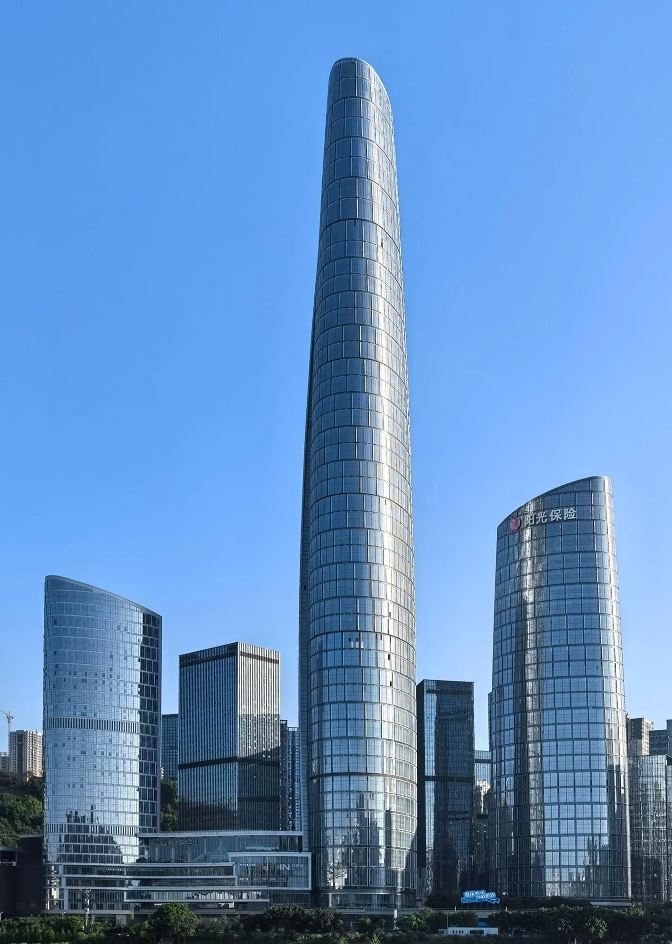
Chongqing International Land-Sea Center is a mega-scale mixed-use development of three office and hotel towers, a retail podium and a light rail station. The project was first conceived more than a decade ago; after it was transacted to a new owner, Vanke, and the design changed accordingly, KPF was commissioned in 2018 to carry out a major redesign of the podium facades. I was the principal contributor to the retail podium and LRT station facades, and managed the design studies, 3D models, drawing production and presentation material through schematic design, design development and the tender set.
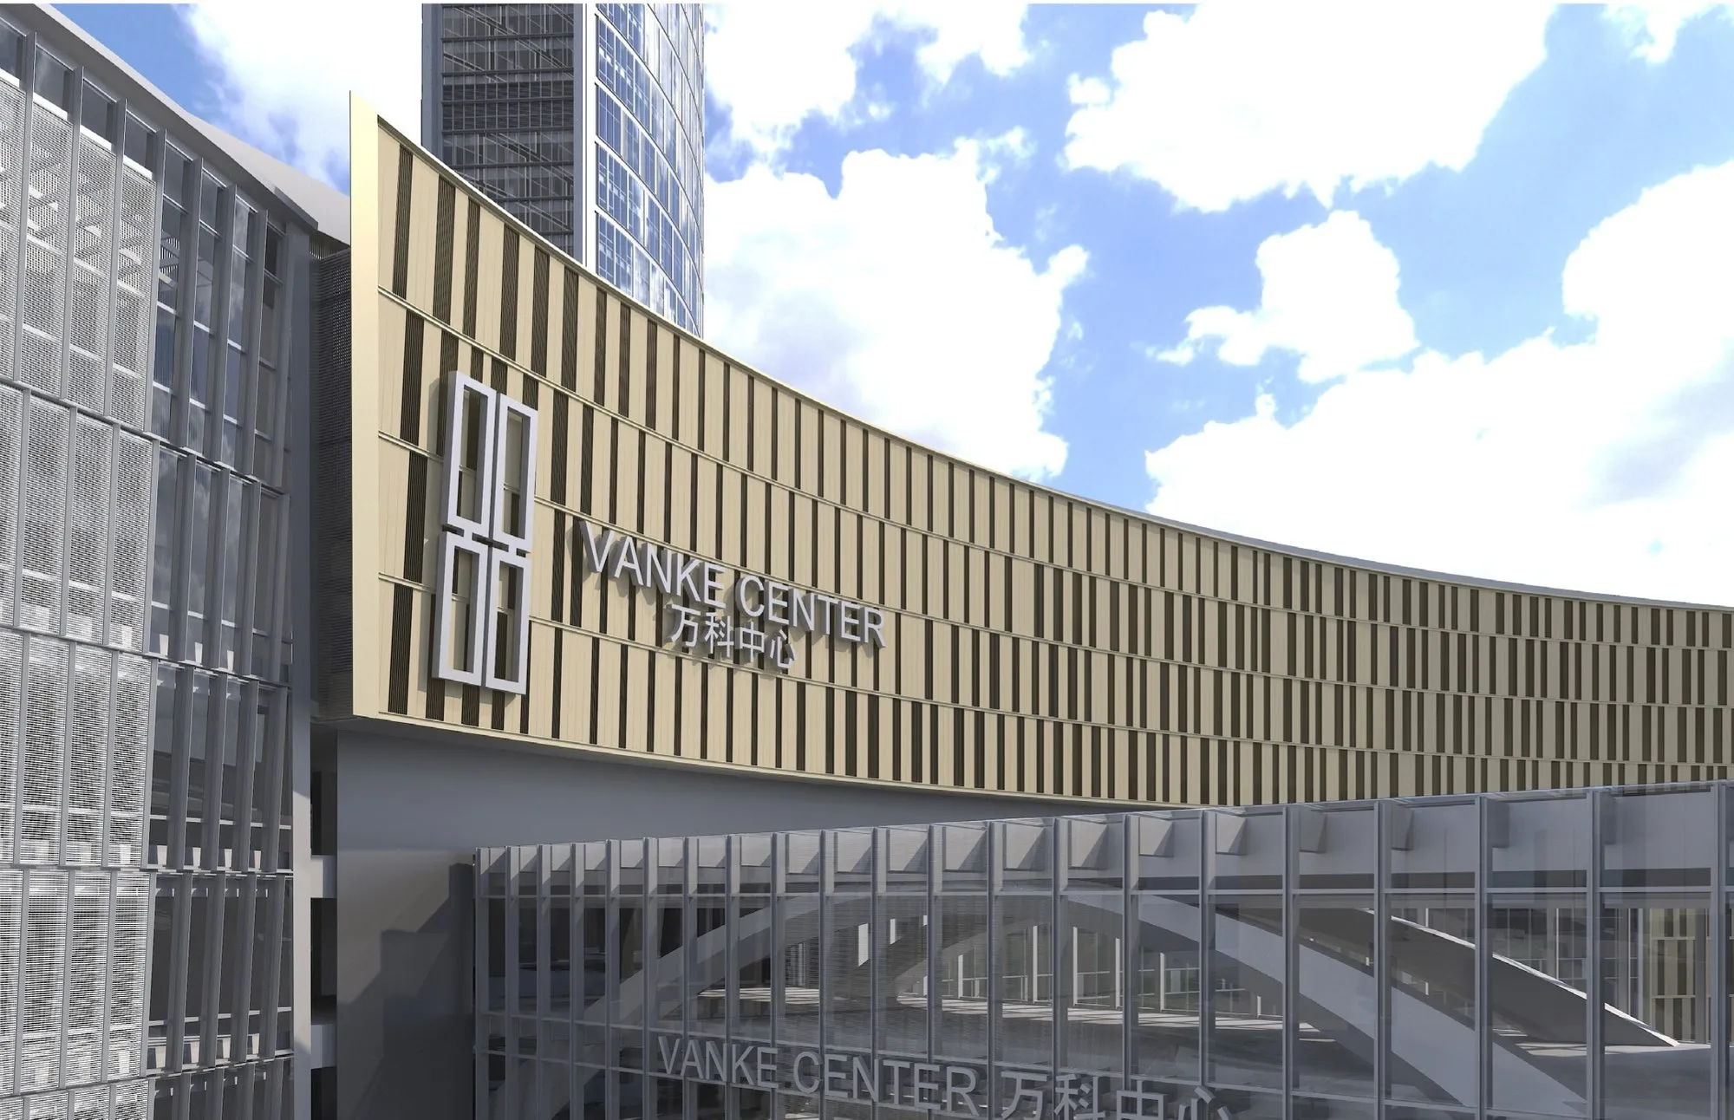
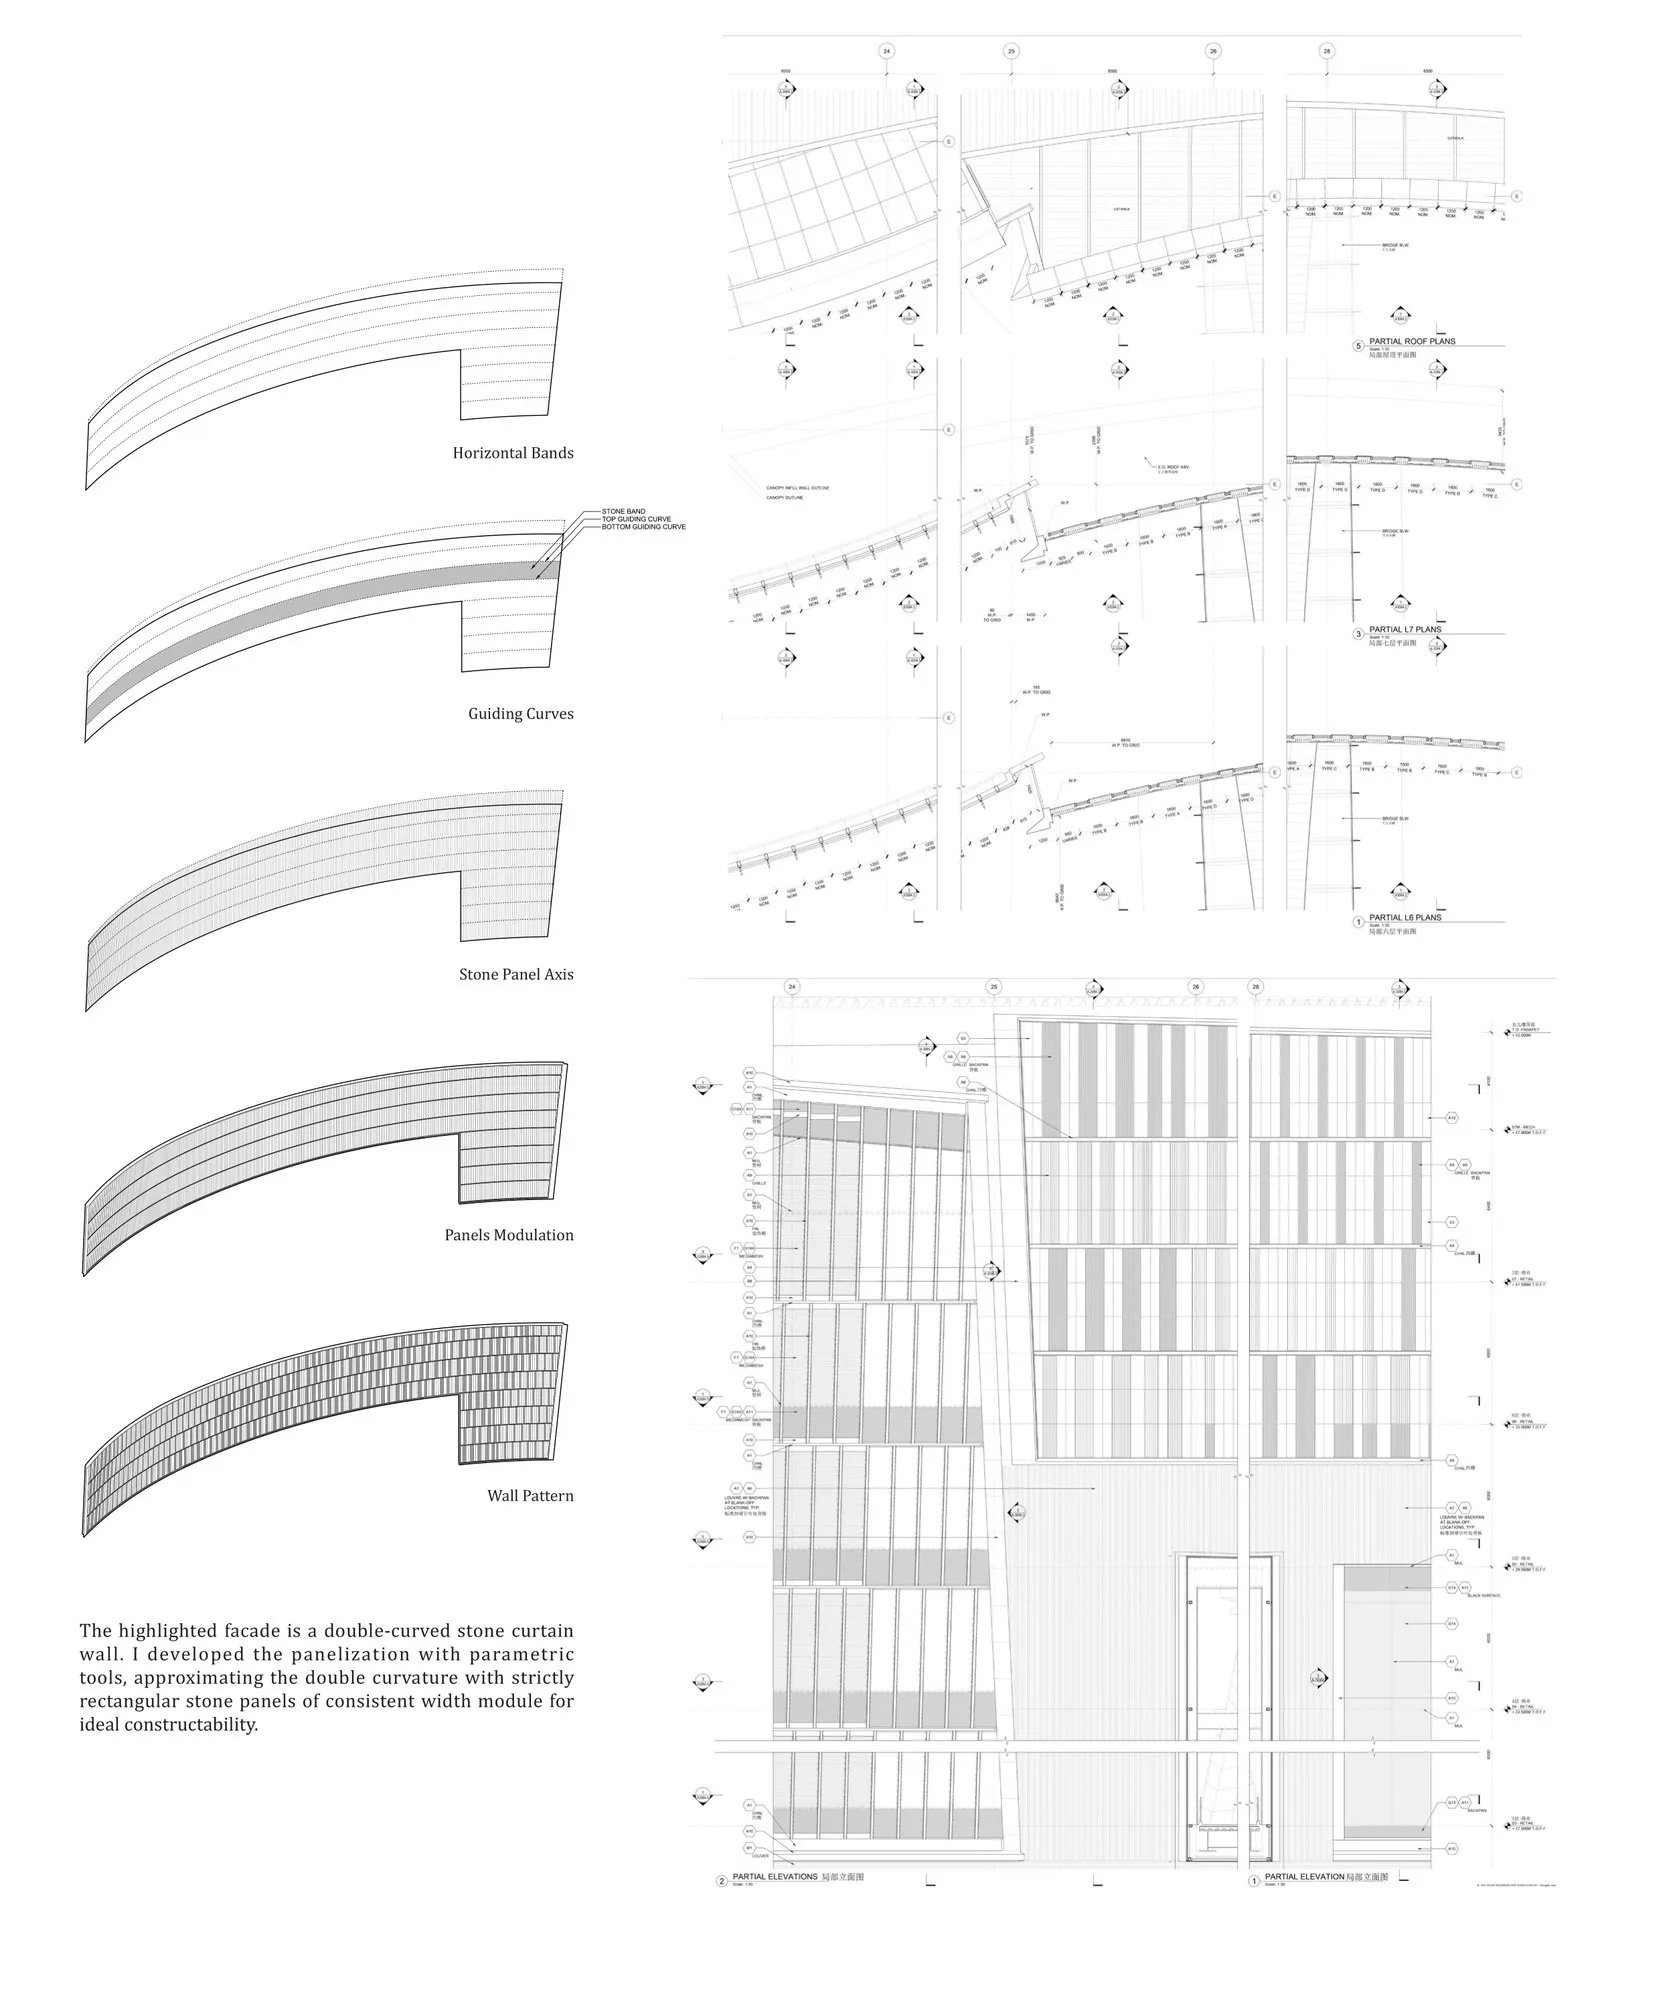
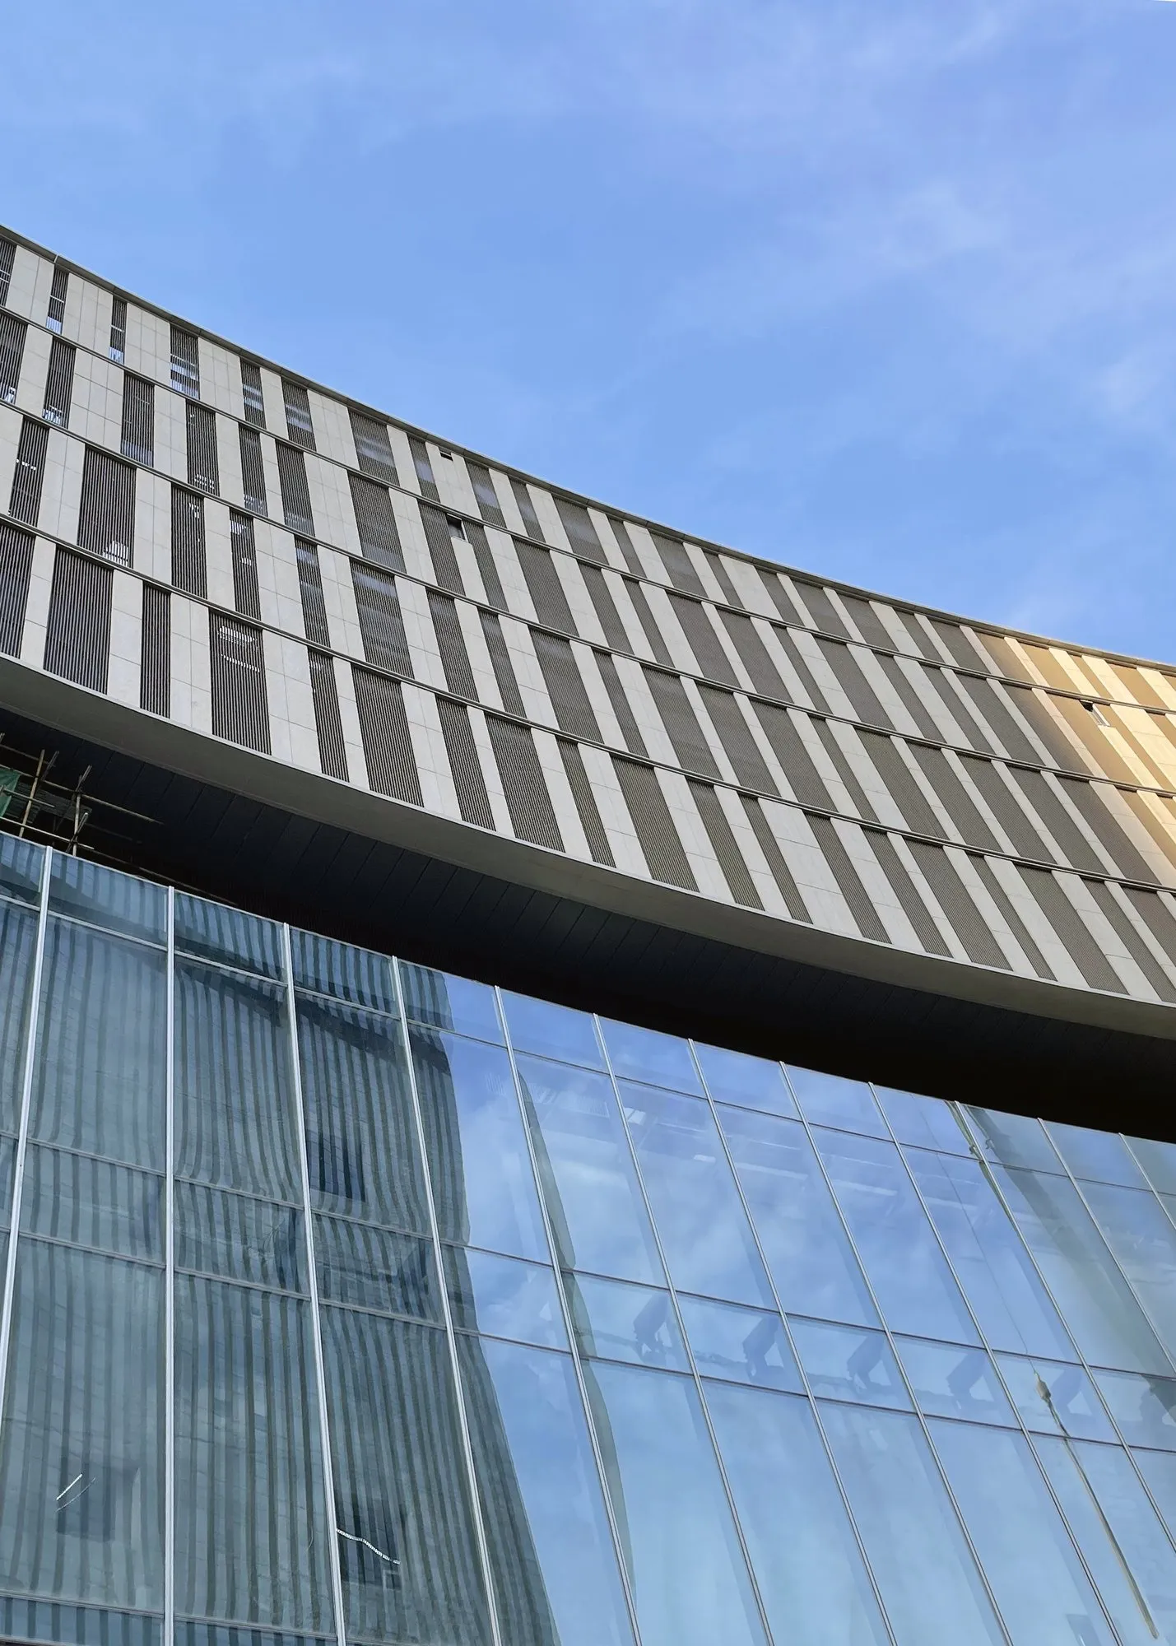
Both the station facade and the mall’s southern stone facade had to absorb a long list of mechanical and fire-rescue opening requirements. Rather than let those openings read as holes, a fluid gradient pattern was applied across the surface so that the required opening rate is met while any discernible boundary between ventilated and solid areas dissolves — the facade keeps its visual solidity. The mall’s stone facade is double-curved, which put the panel layout under pressure: extensive studies modulated the stone panels and tested the visual tolerance of the setout, and parametric tools were used to keep the process fast and accurate. The panelization approximates the double curvature with strictly rectangular panels on a consistent width module, for constructability.
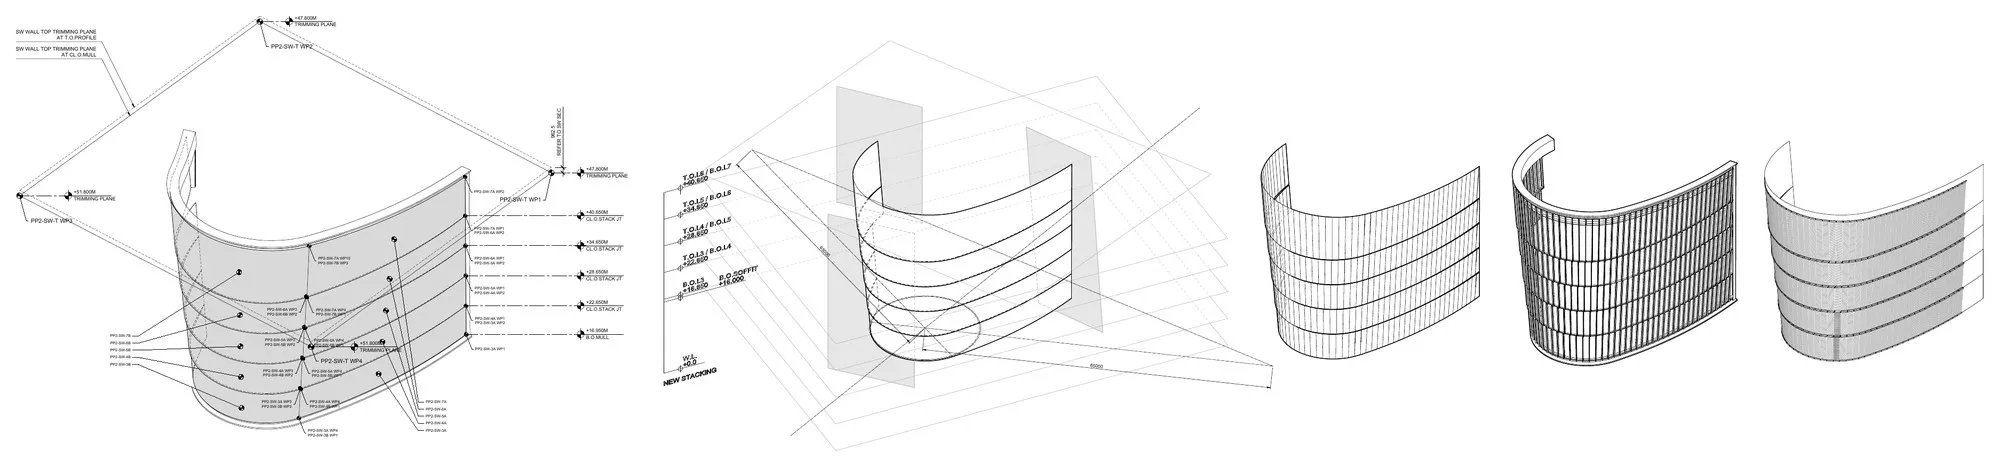
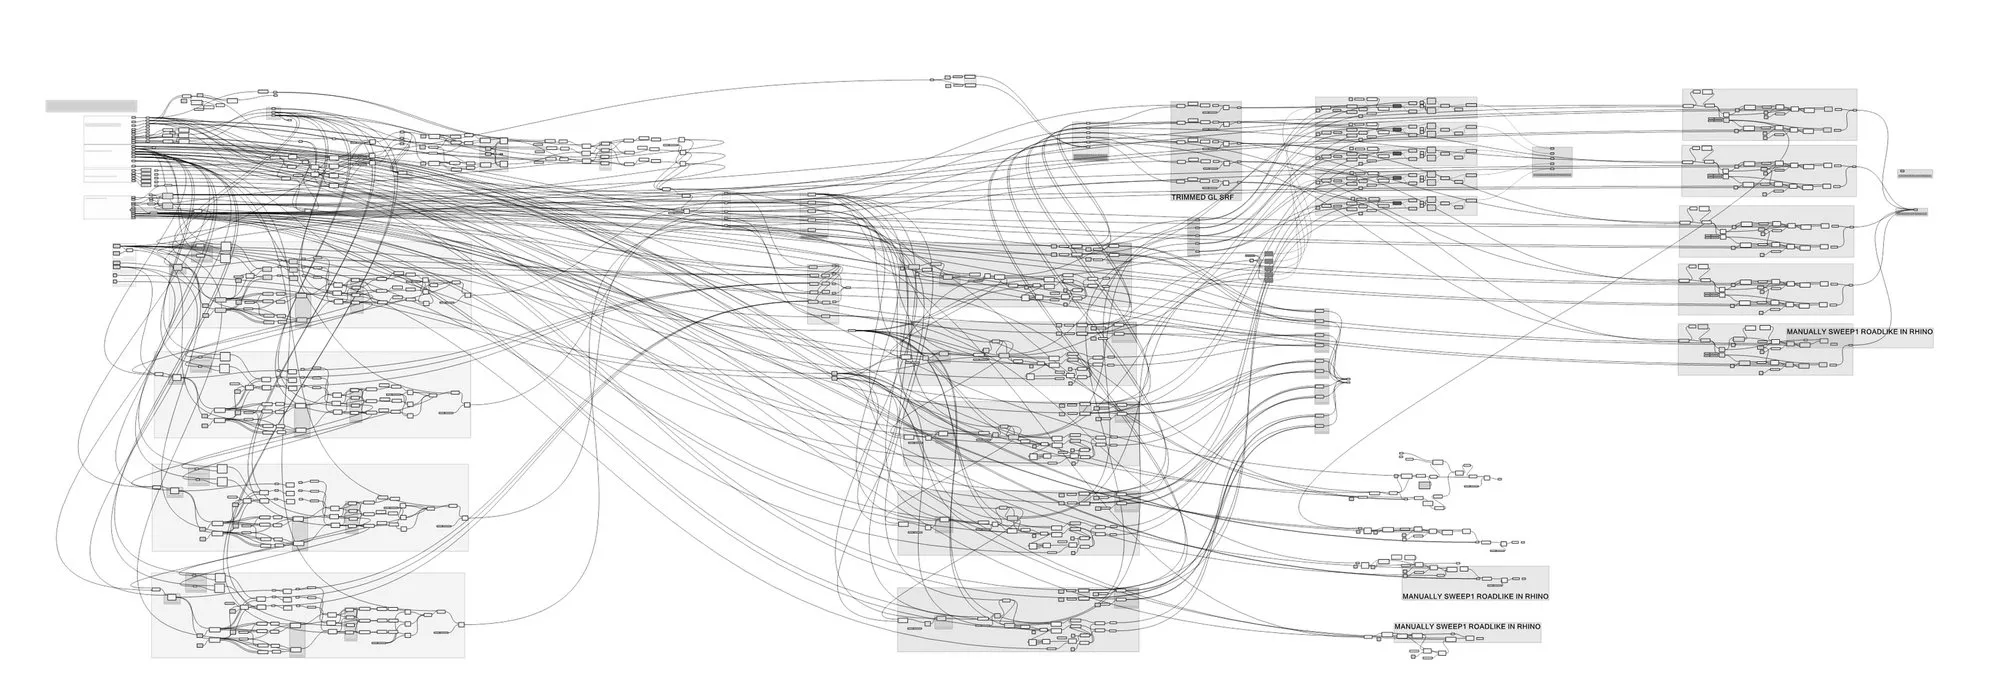
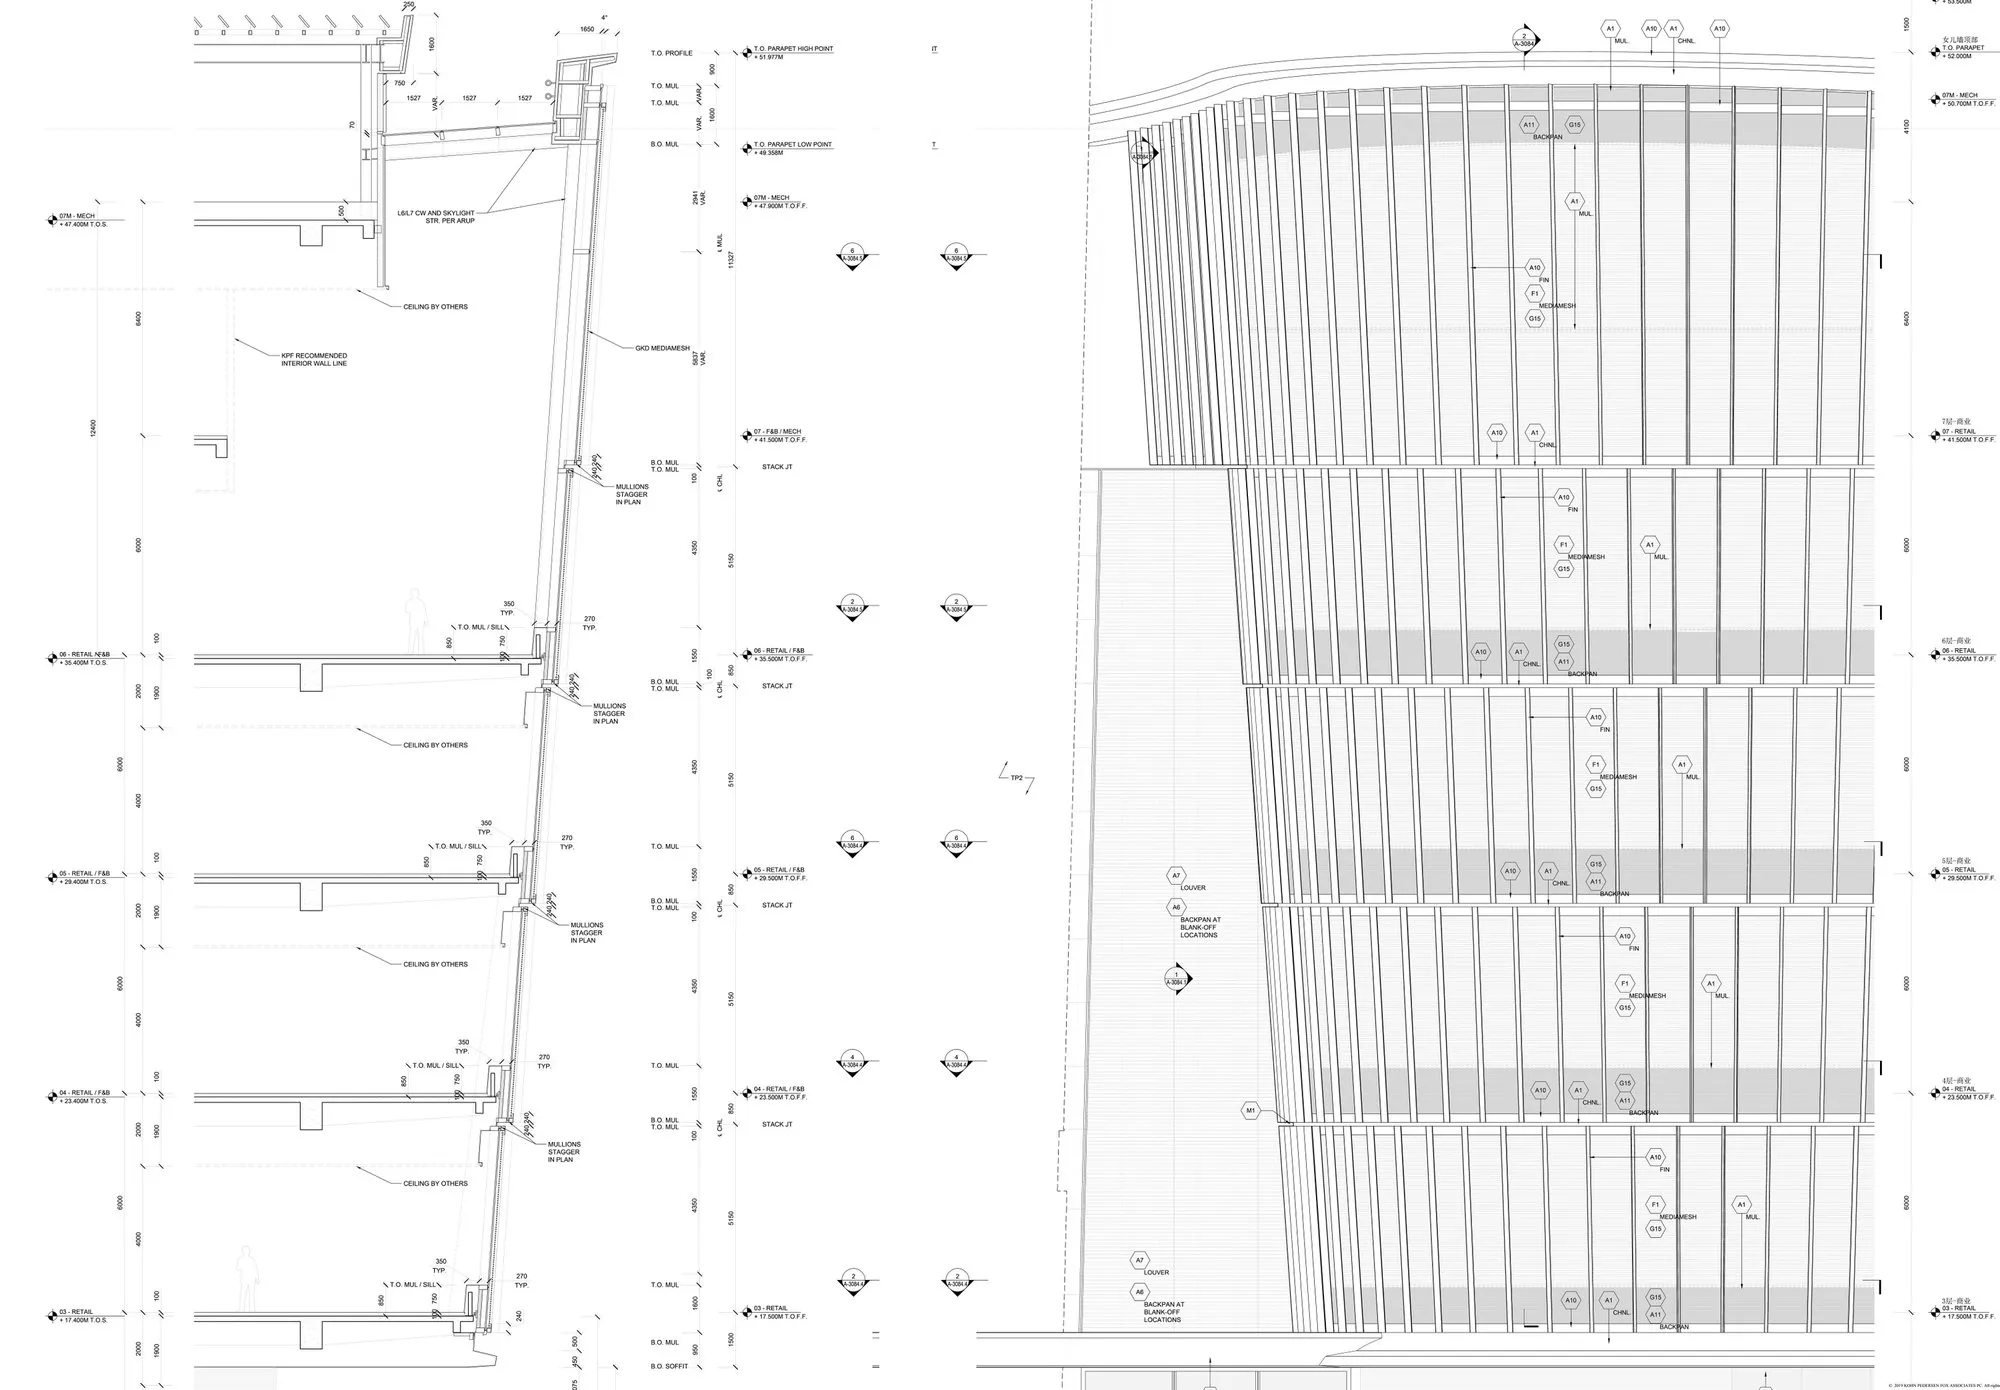
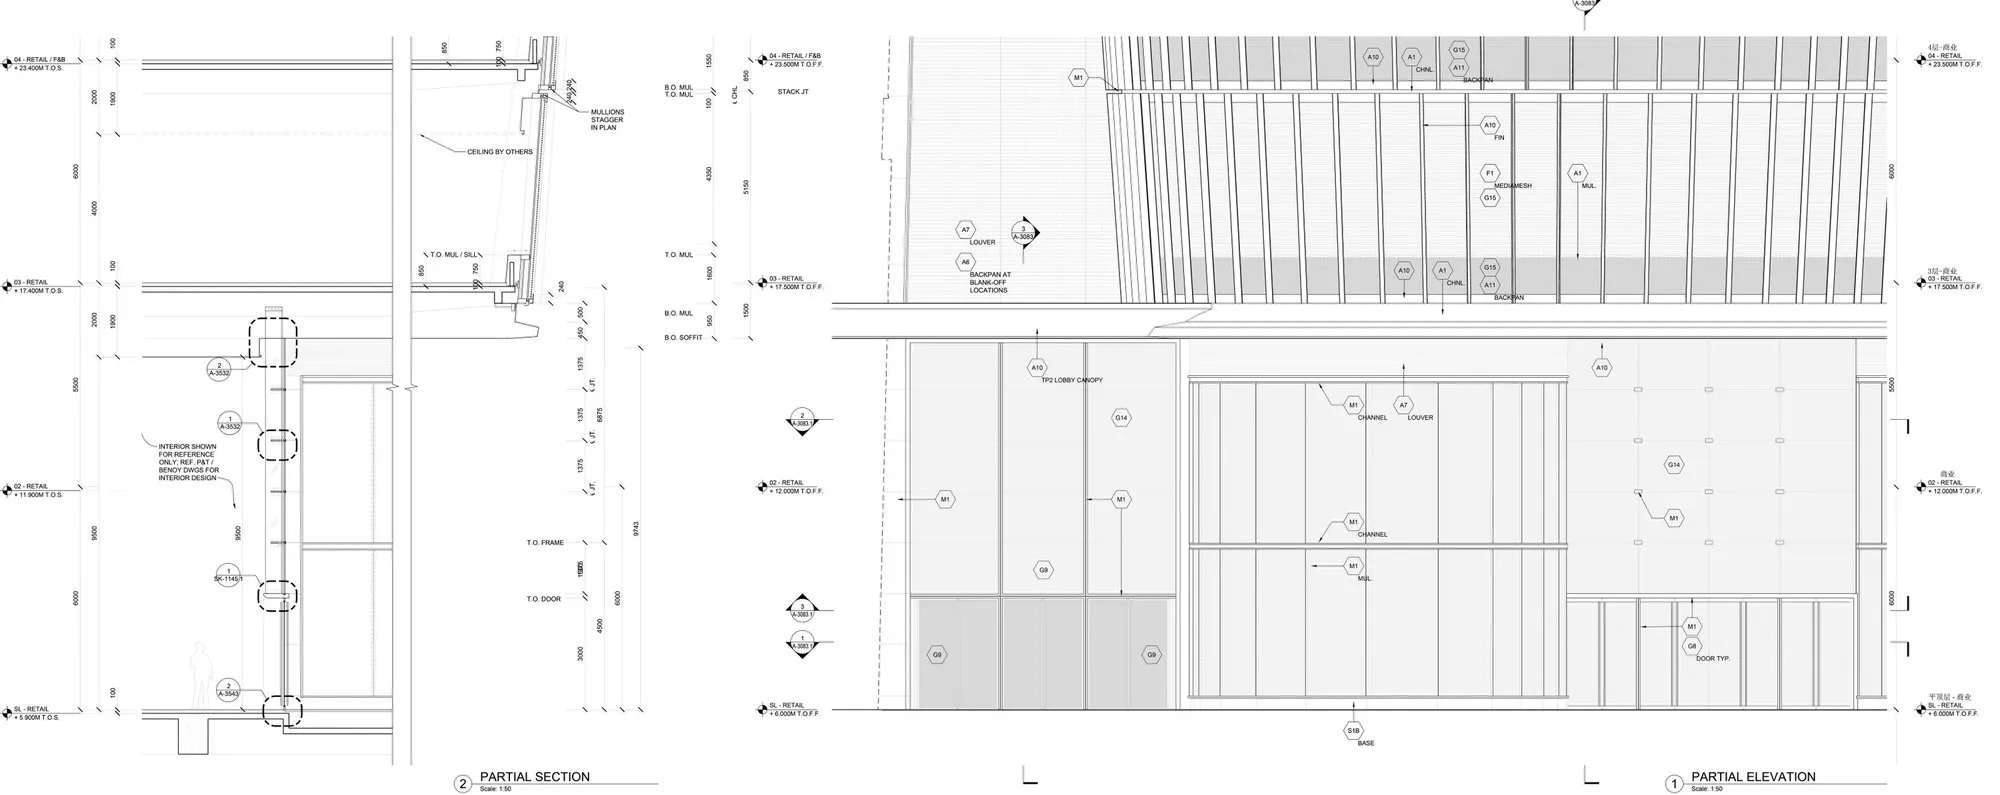
The mall’s south-west main entrance is marked by a conical facade whose deductive geometry is more convoluted still. To keep pace with fast design iterations I fully parametricized it, so that geometric setout, modulation, panelization and curtain wall member modelling all regenerate automatically as the form is adjusted — the same model then carrying through into the partial plans, sections and elevations issued for tender.