West Kowloon Topside Development
As designer for KPF
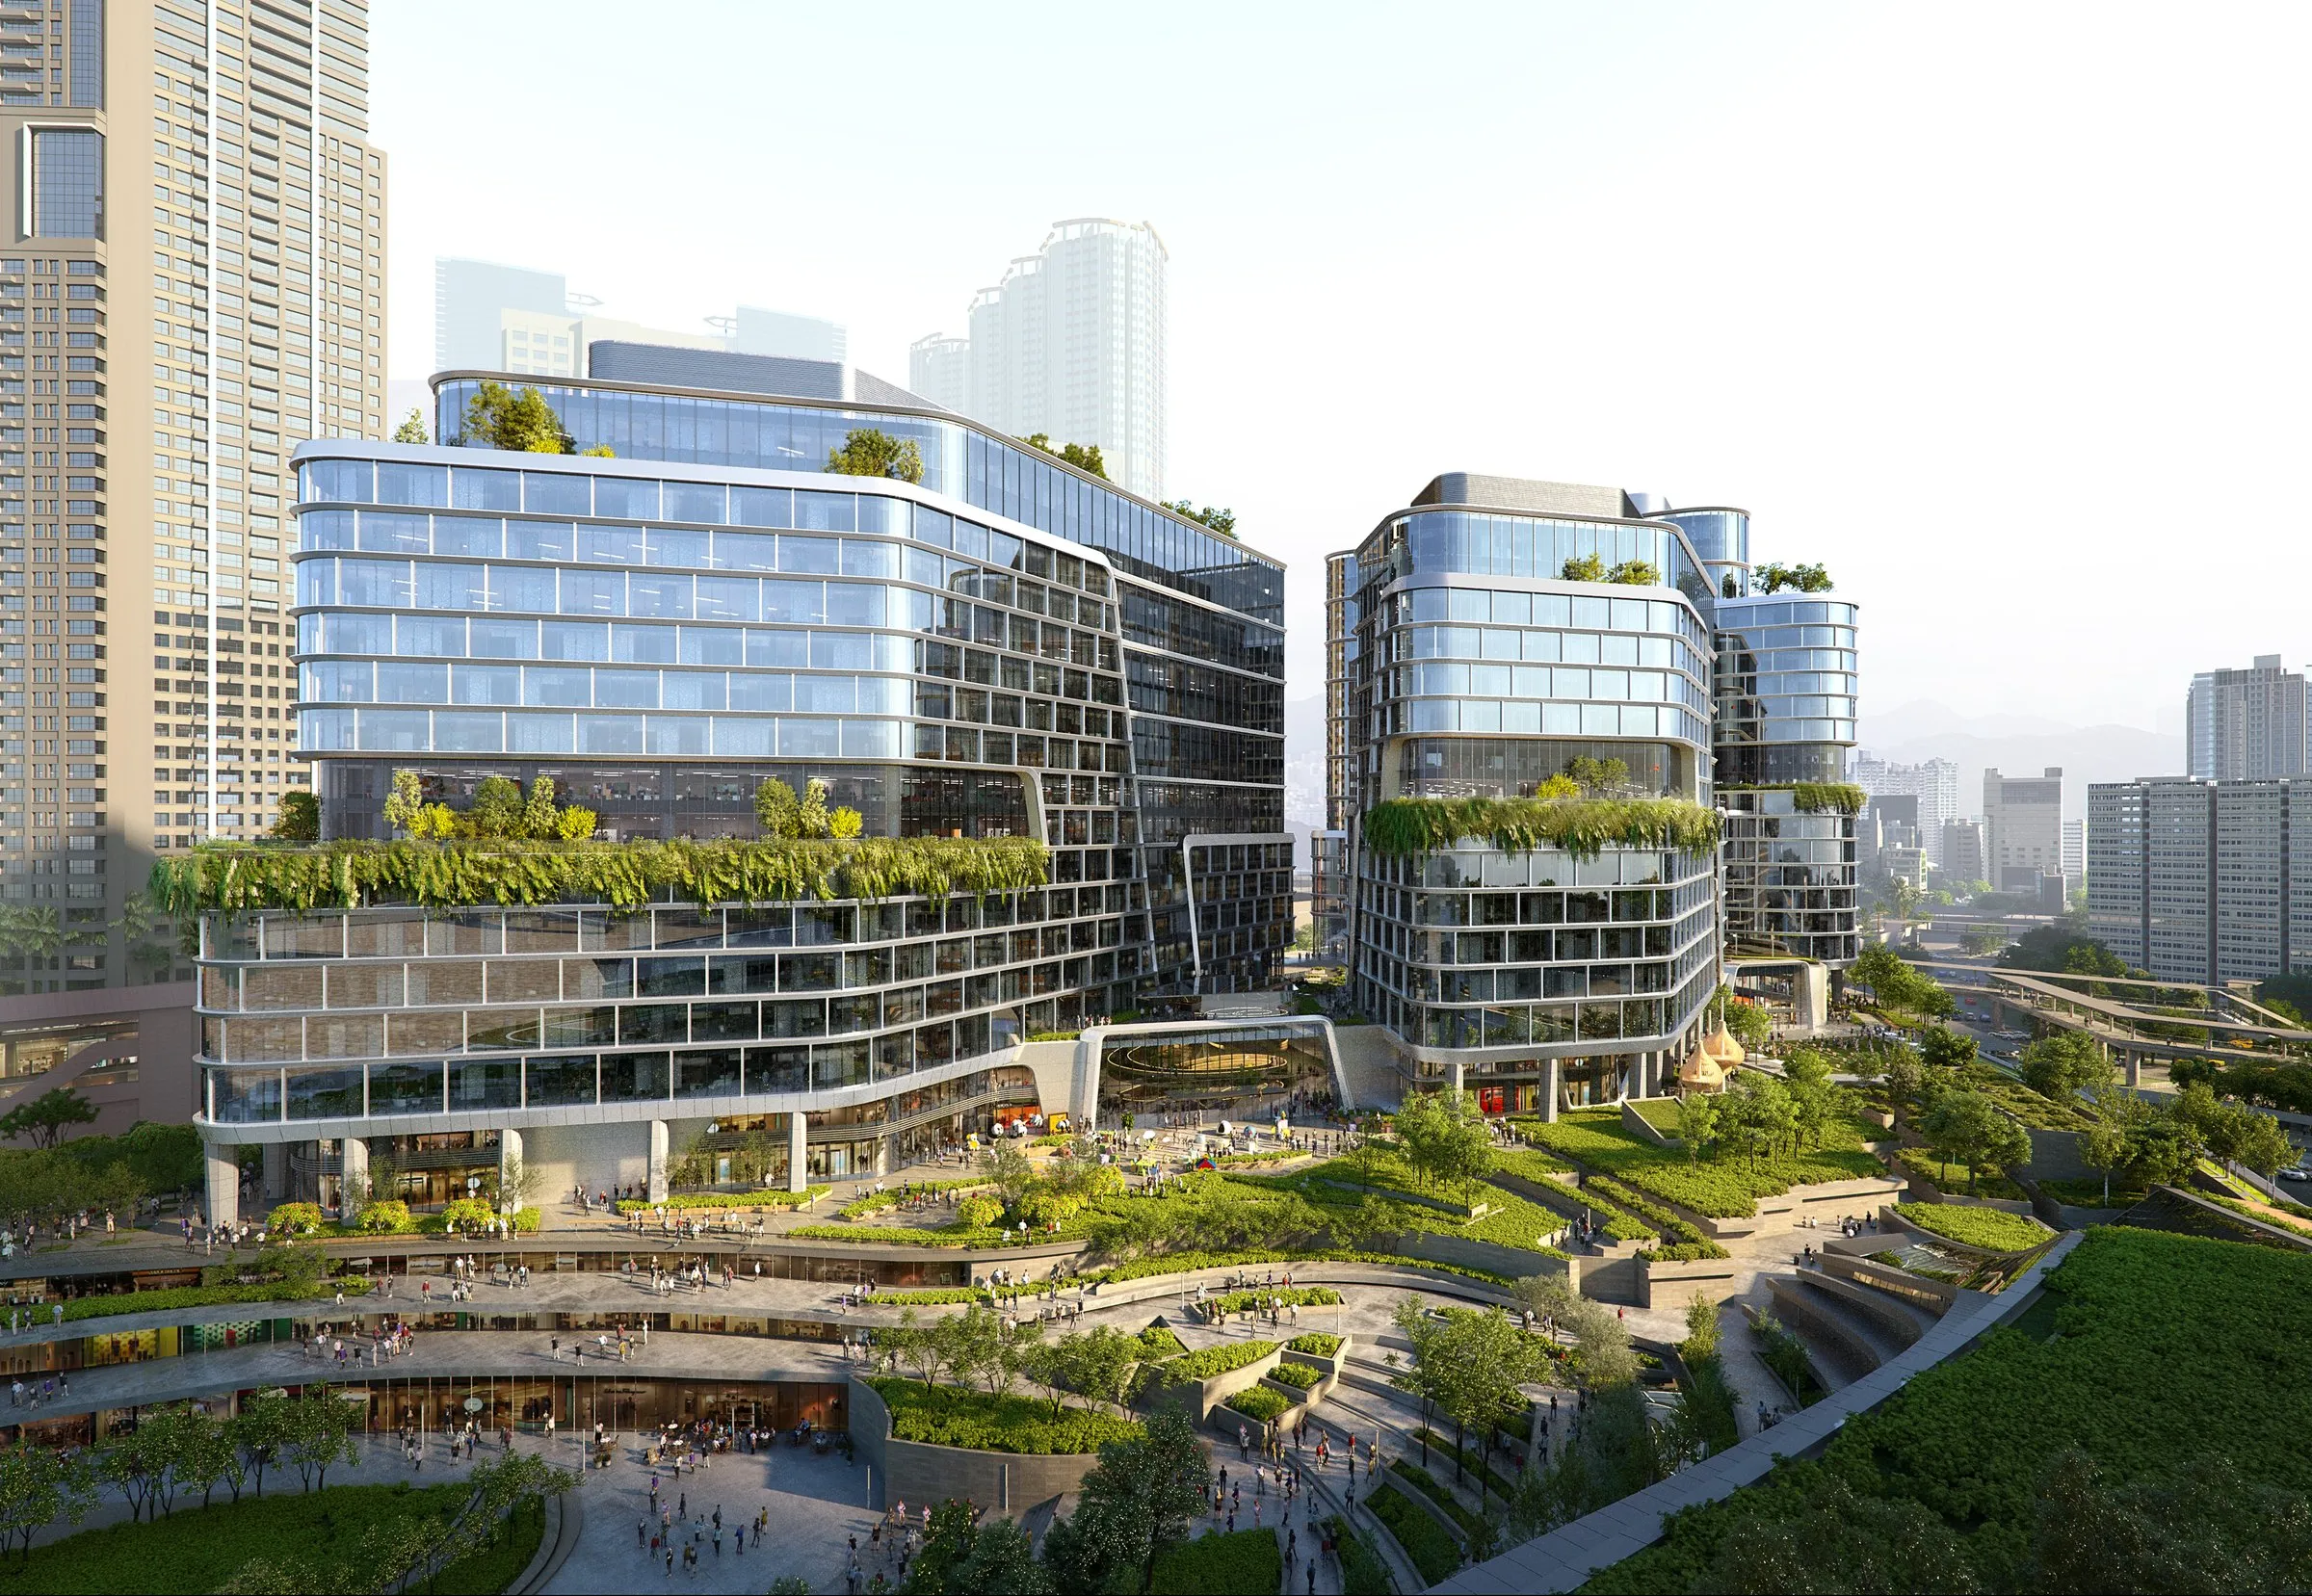
The site sits in West Kowloon, a district projected to become one of Hong Kong’s emerging city centres, and was first conceived together with the adjacent XRL (Express Rail Link) station as part of a larger topside development plan. It lies on the continuum of the West Kowloon Parkway, the chain of urban green spaces running across the district to the waterfront. Planning approval issues suspended the original mixed-use scheme after the station and the site’s own basement had already been built, so the new design had to build on what was already in the ground and make itself an integral part of the Parkway sequence.
KPF was invited by the owner, SHKP, into a competition to reconceive the site, and after being awarded the project continued with SHKP to develop the scheme for Town Planning Board submission. I designed the client-selected competition scheme and was the main contributor to the office towers in the submission phase, managing their massing and facade studies, plan studies, sectional stacking, GFA control and structural coordination. I also took part in the retail podium facade design.
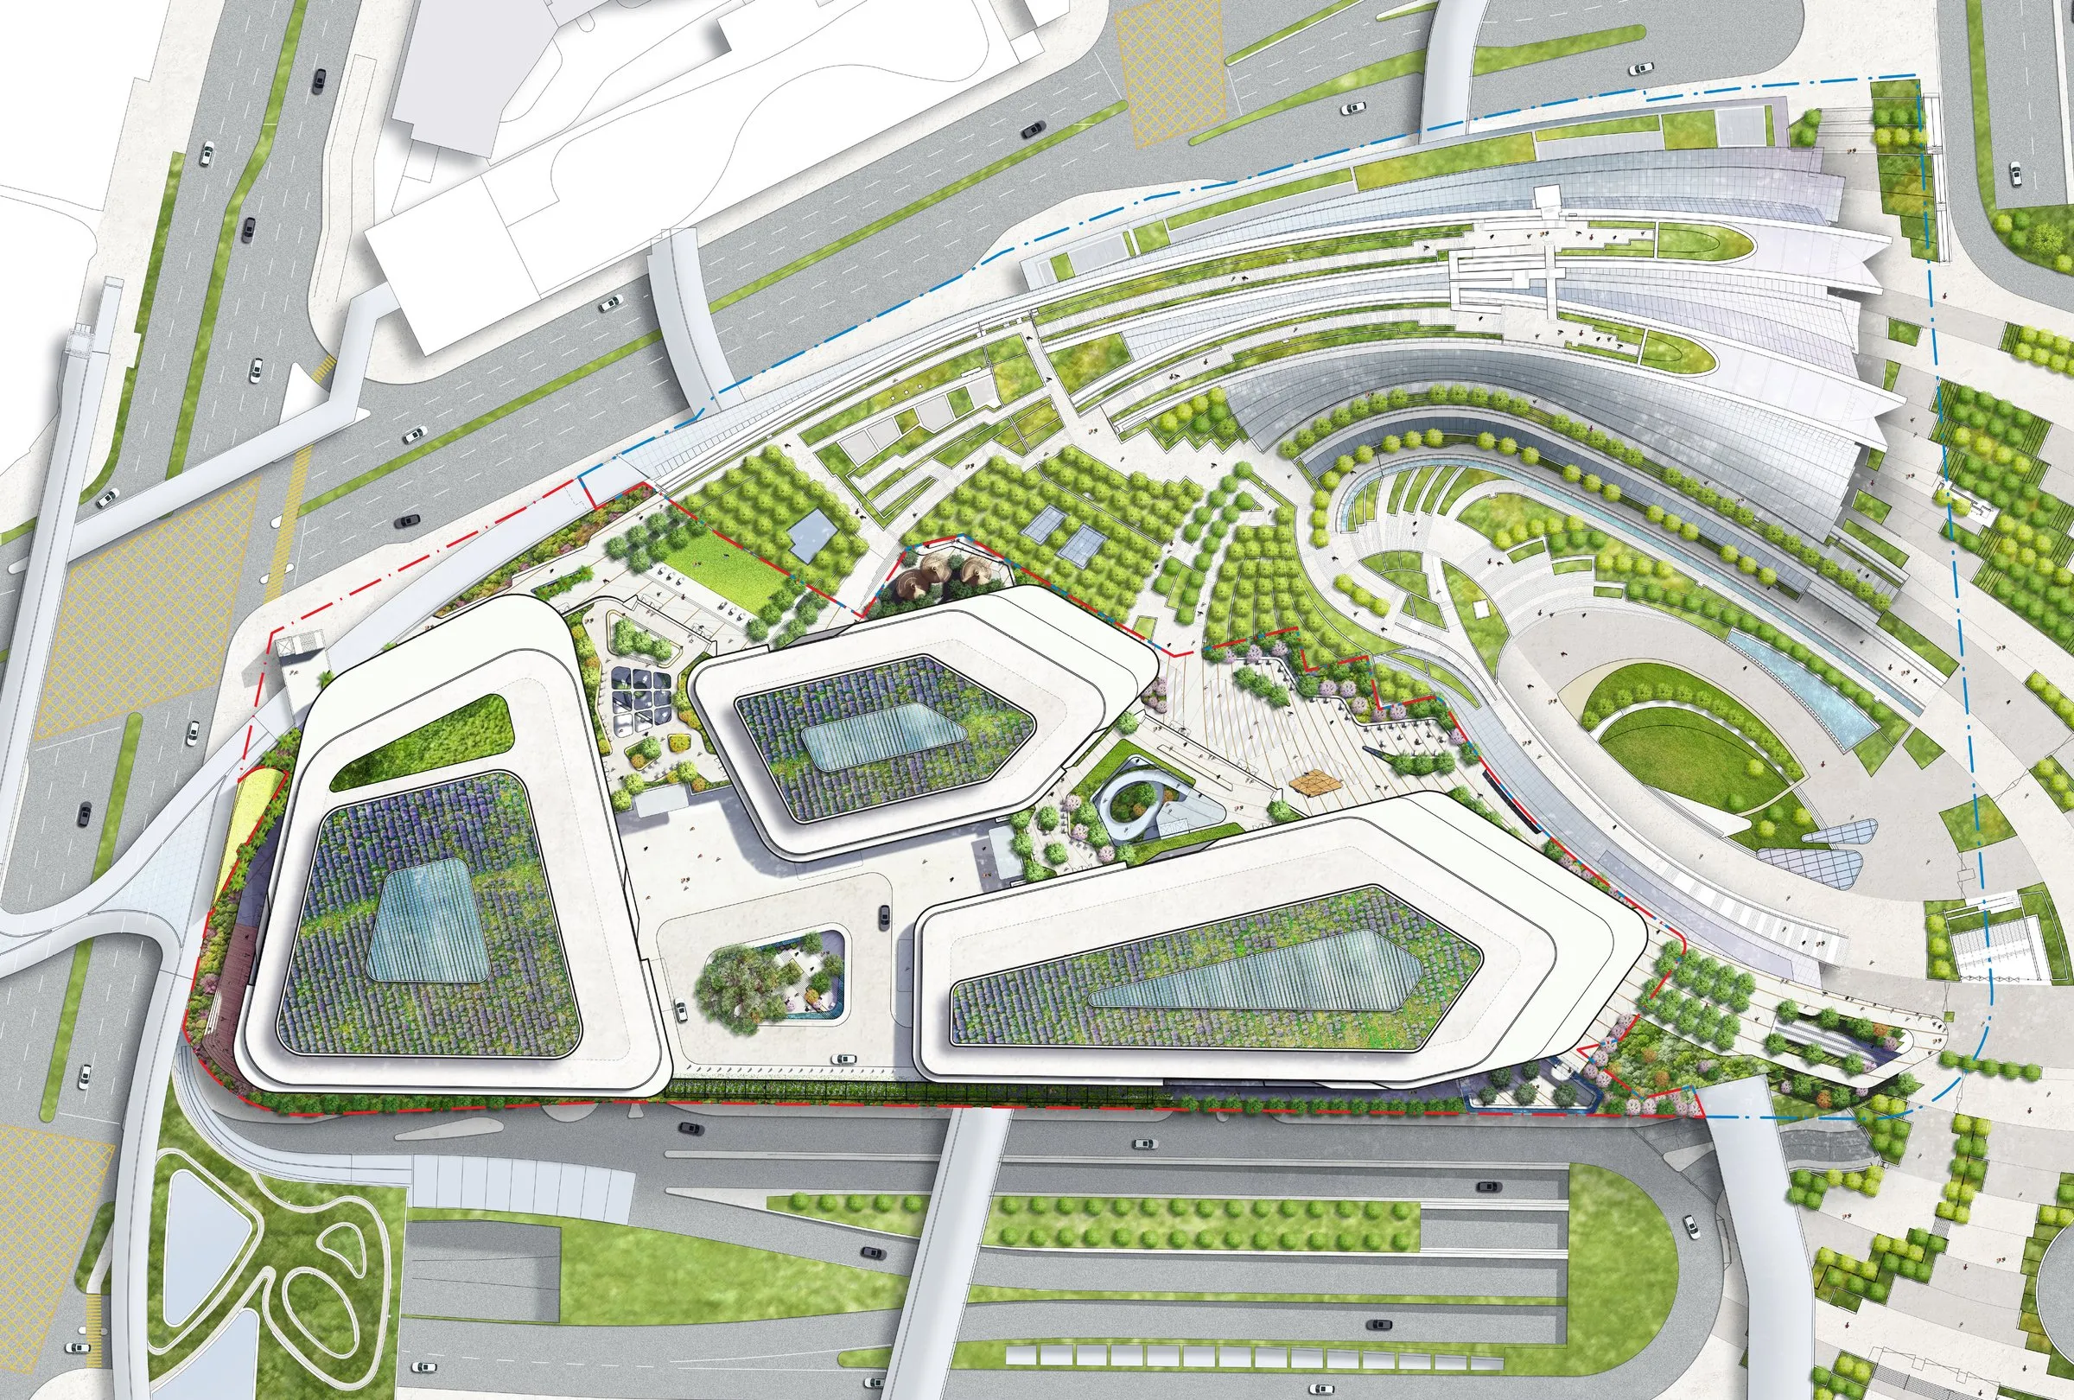
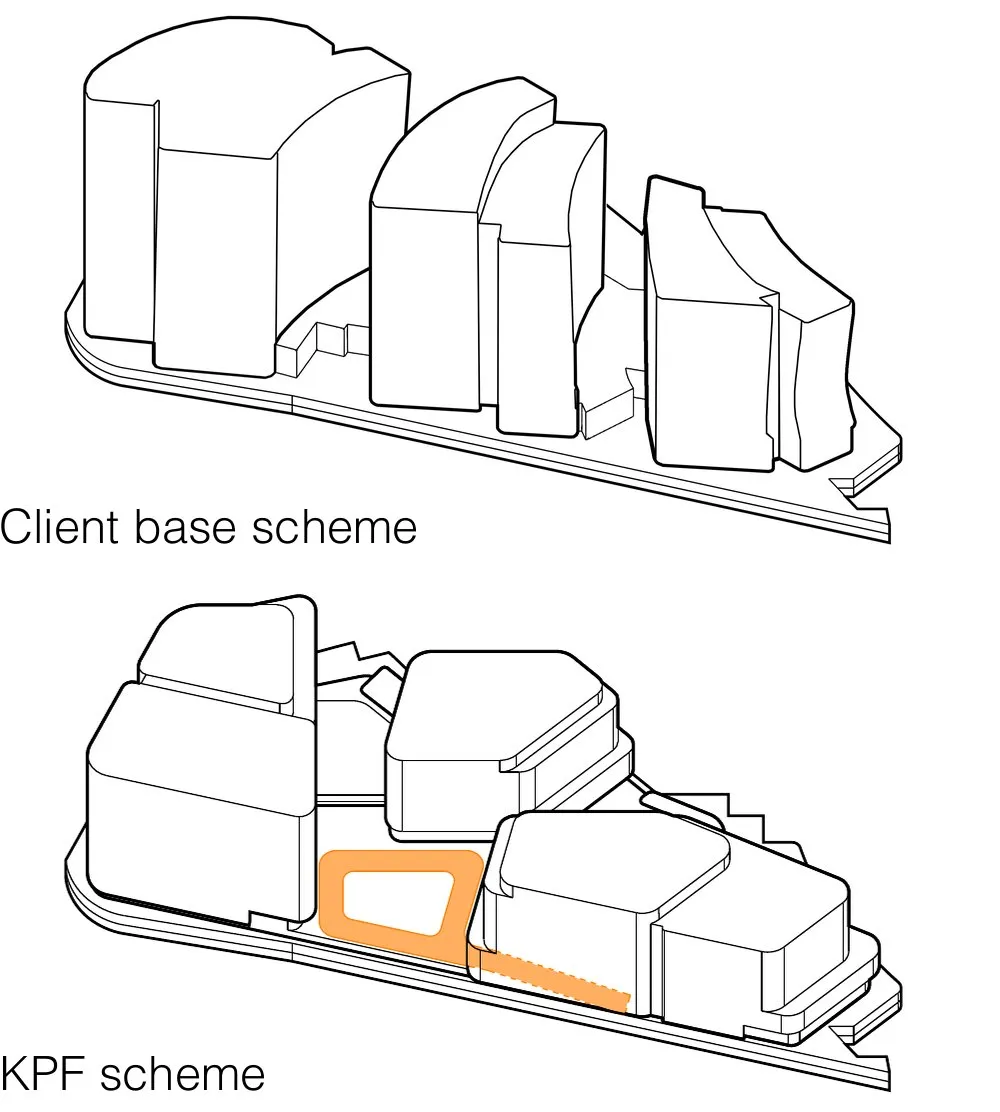
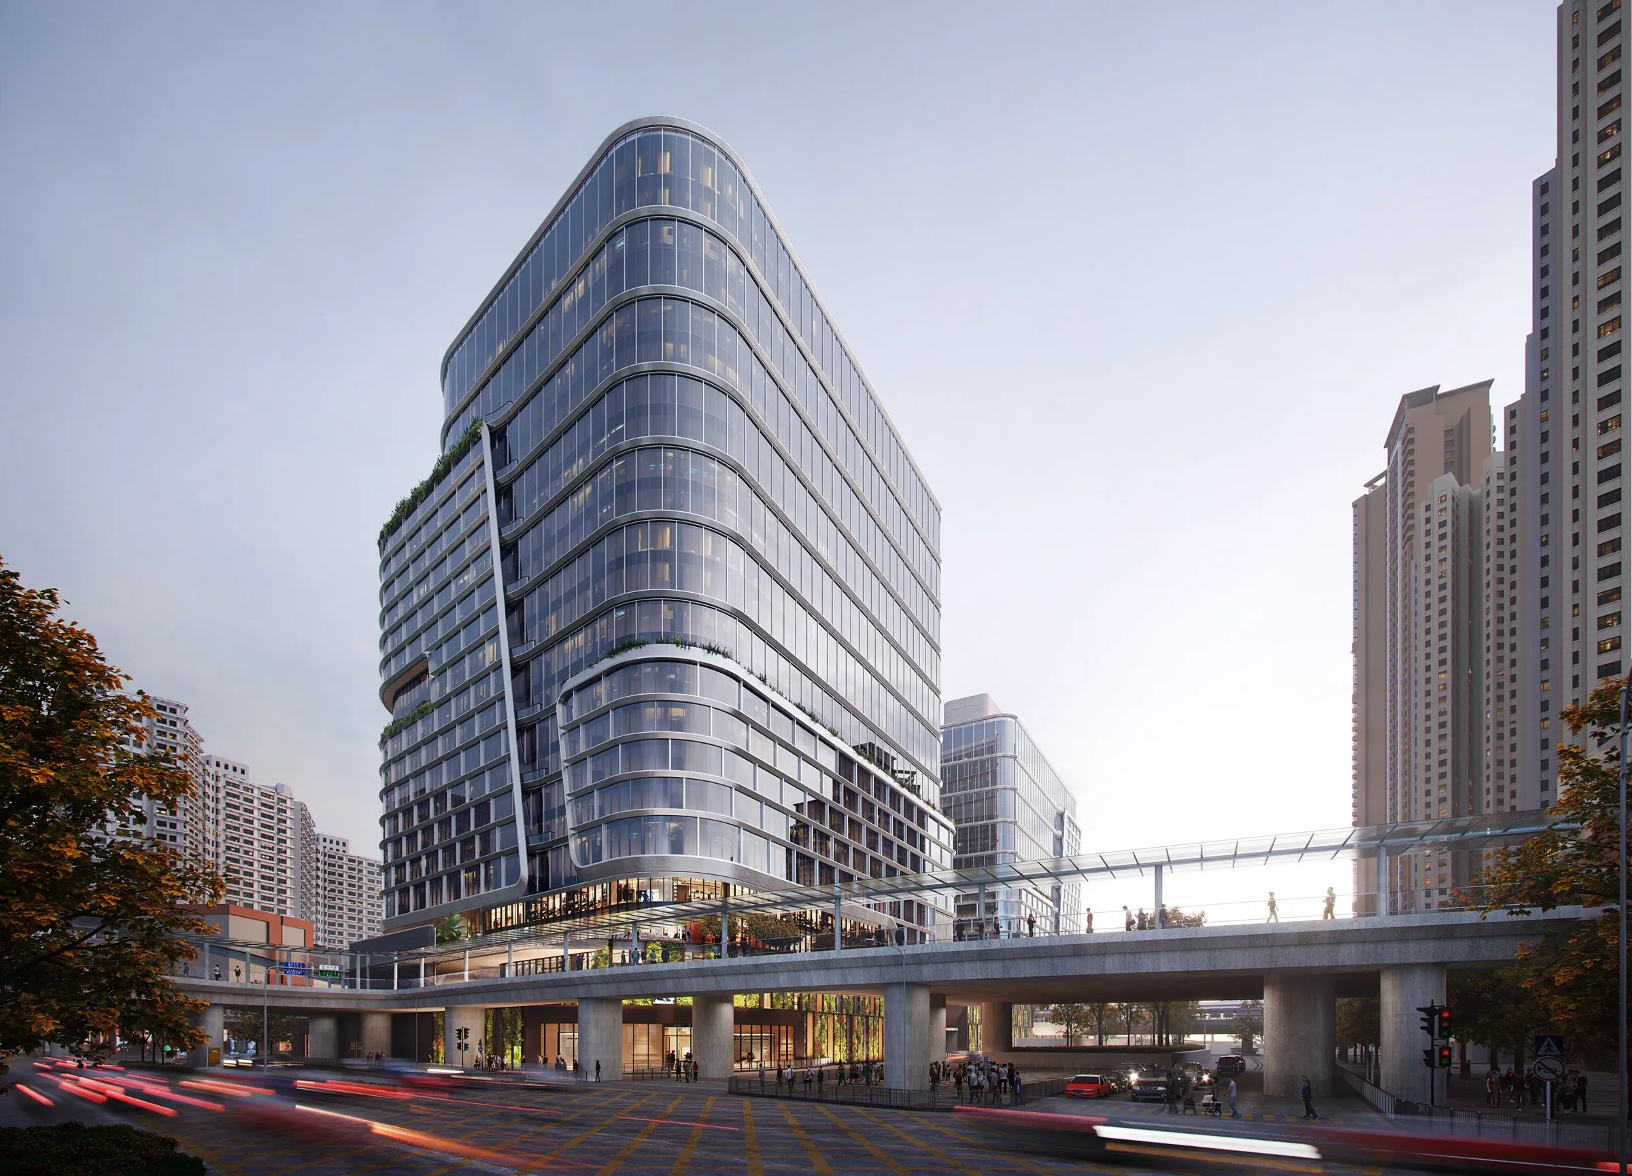
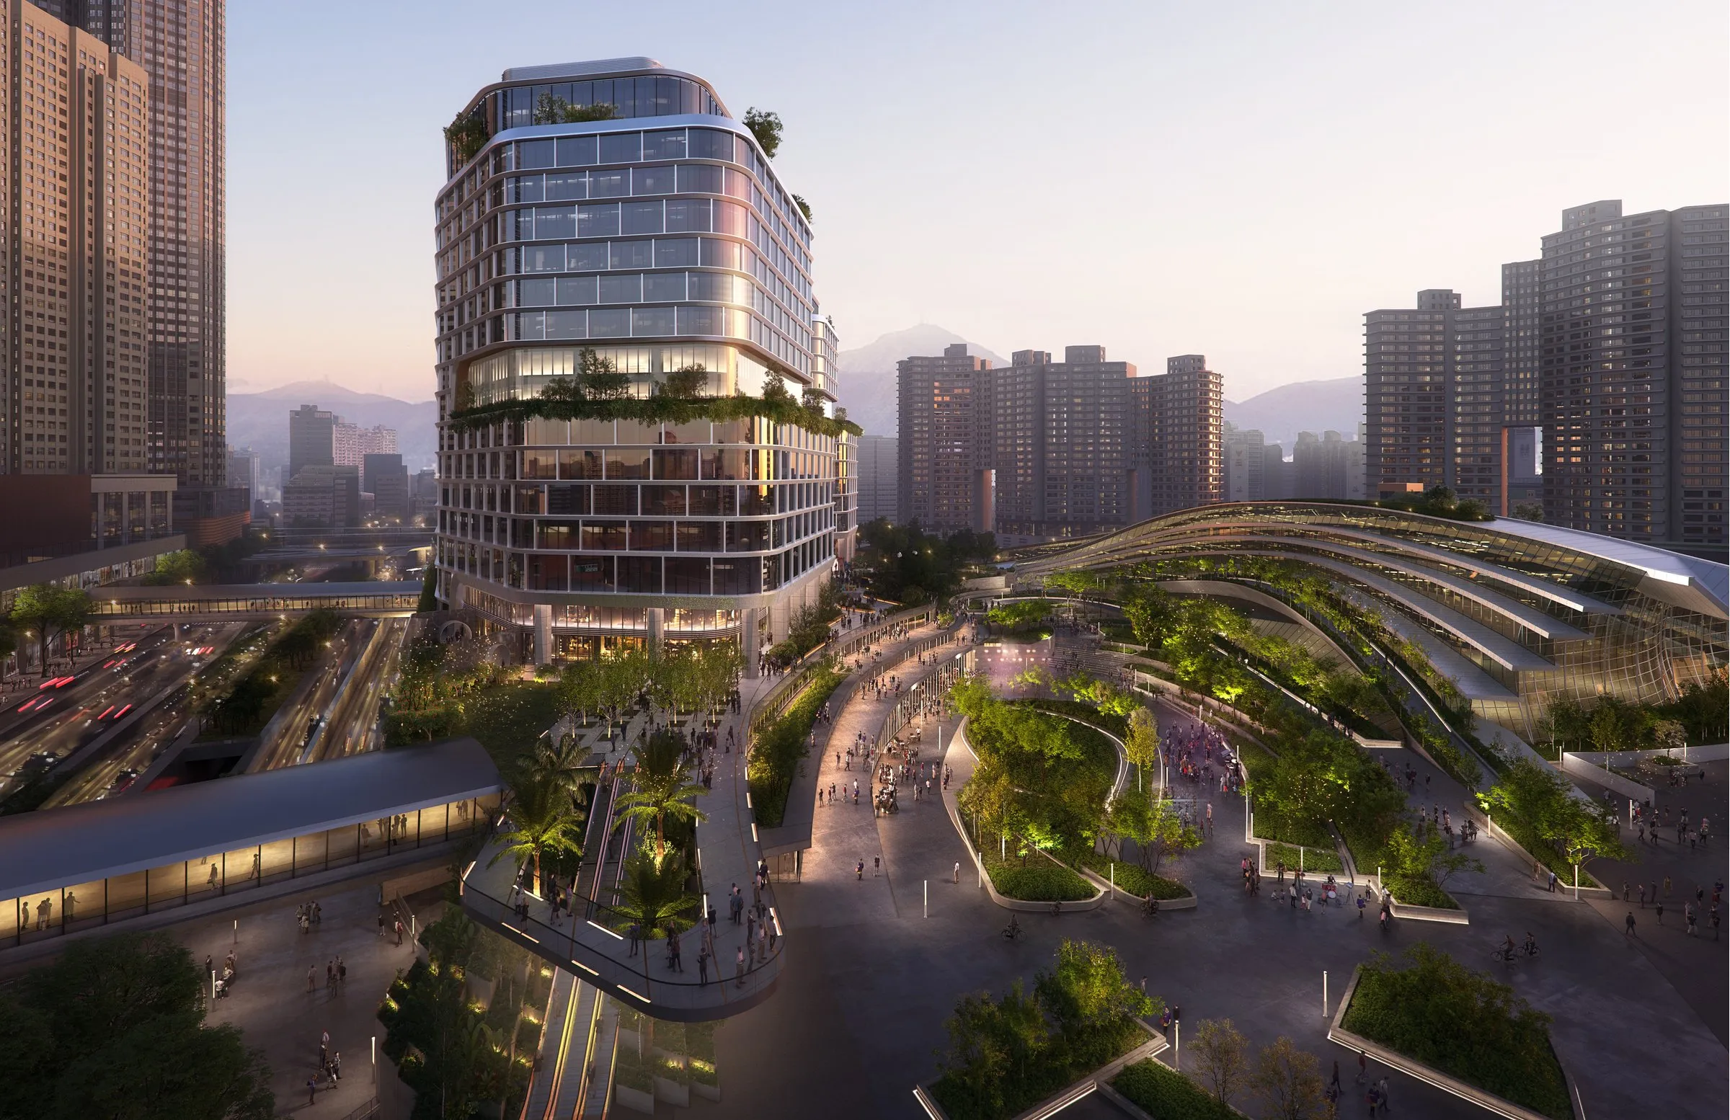
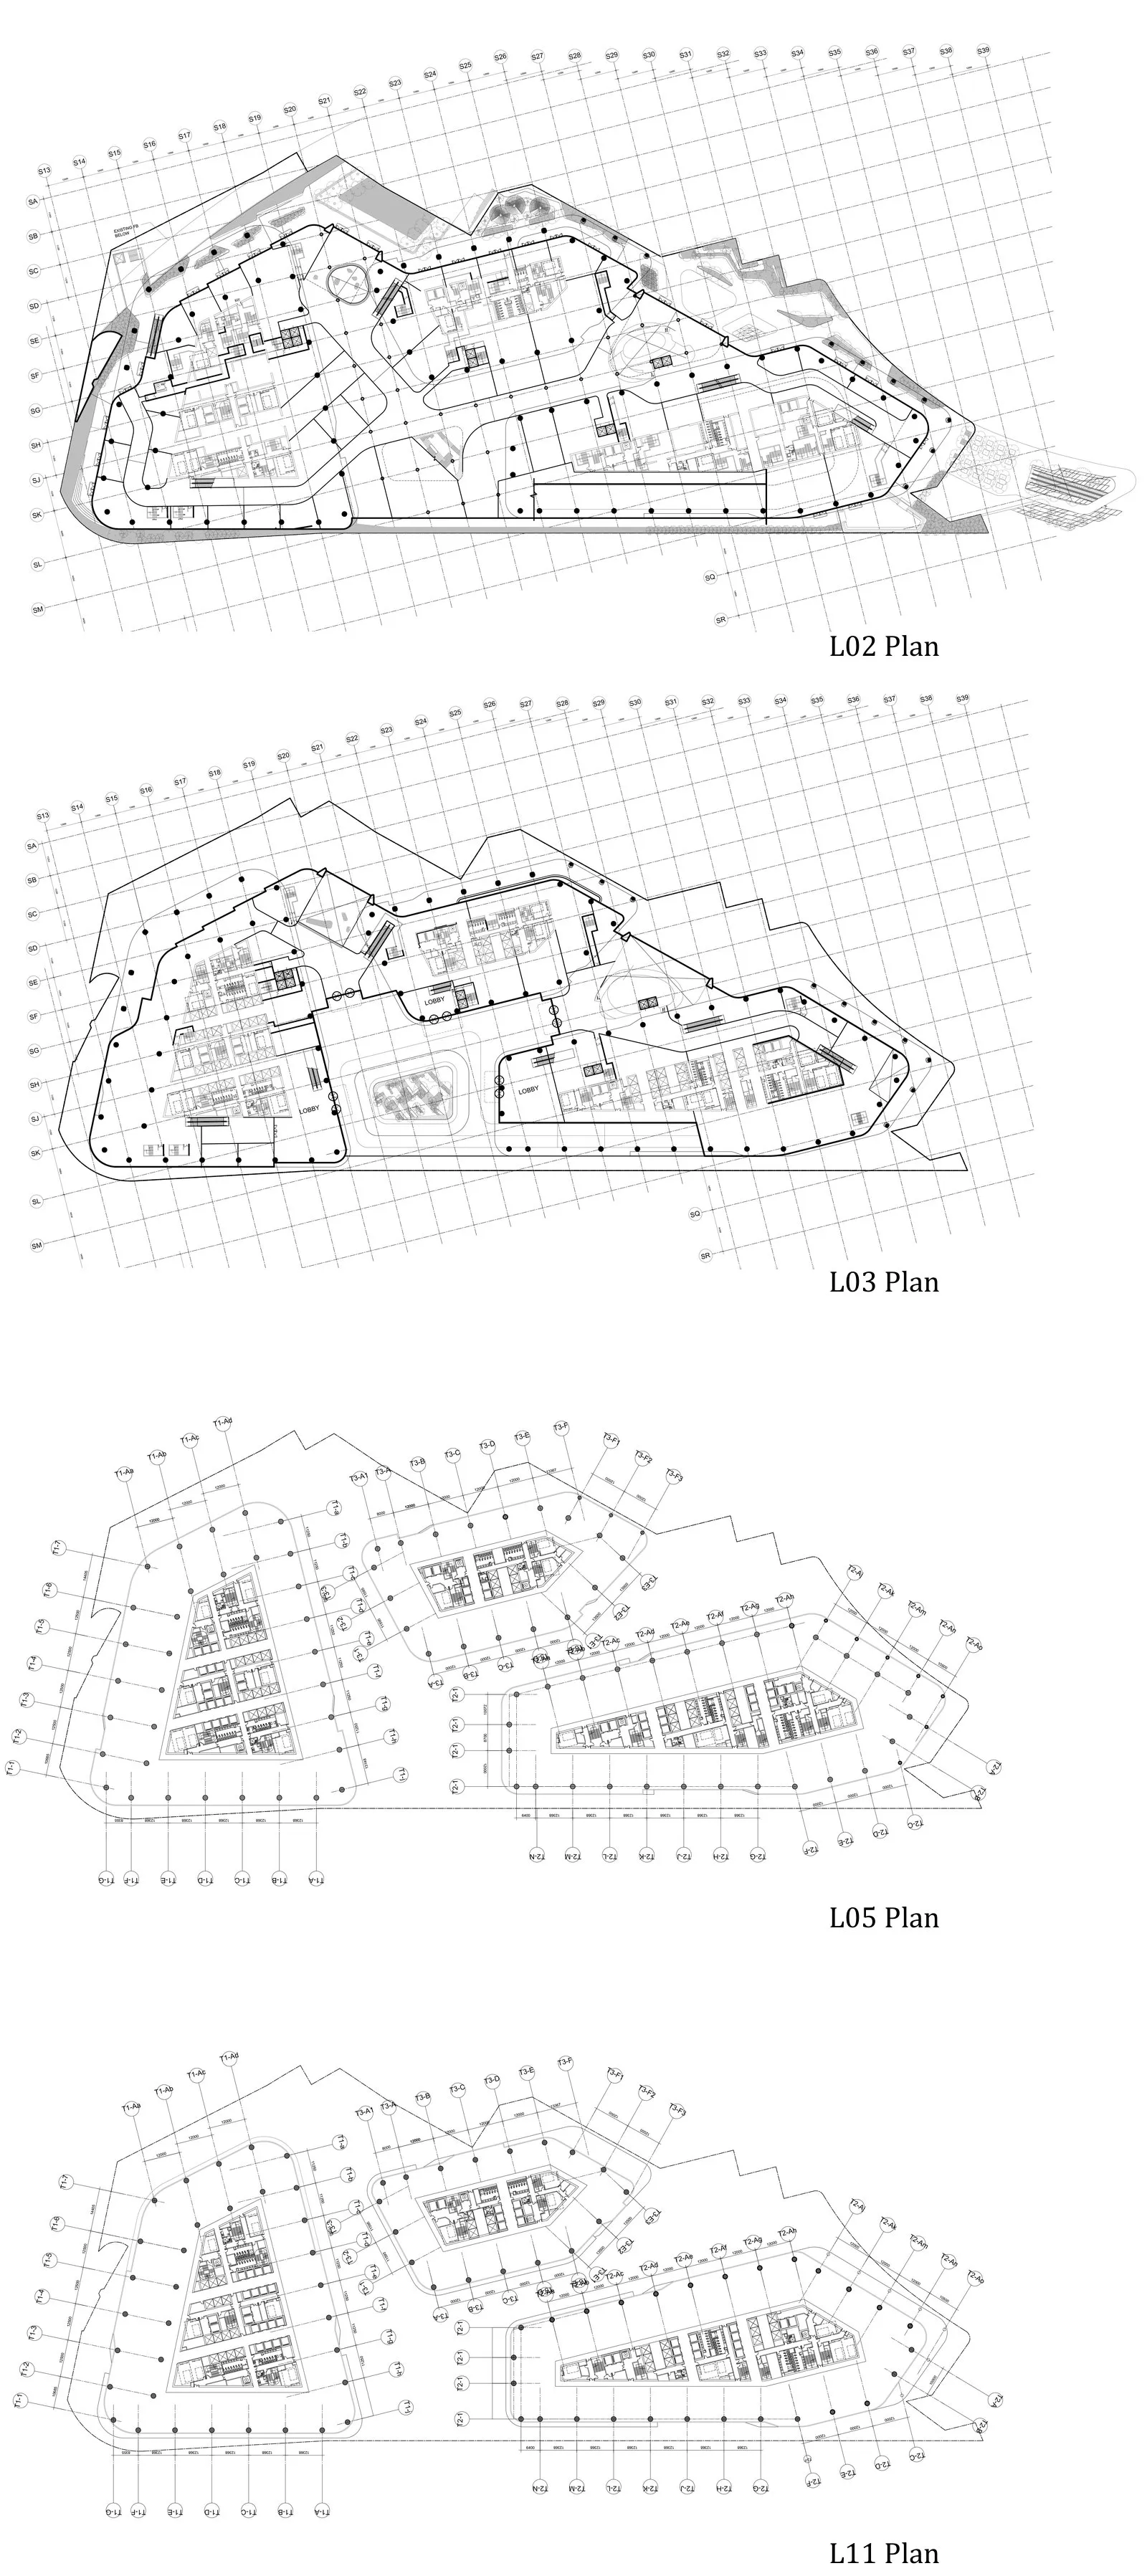
The scheme initiated from a unique massing composition that responds to the rather bizarre spatial and programmatic requirements of the site. The city’s major pedestrian circulation is on L2, via a pedestrian bridge network that is part of the West Kowloon Parkway, while vehicles circulate through driveways to reach the drop-off area, which is on L2 as well. With the office drop-off disconnected from the city and cut into separate zones by the Client’s three-tower base scheme, it was very hard to form a cohesive sense of arrival.
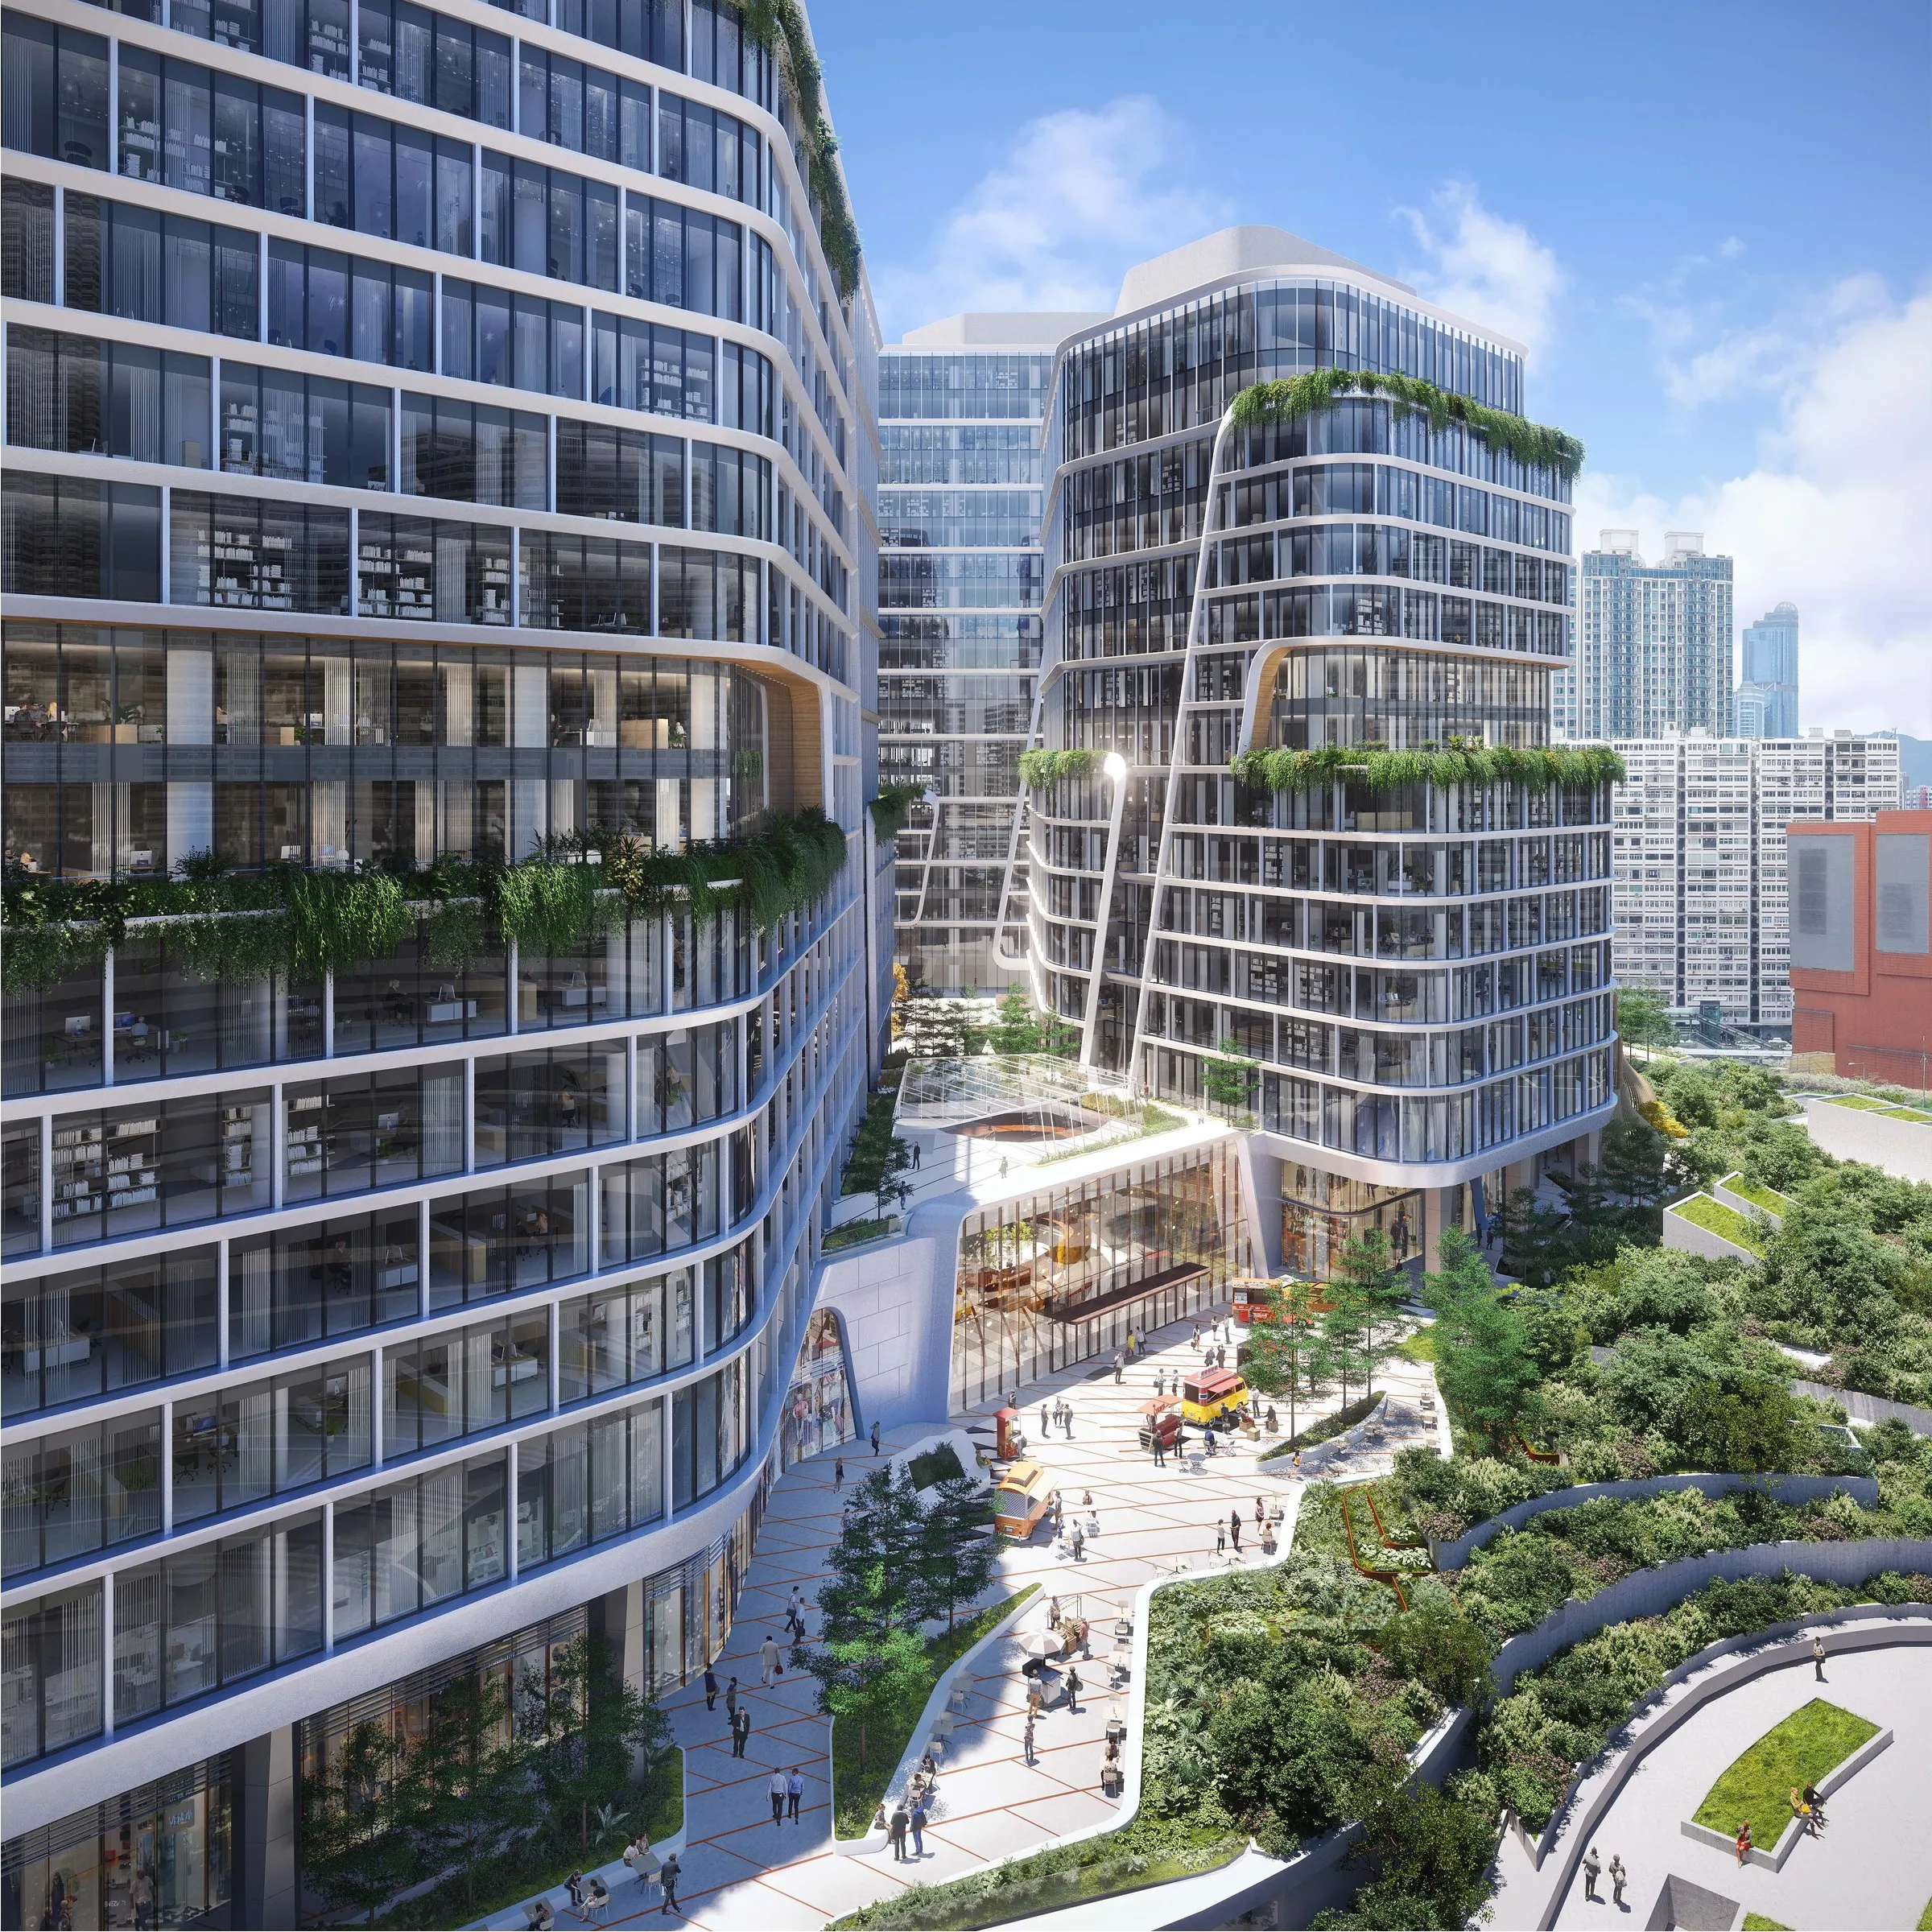
Challenging the Client’s base scheme of three towers arranged longitudinally along the site, our team proposed an alternative in which three deformed tower volumes revolve around a concentrated drop-off plaza. The driveway ramps continue to L3, while the entire L2 is allocated to retail. This allows not only for a shared plaza with a memorable office drop-off experience, but also for dynamic open spaces that further activate the retail components.
Rendering: ©ATCHAIN
Rendering: ©ATCHAIN
Characteristic of Hong Kong’s urban planning, the main public space is elevated on the L2 terrace, interconnected by a network of footbridges.
The project directs the pedestrian flow across the site with carefully orchestrated retail interfaces, with the office towers’ dramatic gestures adding to their spatial definition.
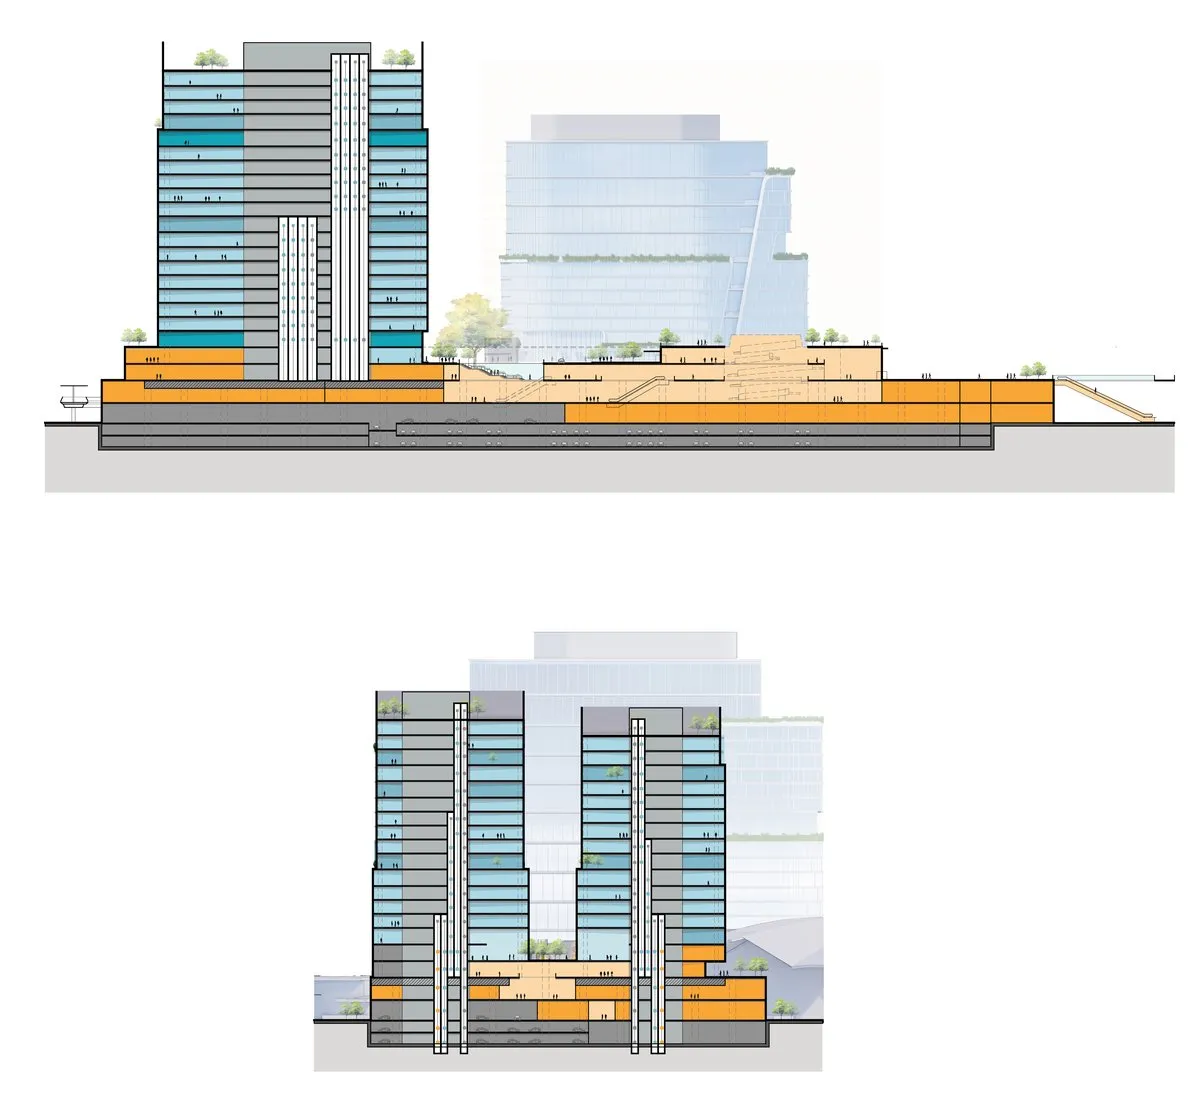
Due to the basement being already built, the towers have to work with the existing structure. A transfer plate below L2 is introduced to transition the podium column grid into the tower column grids.
The towers’ cascading form also proved to be a challenge regarding structural feasibility. Transfer beams below the terrace floors were eventually added to reconcile the column shifts where the plan changes.
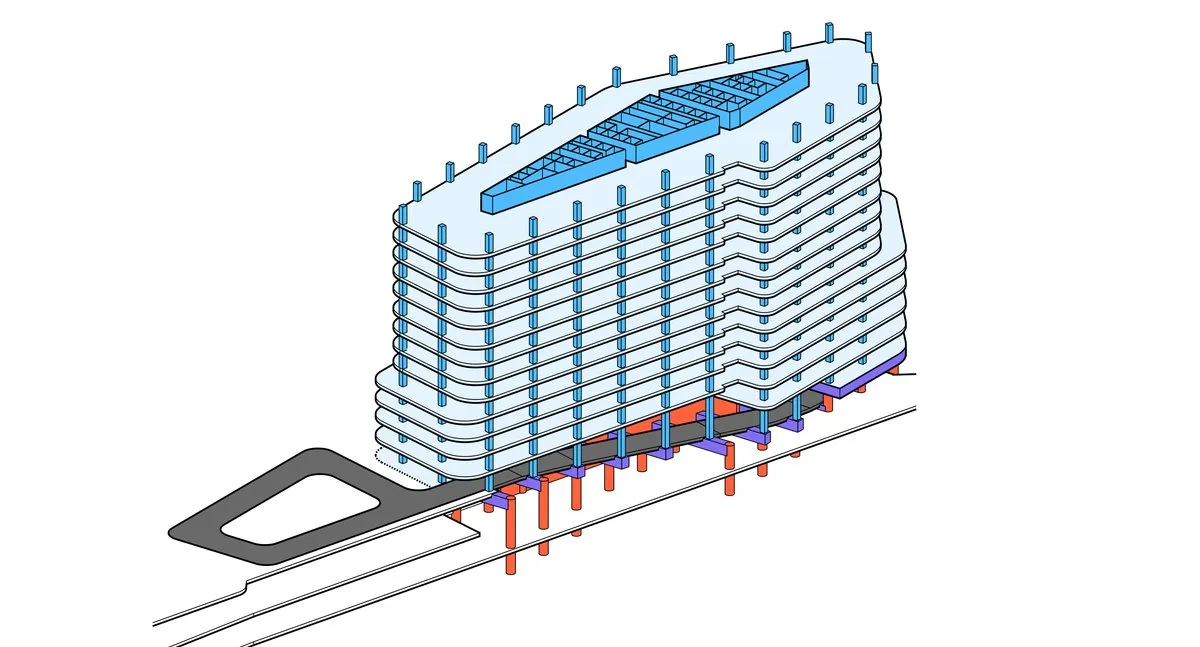
The driveway between the L3 drop-off zone and the retrofitted underground parking produced particular challenges for the structural solutions. 3D structural modelling was applied to illuminate and resolve the resulting complexities.
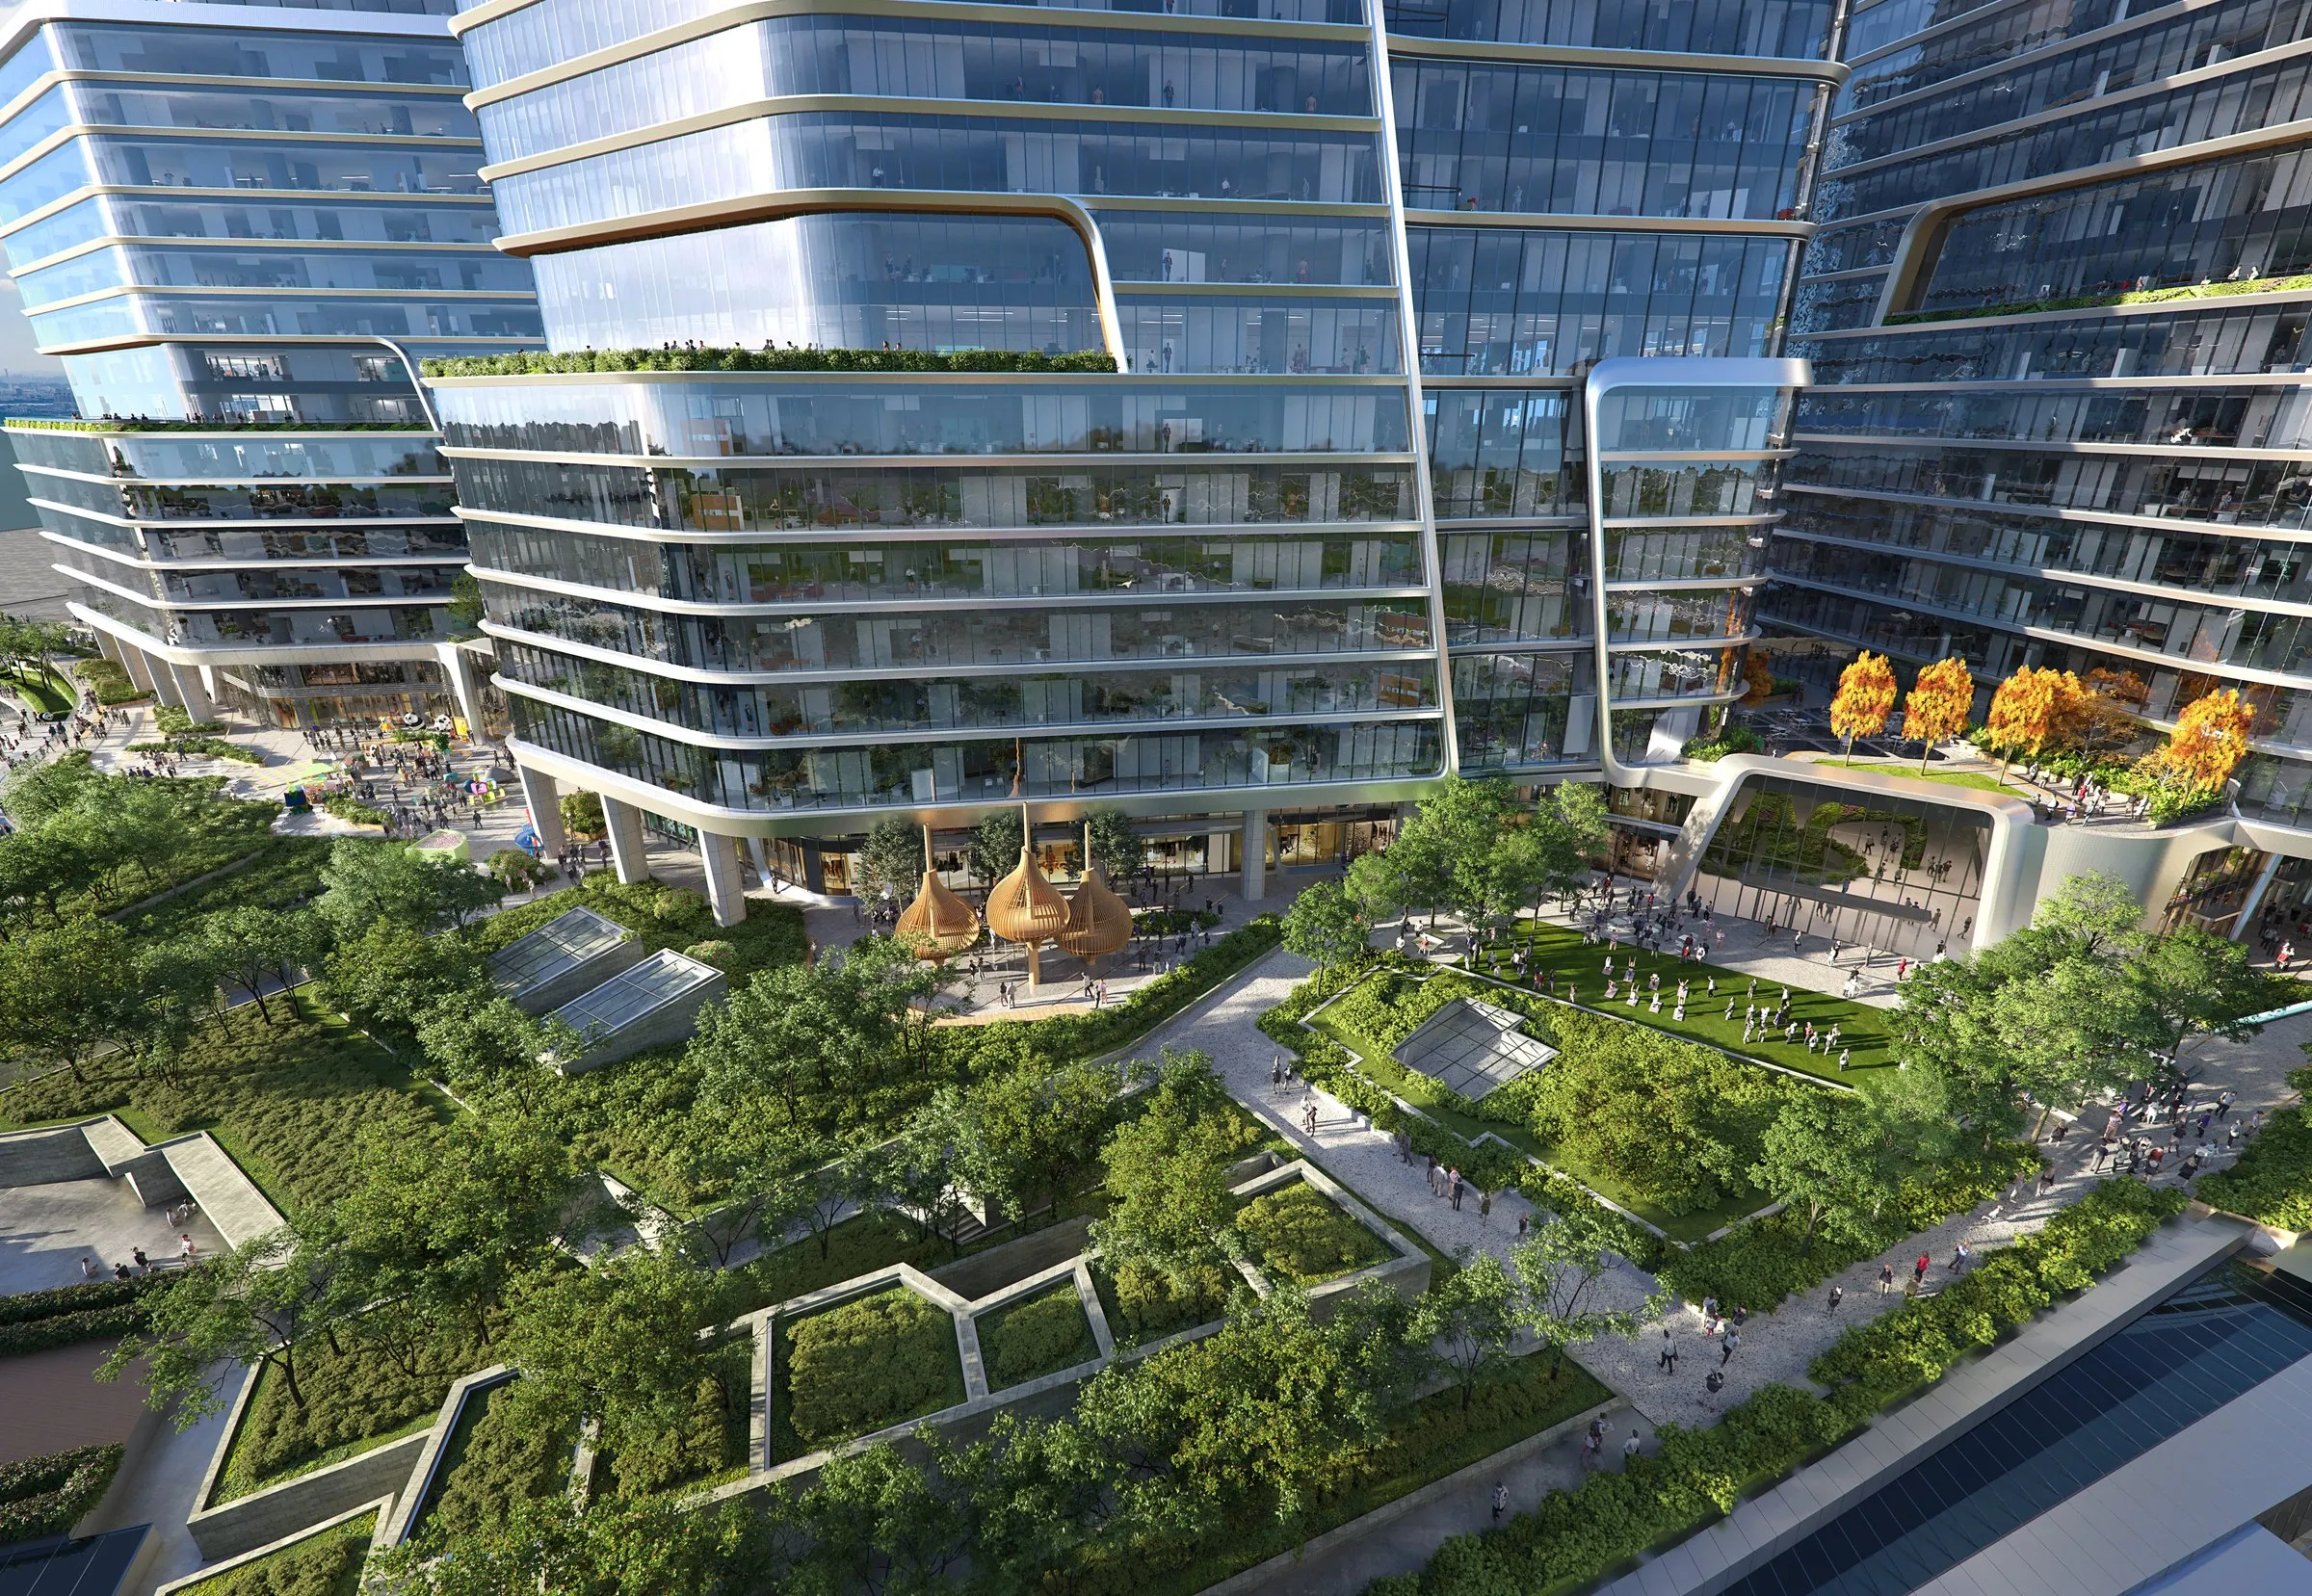
Rendering: ©ATCHAIN
KPF worked with the landscape architect, JCFO, to blend the project into the surrounding retail and form an enriched, integral urban experience.
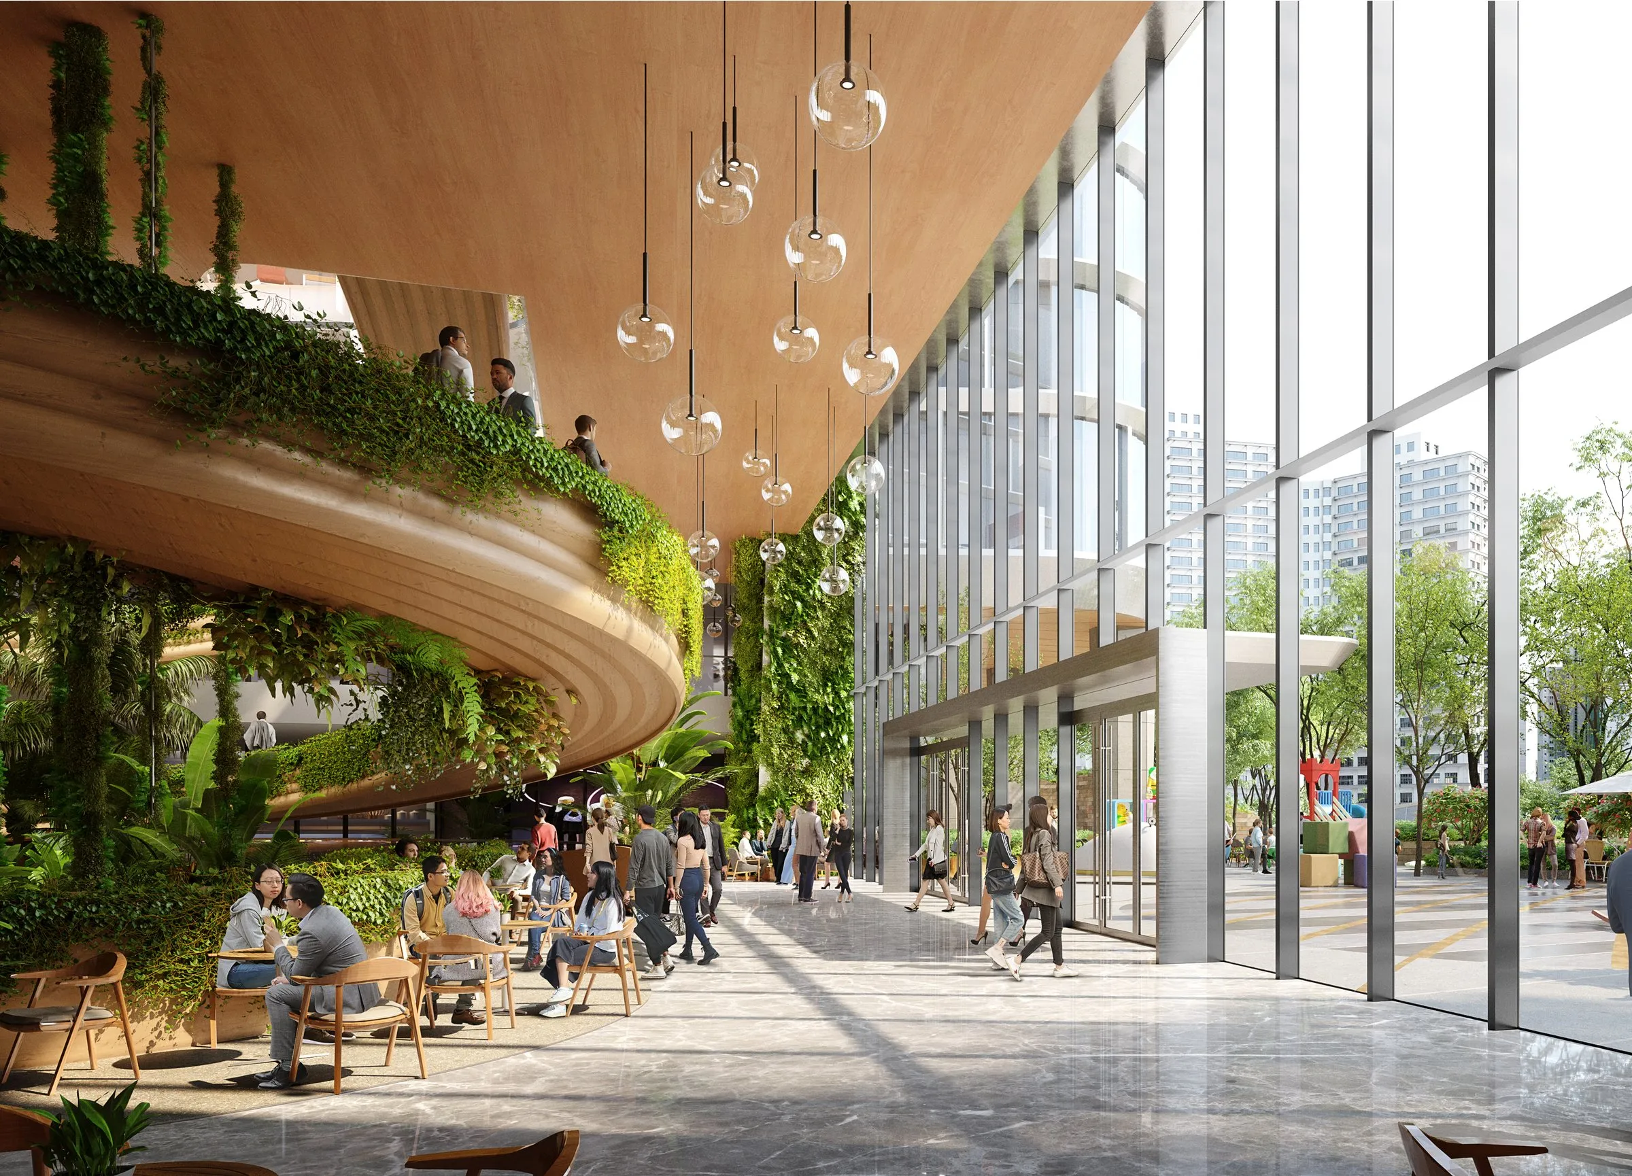
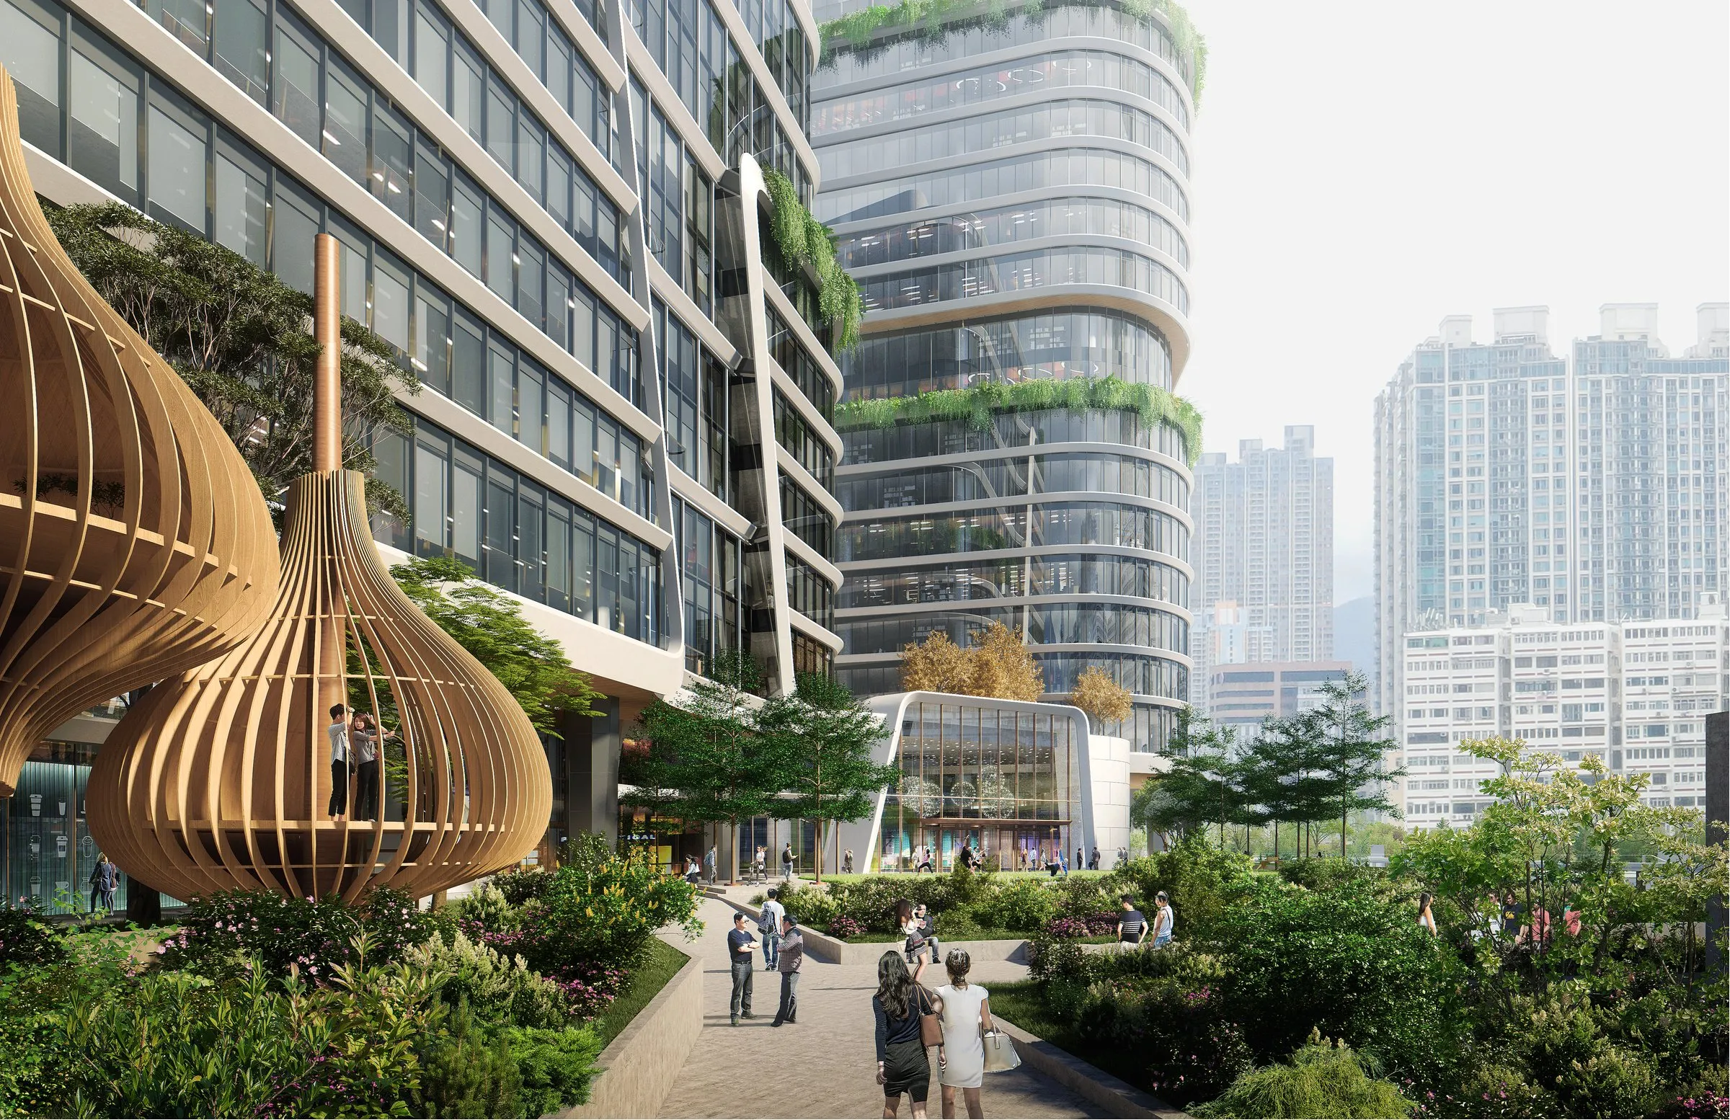
The office towers overlook the vast landscaped areas with cascading terraces, creating a vibrant living scene. The retail colonnade defined by the towers’ overhang traces along the site’s boundary to form the missing link between the upstream West Kowloon Parkway and the XRL Crossing landscapes opening towards the southern waterfront. Events and activities are scattered along the Parkway connection pathway, providing incentives for pedestrian flow. The atriums invite visitors to explore the interior and redirect them to the open spaces on the various terrace floors.
Rendering: ©ATCHAIN
Rendering: ©WAX
Rendering: ©WAX
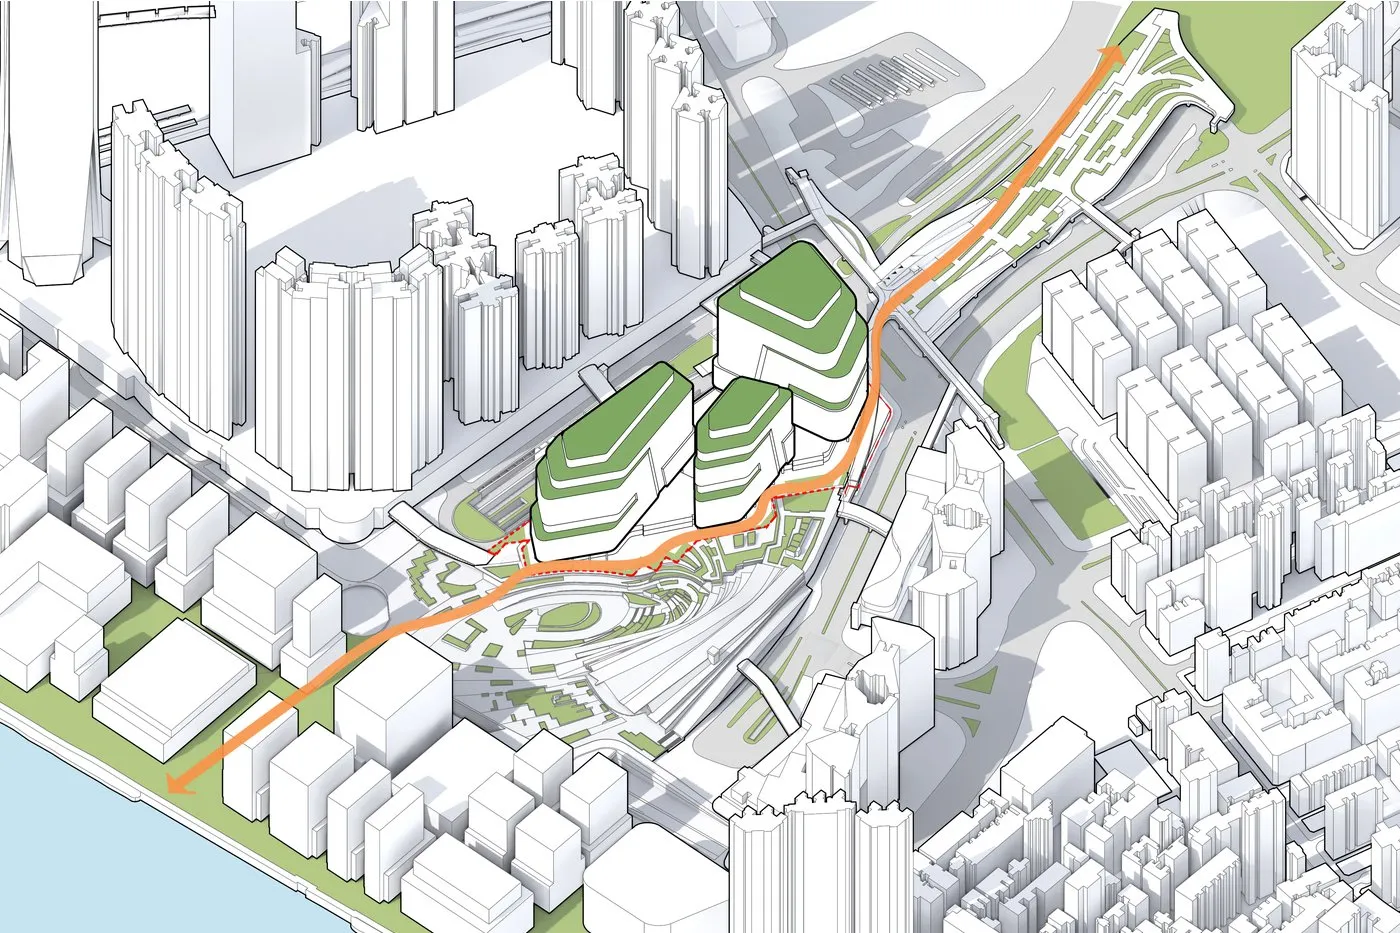
Throughout the urban passageway of the Parkway connection, the outdoor landscape intertwines with the indoor public spaces to guide visitors across the site. In providing open leisure spaces, amenities and facilities to the public, the project sets out not just to become a commercial landmark but to make a positive contribution to the city at large.
The generous exposure to outdoor space creates opportunities for rich architectural space as well. Links were created between the ground floor, the L2 terrace main open space, the L3 office drop-off plaza, and the L4 retail podium roof terraces. At the intersection of these circulations is the retail atrium. The result is a porous, integrated urban and architectural sequence — a dynamic urban experience that both forms an internal summit and connects to the urban environment at the same time.